Search Dallas Homes For Sale

- Search Dallas Homes For Sale
Save
Ask
Tour
Hide
Share
$1,585,000
8 Days On Site

4310 Boca Bay Drive
Dallas, TX 75244

For Sale|Single Family Residence|Active
4
Beds
4
Total Baths
3
Full Baths
1
Partial Bath
3,532
SqFt
$449
/SqFt
1971
Built
Subdivision:
Forest Glen Sec 04
County:
Dallas
Upcoming Open Houses
Sat, Nov 7, 1:00 PM - 3:00 PM
4310 Boca Bay Drive4310 Boca Bay Drive4310 Boca Bay Drive4310 Boca Bay Drive
Save
Ask
Tour
Hide
Share

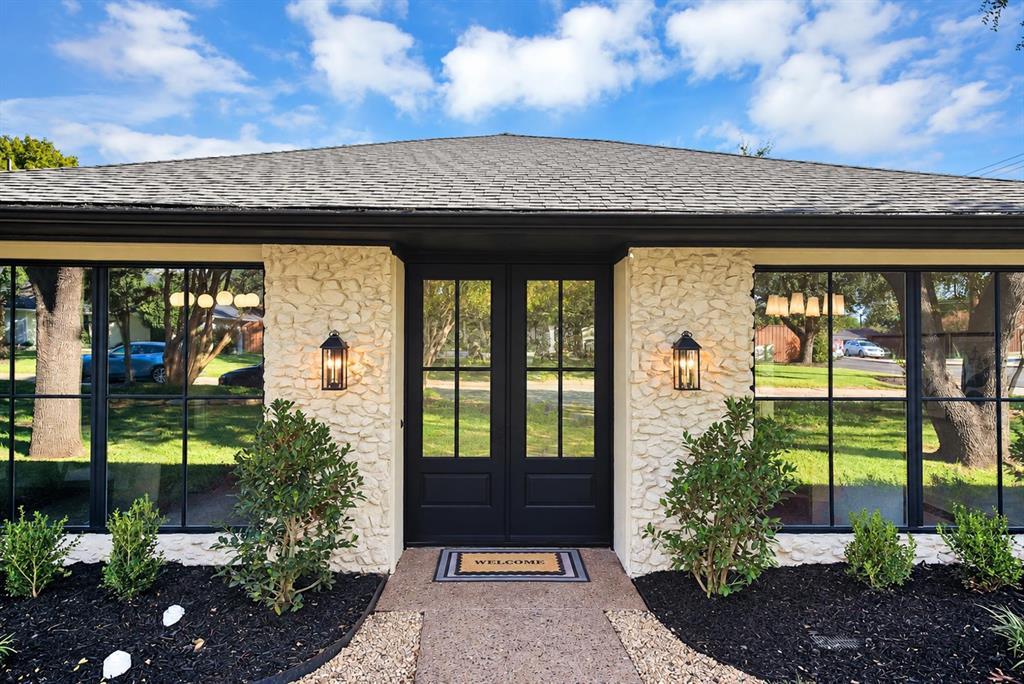
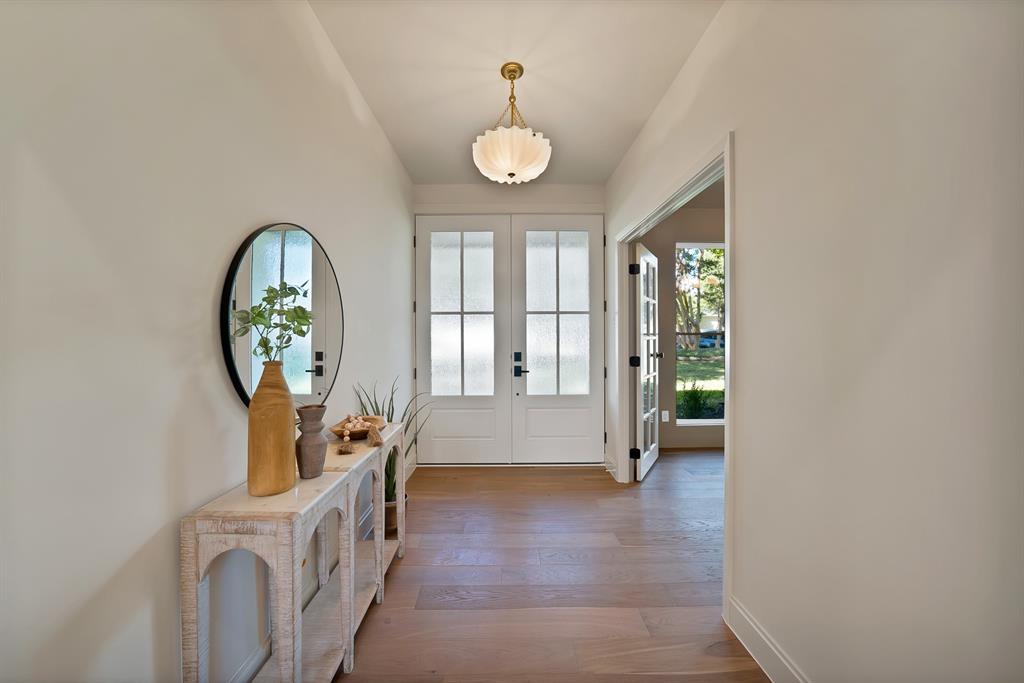
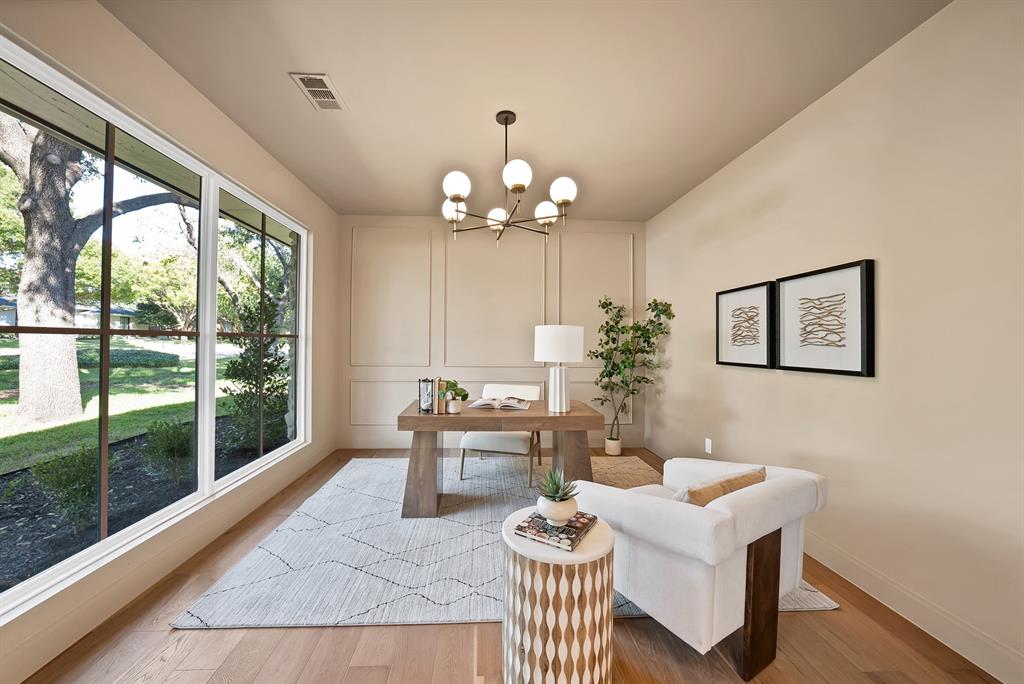
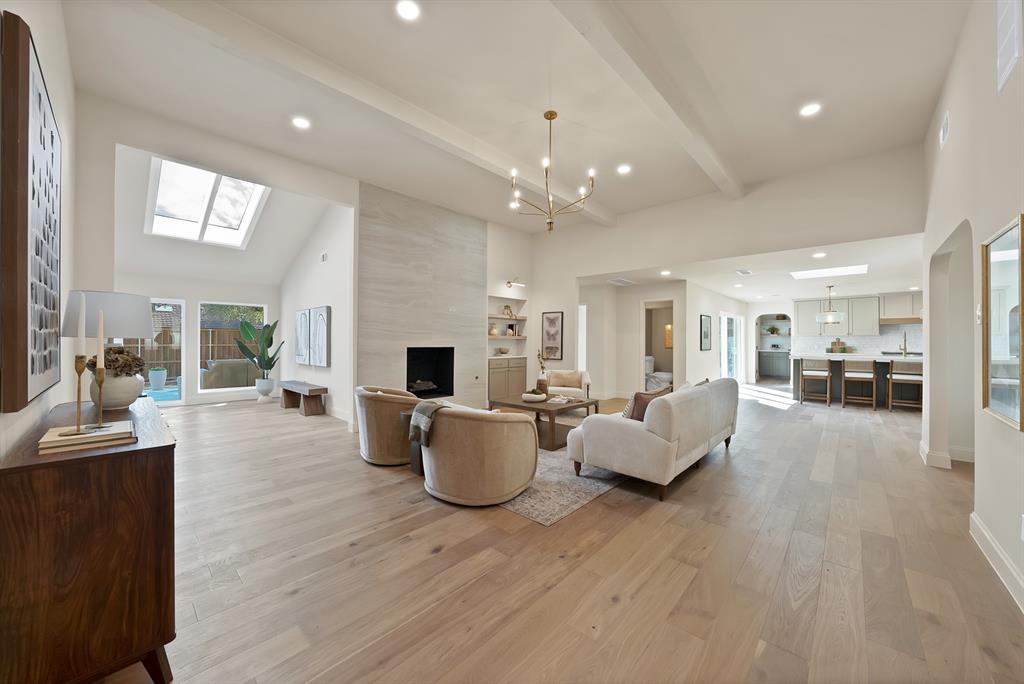
Welcome home to Forest Glen, one of North Dallas' most established neighborhoods, in the heart of the Dallas private school corridor, where towering shade trees line the streets. Taken down to the studs and thoughtfully renovated, this single-story home on a 0.327-acre lot pairs classic ranch character with all-new systems and designer finishes. White oak engineered hardwoods, solid-core doors, custom cabinetry, quartz counters and Delta fixtures run throughout. Gather around the living room's floor-to-ceiling tiled gas fireplace with built-in bookcase, or relax in the sunroom with its quartz bar and beverage fridge, where a 9-ft three-panel slider opens to the pool. The kitchen is made for hosting, with a matching 9-ft slider, Frigidaire Professional stainless appliances including a 36' six-burner gas range with true convection, and a large butler's pantry with its own sink, second dishwasher and built-in microwave. The primary suite is a true retreat, with a slider to the backyard, walk-in closet, private water closet and a spa-inspired wet room pairing a walk-in shower with a soaking tub. A new powder room serves guests, and the laundry adds quartz counters and a utility sink. Outside, the freshly replastered pool, two newly tiled patios, new landscaping and sprinklers, and an 8-ft privacy fence with a solar-powered automatic gate make the backyard ready for Dallas summers. Peace of mind comes standard: two new HVAC systems, a full electrical rewire with new panel, under-slab drain and sewer lines replaced with PVC to the city connection, a new tankless water heater, all-new windows with a 10-year warranty, new attic insulation, and a foundation stabilized with 14 piers and backed by a lifetime transferable warranty. HVAC, electrical, plumbing, sprinkler and fence work completed under City of Dallas permits.

Save
Ask
Tour
Hide
Share
Listing Snapshot
PriceĀ 
$1,585,000
Days On SiteĀ 
8 Days
BedroomsĀ 
4
Inside Area (SqFt)Ā 
3,532 sqft
Total BathsĀ 
4
Full BathsĀ 
3
Partial BathsĀ 
1
Lot SizeĀ 
0.327 Acres
Year BuiltĀ 
1971
MLS NumberĀ 
21421898
StatusĀ 
Active
Property TaxĀ 
$17,034
HOA/Condo/Coop FeesĀ 
N/A
Sq Ft SourceĀ 
N/A
Friends & Family
Recent Activity
2 days agoListing updated with changes from the MLS
a week agoListing first seen on site
General Features
AcresĀ 
0.327
CarportĀ 
2
FoundationĀ 
Slab
LevelsĀ 
One
ParkingĀ 
Detached Carport
Property Sub TypeĀ 
Single Family Residence
SecurityĀ 
Smoke Detector(s)
SewerĀ 
Public Sewer
Special CircumstancesĀ 
Standard
StyleĀ 
Ranch
Water SourceĀ 
Public
Interior Features
AppliancesĀ 
DishwasherGas OvenGas RangeMicrowaveConvection OvenTankless Water HeaterVented Exhaust FanWine Cooler
CoolingĀ 
Ceiling Fan(s)Central Air
FireplaceĀ 
Yes
Fireplace FeaturesĀ 
GasLiving Room
FireplacesĀ 
1
FlooringĀ 
TileWood
HeatingĀ 
Exhaust FanCentral
InteriorĀ 
Built-in FeaturesDouble VanityEat-in KitchenKitchen IslandOpen FloorplanPantryVaulted Ceiling(s)Walk-In Closet(s)
Laundry FeaturesĀ 
Washer Hookup
Window FeaturesĀ 
Skylight(s)
BedroomĀ 
Dimensions - 11 x 11Level - First
Breakfast RoomĀ 
Dimensions - 12 x 20Level - First
DenĀ 
Dimensions - 14 x 14Level - First
Dining RoomĀ 
Dimensions - 12 x 12Level - First
Family RoomĀ 
Dimensions - 20 x 14Level - First
KitchenĀ 
Dimensions - 11 x 20Level - First
LaundryĀ 
Dimensions - 8 x 7Level - First
Living RoomĀ 
Dimensions - 21 x 19Level - First
Master BathroomĀ 
Dimensions - 12 x 12Level - First
Master BedroomĀ 
Dimensions - 18 x 13Level - First
OfficeĀ 
Dimensions - 14 x 12Level - First
Save
Ask
Tour
Hide
Share
Exterior Features
Construction DetailsĀ 
BrickStone
ExteriorĀ 
Private YardStorage
FencingĀ 
Back YardGatePrivacyWood
Lot FeaturesĀ 
LandscapedMany TreesSubdivided
Other StructuresĀ 
Shed(s)
Patio And PorchĀ 
CoveredPatio
Pool FeaturesĀ 
In GroundOutdoor PoolPool Sweep
RoofĀ 
CompositionShingle
Windows/DoorsĀ 
Skylight(s)
Community Features
Community FeaturesĀ 
CurbsSidewalks
School DistrictĀ 
Dallas ISD
Financing Terms AvailableĀ 
CashConventionalFHAVA Loan
Schools
School District
Dallas ISD
Elementary School
Nathan Adams
Middle School
Walker
High School
White
Listing courtesy of Mike Delgado of Oak Real Estate Group, LLC Mike@delgadorealestate.com


Ā© 2020 North Texas Real Estate Information Systems. All rights reserved. Information is deemed reliable but is not guaranteed accurate by the MLS or NTREIS. The information being provided is for the consumer's personal, non-commercial use, and may not be reproduced, redistributed, or used for any purpose other than to identify prospective properties consumers may be interested in purchasing.
Last checked: 2026-11-06 11:14 AM CST

Neighborhood & Commute
Source: Walkscore
Save
Ask
Tour
Hide
Share