Search Dallas Homes For Sale

- Search Dallas Homes For Sale
Save
Ask
Tour
Hide
Share
$549,000
5 Days On Site

614 Finley Court
Dallas, TX 75208

For Sale|Single Family Residence|Active
3
Beds
3
Total Baths
3
Full Baths
1,986
SqFt
$276
/SqFt
2017
Built
Subdivision:
Elsbeth Twnhs Add
County:
Dallas
614 Finley Court614 Finley Court614 Finley Court614 Finley Court
Save
Ask
Tour
Hide
Share

Mortgage Calculator

Monthly Payment (Est.)

Enter an interest rate to see your estimated monthly payment.
Calculator powered by Showcase IDX, a Constellation1 Company. Copyright ©2026 Information is deemed reliable but not guaranteed.

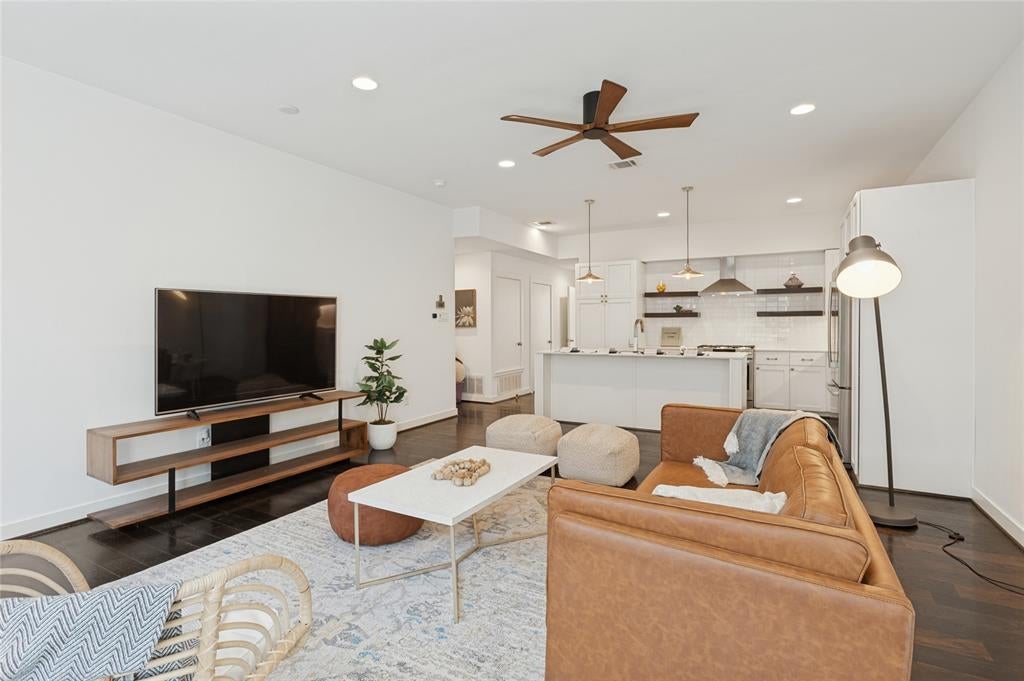
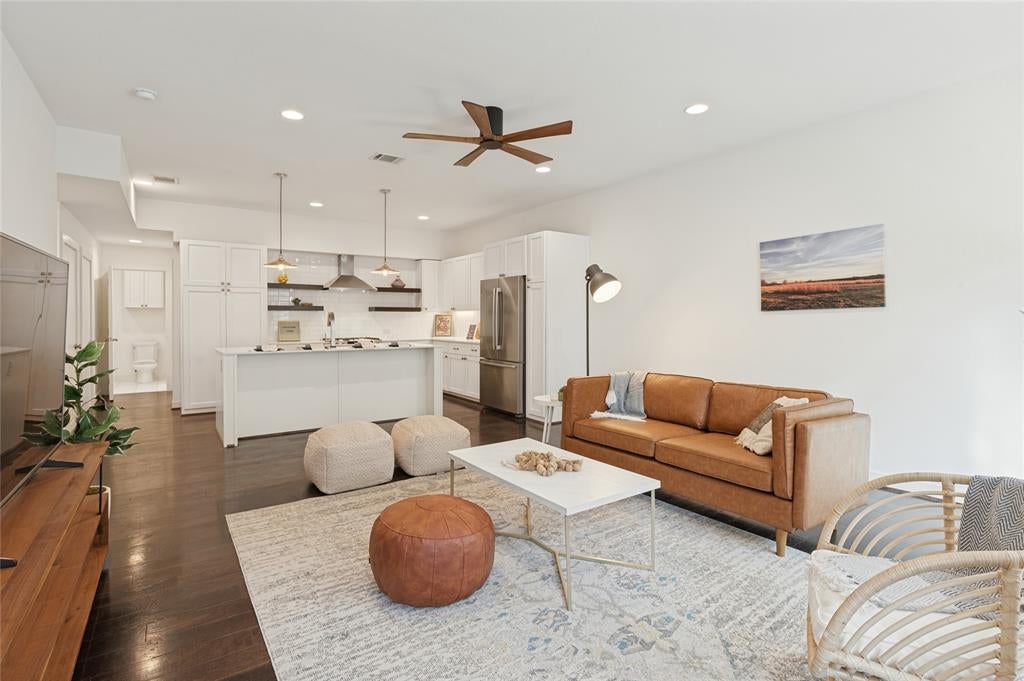
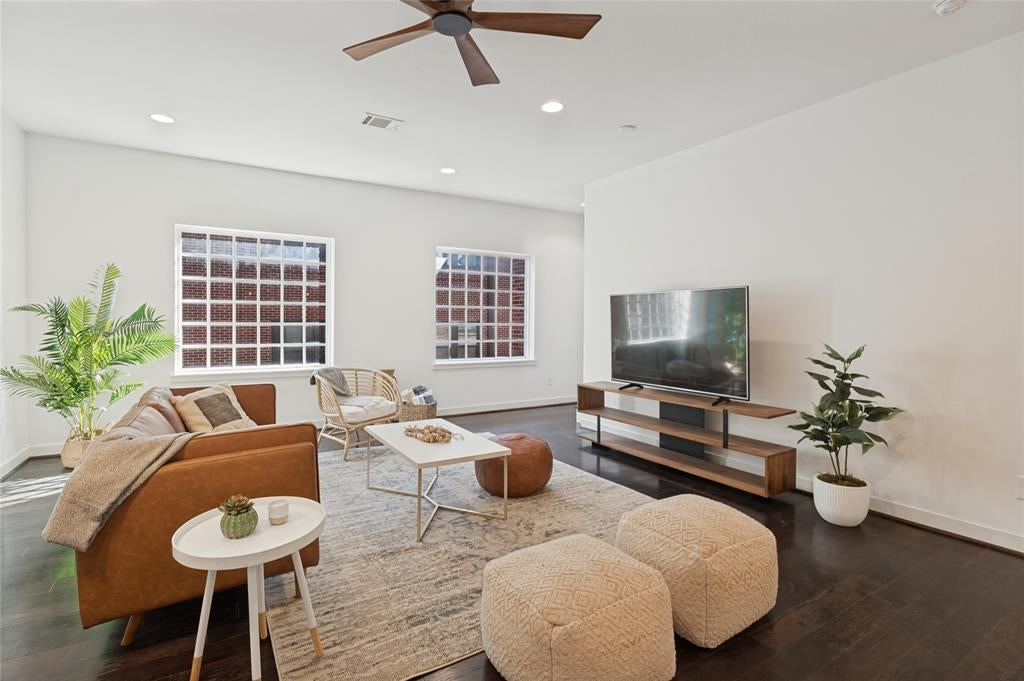
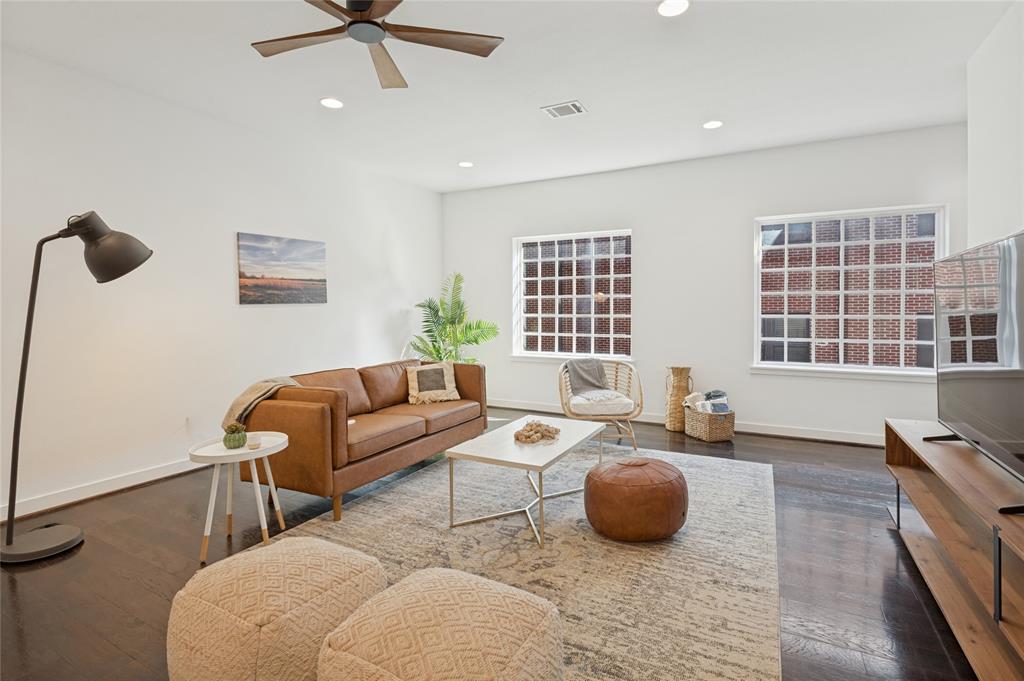
City living, Bishop Arts energy, and an easy lock-and-leave lifestyle - this three-story townhome brings it all together! With a Walk Score of 95, you’re steps from neighborhood restaurants, shopping, live music, and nightlife. The split layout features 3 bedrooms - one on each floor, each with its own full en suite bath for privacy and flexibility for guests, a home office, or your own sanctuary. Parking is easy with the attached two-car garage, and low HOA fees keep things simple. When it’s time to trade city streets for green space, schedule a tee time at Stevens Golf Course, or spend time walking, jogging, biking the miles of Coombs Creek Trail which winds along Kessler Parkway. Downtown Dallas is just minutes away, with convenient access to I-30, I-35, Love Field, and DFW Airport. From weekday hustle to weekend adventures, this is your home base for more living and less upkeep.

Save
Ask
Tour
Hide
Share
Listing Snapshot
Price 
$549,000
Days On Site 
5 Days
Bedrooms 
3
Inside Area (SqFt) 
1,986 sqft
Total Baths 
3
Full Baths 
3
Partial Baths 
N/A
Lot Size 
N/A
Year Built 
2017
MLS Number 
21421908
Status 
Active
Property Tax 
$11,914
HOA/Condo/Coop Fees 
$150 monthly
Sq Ft Source 
N/A
Friends & Family
Recent Activity
3 days agoListing updated with changes from the MLS
4 days agoStatus changed to Active
6 days agoListing first seen on site
General Features
Attached Garage 
Yes
Foundation 
Slab
Garage 
Yes
Garage Spaces 
2
Levels 
Three Or More
Parking 
CommonDrivewayGarageGarage Door OpenerGarage Faces RearShared DrivewayAttached
Property Sub Type 
Single Family Residence
Security 
Smoke Detector(s)
Sewer 
Public Sewer
Special Circumstances 
Standard
Style 
Contemporary/Modern
Utilities 
Natural Gas Available
Water Source 
Public
Interior Features
Appliances 
Built-In Gas RangeDishwasherDisposalDryerGas RangeMicrowaveRefrigeratorTankless Water HeaterWasher
Cooling 
Ceiling Fan(s)Central Air
Flooring 
CarpetCeramic TileConcreteHardwood
Heating 
CentralNatural Gas
Interior 
Double VanityEat-in KitchenKitchen IslandOpen FloorplanVaulted Ceiling(s)Walk-In Closet(s)
Laundry Features 
Washer Hookup
Window Features 
Window Coverings
Save
Ask
Tour
Hide
Share
Exterior Features
Construction Details 
Brick
Exterior 
Rain Gutters
Patio And Porch 
Awning(s)Covered
Roof 
Composition
Windows/Doors 
Window Coverings
Community Features
Association Fee 
$150.0
Association Fee Frequency 
Monthly
Community Features 
Sidewalks
School District 
Dallas ISD
Financing Terms Available 
CashConventionalFHAVA Loan
Schools
School District
Dallas ISD
Elementary School
Hogg
Middle School
Garcia
High School
Adamson
Listing courtesy of Jenni Stolarski of Compass RE Texas, LLC. jenni.stolarski@compass.com


© 2020 North Texas Real Estate Information Systems. All rights reserved. Information is deemed reliable but is not guaranteed accurate by the MLS or NTREIS. The information being provided is for the consumer's personal, non-commercial use, and may not be reproduced, redistributed, or used for any purpose other than to identify prospective properties consumers may be interested in purchasing.
Last checked: 2026-11-02 12:38 PM CST

Neighborhood & Commute
Source: Walkscore
Save
Ask
Tour
Hide
Share