Search Dallas Homes For Sale

- Search Dallas Homes For Sale
Save
Ask
Tour
Hide
Share
$1,450,000
11 Days On Site

7038 Joyce Way
Dallas, TX 75225

For Sale|Single Family Residence|Active
4
Beds
4
Total Baths
3
Full Baths
1
Partial Bath
2,876
SqFt
$504
/SqFt
1968
Built
Subdivision:
Windsor Park 03
County:
Dallas
Upcoming Open Houses
Sun, Nov 8, 2:00 PM - 4:00 PM
7038 Joyce Way7038 Joyce Way7038 Joyce Way7038 Joyce Way
Save
Ask
Tour
Hide
Share

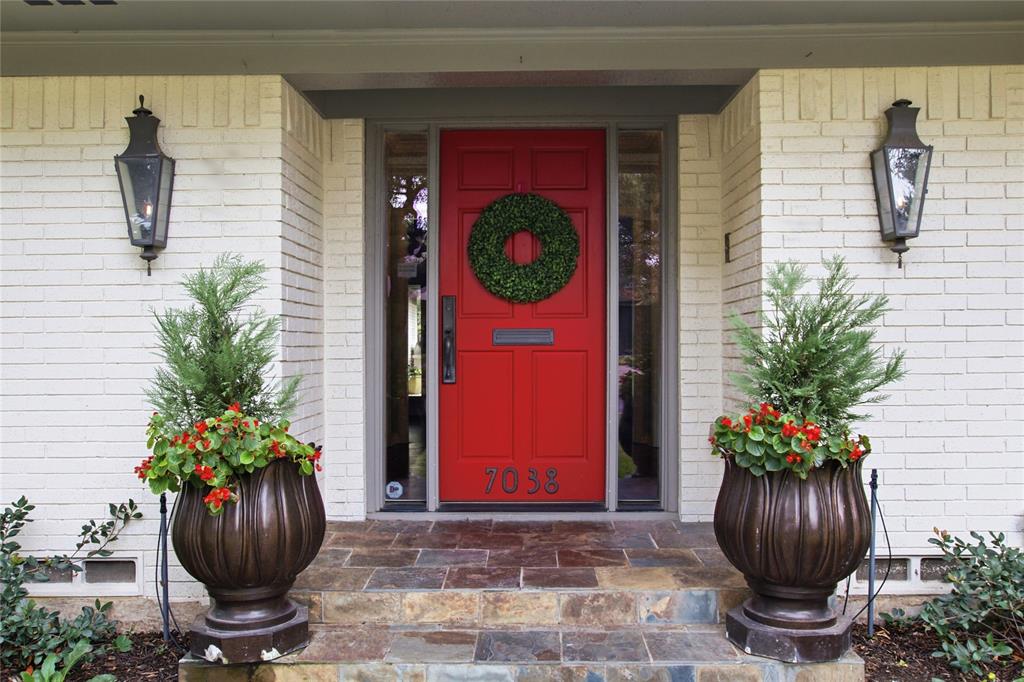
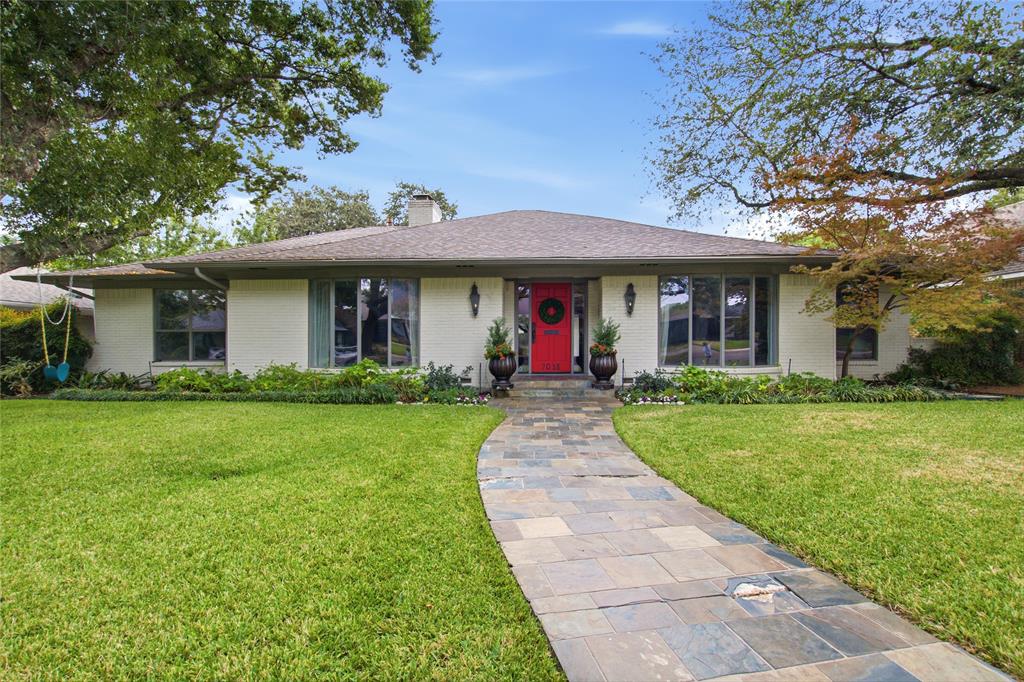
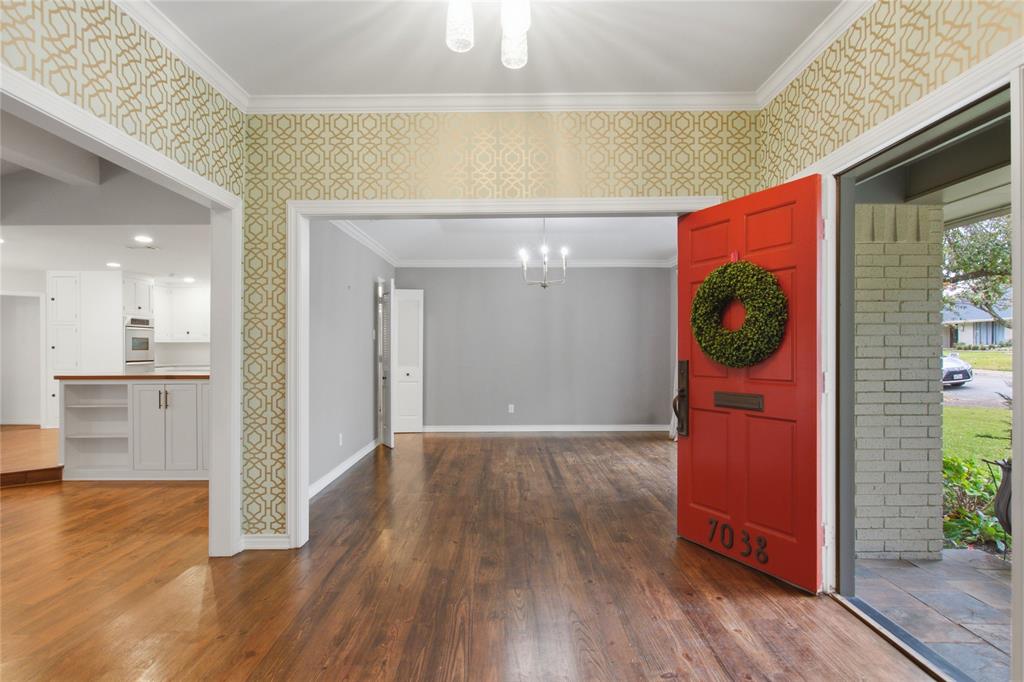
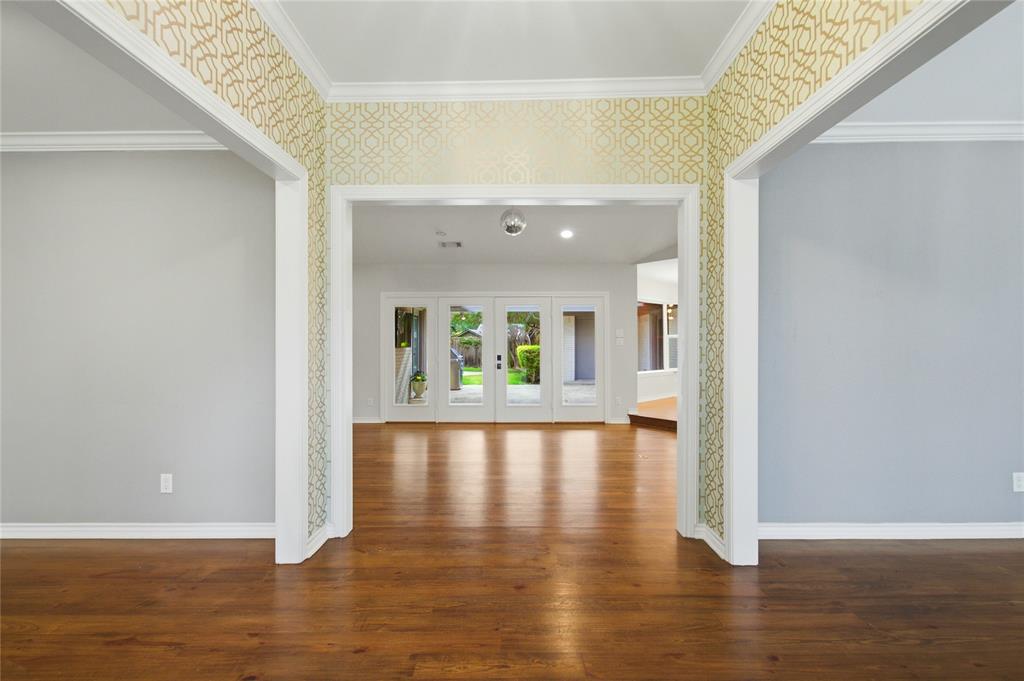
Beautifully appointed and thoughtfully updated, this exceptional Windsor Park residence offers timeless style, gracious living spaces, and an outstanding floor plan designed for effortless entertaining. Featuring four bedrooms, three full baths, one half bath, two living areas, and two dining areas, the home seamlessly blends sophisticated finishes with everyday functionality. Gorgeous hardwood floors, designer wallcoverings, and elegant architectural details create an inviting atmosphere throughout. The beautifully appointed kitchen features quartzite countertops, Sub-Zero refrigerator, abundant cabinetry, and a generous island, all overlooking the spacious family room with vaulted ceilings, a fireplace, and expansive glass doors opening to the covered patio and pool. Formal living and dining rooms provide additional spaces for entertaining, while the thoughtfully designed split-bedroom arrangement offers privacy and flexibility. The spacious primary suite features a beautifully renovated marble bath and generous closet space. A privately situated fourth bedroom with an adjacent full bath is ideal for guests or a home office. Fresh paint in select rooms, new carpet, and stylish updates throughout add to the home's appeal. Outside, a covered patio, swimming pool, and grassy backyard provide a beautiful setting for relaxing or entertaining. With its exceptional layout and seamless connection between indoor and outdoor living, this wonderful Windsor Park home offers an outstanding opportunity in one of Dallas' most desirable neighborhoods. All information is deemed reliable but not guaranteed. Buyer and buyer's agent to independently verify all information, including square footage, measurements, schools, taxes, and property features.

Save
Ask
Tour
Hide
Share
Listing Snapshot
PriceĀ 
$1,450,000
Days On SiteĀ 
11 Days
BedroomsĀ 
4
Inside Area (SqFt)Ā 
2,876 sqft
Total BathsĀ 
4
Full BathsĀ 
3
Partial BathsĀ 
1
Lot SizeĀ 
0.285 Acres
Year BuiltĀ 
1968
MLS NumberĀ 
21422064
StatusĀ 
Active
Property TaxĀ 
$29,909
HOA/Condo/Coop FeesĀ 
N/A
Sq Ft SourceĀ 
N/A
Friends & Family
Recent Activity
2 days agoListing updated with changes from the MLS
4 days agoStatus changed to Active
2 weeks agoListing first seen on site
General Features
AcresĀ 
0.285
Attached GarageĀ 
Yes
FoundationĀ 
Pillar/Post/Pier
GarageĀ 
Yes
Garage SpacesĀ 
2
LevelsĀ 
One
ParkingĀ 
Alley AccessGarageAttached
Property Sub TypeĀ 
Single Family Residence
SecurityĀ 
Carbon Monoxide Detector(s)Fire Alarm
SewerĀ 
Public Sewer
Special CircumstancesĀ 
Standard
StyleĀ 
Traditional
UtilitiesĀ 
Cable Available
Water SourceĀ 
Public
Interior Features
AppliancesĀ 
RefrigeratorBuilt-In RefrigeratorDishwasherDisposalGas CooktopDouble Oven
FireplaceĀ 
Yes
Fireplace FeaturesĀ 
Family RoomGas
FireplacesĀ 
1
FlooringĀ 
CarpetSlateTileWood
InteriorĀ 
Built-in FeaturesChandelierDouble VanityEat-in KitchenKitchen IslandOpen FloorplanWalk-In Closet(s)High Speed Internet
Laundry FeaturesĀ 
Electric Dryer HookupWasher Hookup
Bath-FullĀ 
Dimensions - 9 x 9Level - FirstFeatures - Tile Counters
Bath-HalfĀ 
Dimensions - 6 x 5Level - First
BedroomĀ 
Dimensions - 14 x 12Level - FirstFeatures - Walk-In Closet(s)
Breakfast RoomĀ 
Dimensions - 9 x 11Level - First
Dining RoomĀ 
Dimensions - 13 x 14Level - First
Family RoomĀ 
Dimensions - 21 x 16Level - First
KitchenĀ 
Dimensions - 14 x 15Level - FirstFeatures - Breakfast Bar, Eat-in Kitchen, Kitchen Island
Living RoomĀ 
Dimensions - 17 x 14Level - First
Master BathroomĀ 
Dimensions - 14 x 12Level - First
Master BedroomĀ 
Dimensions - 18 x 13Level - FirstFeatures - Walk-In Closet(s)
Utility RoomĀ 
Dimensions - 8 x 8Level - First
Save
Ask
Tour
Hide
Share
Exterior Features
Construction DetailsĀ 
Brick
Pool FeaturesĀ 
In Ground
RoofĀ 
Composition
Community Features
School DistrictĀ 
Dallas ISD
Financing Terms AvailableĀ 
CashConventional
Schools
School District
Dallas ISD
Elementary School
Prestonhol
Middle School
Benjamin Franklin
High School
Hillcrest
Listing courtesy of Taylor Wood of Allie Beth Allman & Assoc. Taylor.Wood@alliebeth.com


Ā© 2020 North Texas Real Estate Information Systems. All rights reserved. Information is deemed reliable but is not guaranteed accurate by the MLS or NTREIS. The information being provided is for the consumer's personal, non-commercial use, and may not be reproduced, redistributed, or used for any purpose other than to identify prospective properties consumers may be interested in purchasing.
Last checked: 2026-11-06 02:03 PM CST

Neighborhood & Commute
Source: Walkscore
Save
Ask
Tour
Hide
Share