Search Dallas Homes For Sale

- Search Dallas Homes For Sale
Save
Ask
Tour
Hide
Share
$450,000
1 Day On Site

10311 Kilkenny Place
Dallas, TX 75228

For Sale|Single Family Residence|Active
3
Beds
2
Total Baths
2
Full Baths
1,655
SqFt
$272
/SqFt
1953
Built
Subdivision:
Lake Park Estates
County:
Dallas
Upcoming Open Houses
Sat, Nov 7, 1:00 PM - 3:00 PM
Sun, Nov 8, 2:00 PM - 4:00 PM
10311 Kilkenny Place10311 Kilkenny Place10311 Kilkenny Place10311 Kilkenny Place
Save
Ask
Tour
Hide
Share

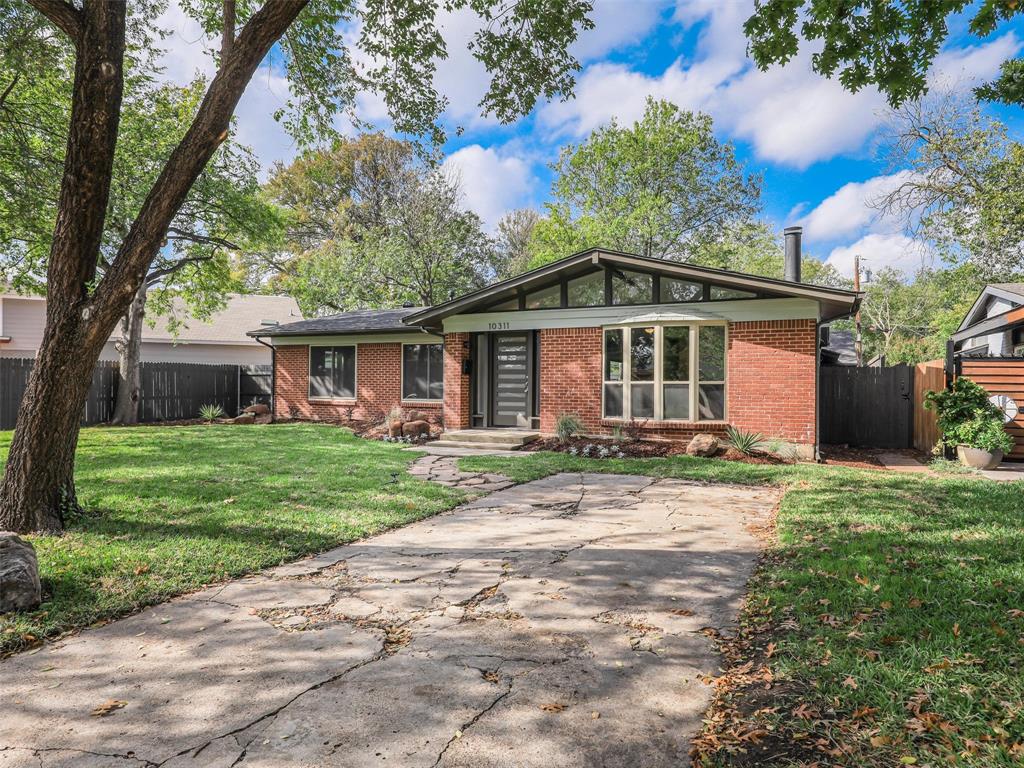
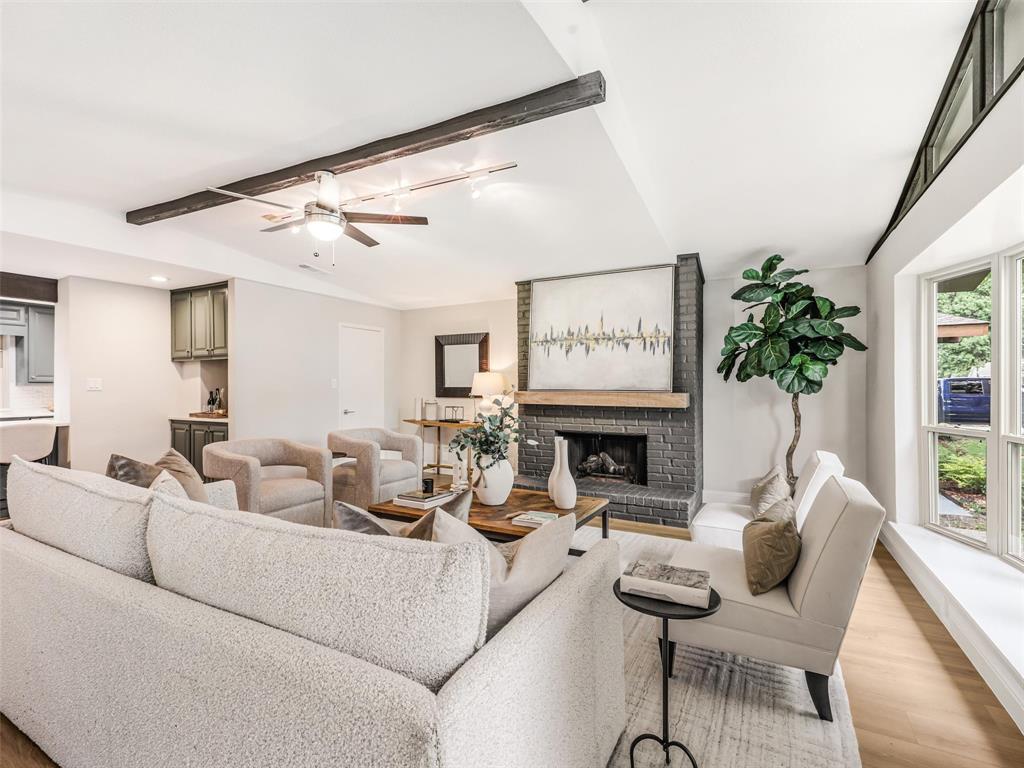
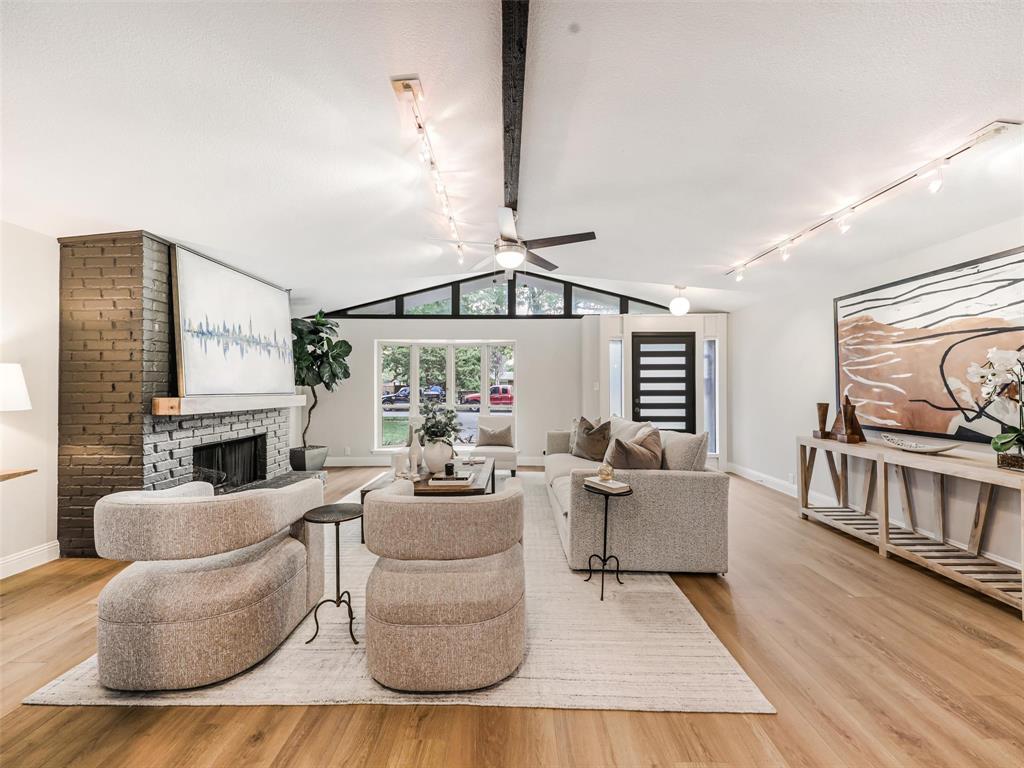
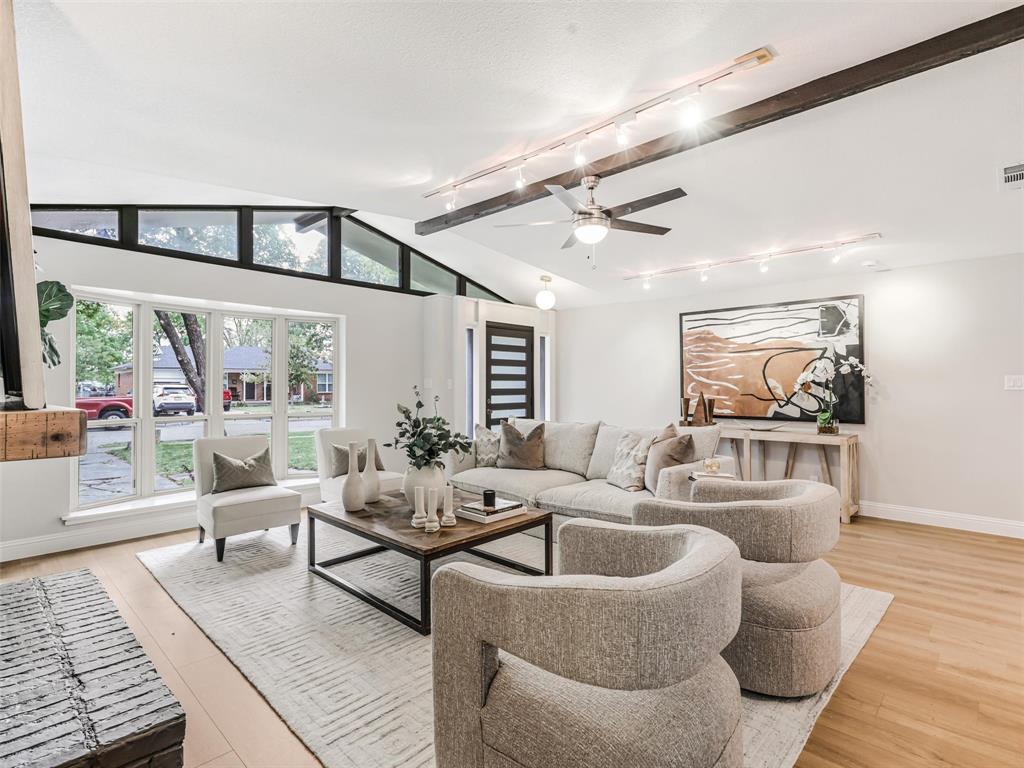
Stunning Mid-Century Ranch home situated in the East Dallas Lake Park Estates, surrounded by lush landscaping and mature trees and featuring an oversized detached 2-car garage. This beautifully reimagined home by Tavis Westbrook Designs blends timeless architectural character with sophisticated modern design. Extensive updates include a new roof, new AC system inside and out with new ductwork in attic, newer furnace, tankless water heater, LED and designer decorative lighting, updated electrical, designer paint, premium fixtures and hardware, expanded baseboards, waterproof laminate flooring, low pile modern carpeting, newer vinyl windows, and countless custom upgrades. The open-concept floor plan is filled with natural light and designed for comfortable living and effortless entertaining. The spacious living room features beautiful Clerestory windows and a dramatic floor-to-ceiling brick fireplace, creating a warm and inviting focal point. The chef's kitchen showcases custom cabinetry, quartz countertops with full-height backsplash, oversized breakfast bar, cooktop with ventilation, and stainless steel appliances. The spacious private primary suite offers a relaxing sitting area and spa-inspired bath featuring quartz countertops, custom vanities, abundant cabinetry and storage, and an oversized seamless-glass walk-in shower with custom tile. Step outside to an entertainer's dream backyard featuring a huge covered patio and expansive decking connecting the home and garage, all surrounded by mature trees and lush landscaping. An insulated workshop offers endless possibilities as an art studio, hobby space, or private she shed. Centrally located with convenient access to shopping, dining, and major commuting routes, this exceptional home offers the perfect blend of Perfect blend of Mid Century Modern architecture, and functionality.

Save
Ask
Tour
Hide
Share
Listing Snapshot
PriceĀ 
$450,000
Days On SiteĀ 
1 Day
BedroomsĀ 
3
Inside Area (SqFt)Ā 
1,655 sqft
Total BathsĀ 
2
Full BathsĀ 
2
Partial BathsĀ 
N/A
Lot SizeĀ 
0.198 Acres
Year BuiltĀ 
1953
MLS NumberĀ 
21422093
StatusĀ 
Active
Property TaxĀ 
$7,571
HOA/Condo/Coop FeesĀ 
N/A
Sq Ft SourceĀ 
N/A
Friends & Family
Recent Activity
35 minutes agoListing updated with changes from the MLS
7 hours agoStatus changed to Active
yesterdayListing first seen on site
General Features
AcresĀ 
0.198
FoundationĀ 
Slab
GarageĀ 
Yes
Garage SpacesĀ 
2
Green Energy EfficientĀ 
AppliancesHVACThermostatWindows
LevelsĀ 
One
ParkingĀ 
Detached CarportDrivewayGarageGarage Door OpenerGarage Faces RearOutsideStorage
Property Sub TypeĀ 
Single Family Residence
SecurityĀ 
Carbon Monoxide Detector(s)Smoke Detector(s)
SewerĀ 
Public Sewer
Special CircumstancesĀ 
Standard
StyleĀ 
Contemporary/ModernMid-Century ModernRanchTraditional
UtilitiesĀ 
Cable AvailableNatural Gas Available
Water SourceĀ 
Public
Interior Features
AppliancesĀ 
DishwasherDisposalElectric CooktopGas Water HeaterMicrowaveDouble OvenWine Cooler
CoolingĀ 
Ceiling Fan(s)Central AirElectric
FireplaceĀ 
Yes
Fireplace FeaturesĀ 
Family RoomGasGas StarterLiving RoomWood Burning
FireplacesĀ 
1
FlooringĀ 
CarpetCeramic TileLaminate
HeatingĀ 
CentralFireplace(s)Natural Gas
InteriorĀ 
Eat-in KitchenOpen FloorplanPantryVaulted Ceiling(s)Walk-In Closet(s)High Speed Internet
Laundry FeaturesĀ 
Electric Dryer HookupWasher Hookup
BedroomĀ 
Dimensions - 10 x 10Level - FirstFeatures - Ceiling Fan(s)
Breakfast RoomĀ 
Dimensions - 14 x 8Level - FirstFeatures - Eat-in Kitchen
KitchenĀ 
Dimensions - 17 x 13Level - FirstFeatures - Breakfast Bar, Eat-in Kitchen, Pantry
Living RoomĀ 
Dimensions - 21 x 20Level - FirstFeatures - Ceiling Fan(s)
Master BedroomĀ 
Dimensions - 19 x 13Level - First
Utility RoomĀ 
Dimensions - 0 x 0Level - First
Save
Ask
Tour
Hide
Share
Exterior Features
Construction DetailsĀ 
Brick
ExteriorĀ 
Rain Gutters
FencingĀ 
Wood
Lot FeaturesĀ 
Interior LotLandscapedMany TreesSubdivided
Other StructuresĀ 
Shed(s)
Patio And PorchĀ 
CoveredDeckPatio
RoofĀ 
Composition
Community Features
School DistrictĀ 
Dallas ISD
Financing Terms AvailableĀ 
CashConventionalVA Loan
Schools
School District
Dallas ISD
Elementary School
Reinhardt
Middle School
Gaston
High School
Adams
Listing courtesy of Tavis Westbrook of Keller Williams Realty DPR Tavis@Westbrookbrokerage.com


Ā© 2020 North Texas Real Estate Information Systems. All rights reserved. Information is deemed reliable but is not guaranteed accurate by the MLS or NTREIS. The information being provided is for the consumer's personal, non-commercial use, and may not be reproduced, redistributed, or used for any purpose other than to identify prospective properties consumers may be interested in purchasing.
Last checked: 2026-11-05 01:23 PM CST

Neighborhood & Commute
Source: Walkscore
Save
Ask
Tour
Hide
Share