Search Dallas Homes For Sale

- Search Dallas Homes For Sale
Save
Ask
Tour
Hide
Share
$270,000
2 Days On Site

10904 Gable Circle
Dallas, TX 75229

For Sale|Single Family Residence|Active
3
Beds
2
Total Baths
2
Full Baths
1,383
SqFt
$195
/SqFt
1983
Built
Subdivision:
Gables At Royal Lane
County:
Dallas
10904 Gable Circle10904 Gable Circle10904 Gable Circle10904 Gable Circle
Save
Ask
Tour
Hide
Share

Mortgage Calculator

Monthly Payment (Est.)

Enter an interest rate to see your estimated monthly payment.
Calculator powered by Showcase IDX, a Constellation1 Company. Copyright ©2026 Information is deemed reliable but not guaranteed.

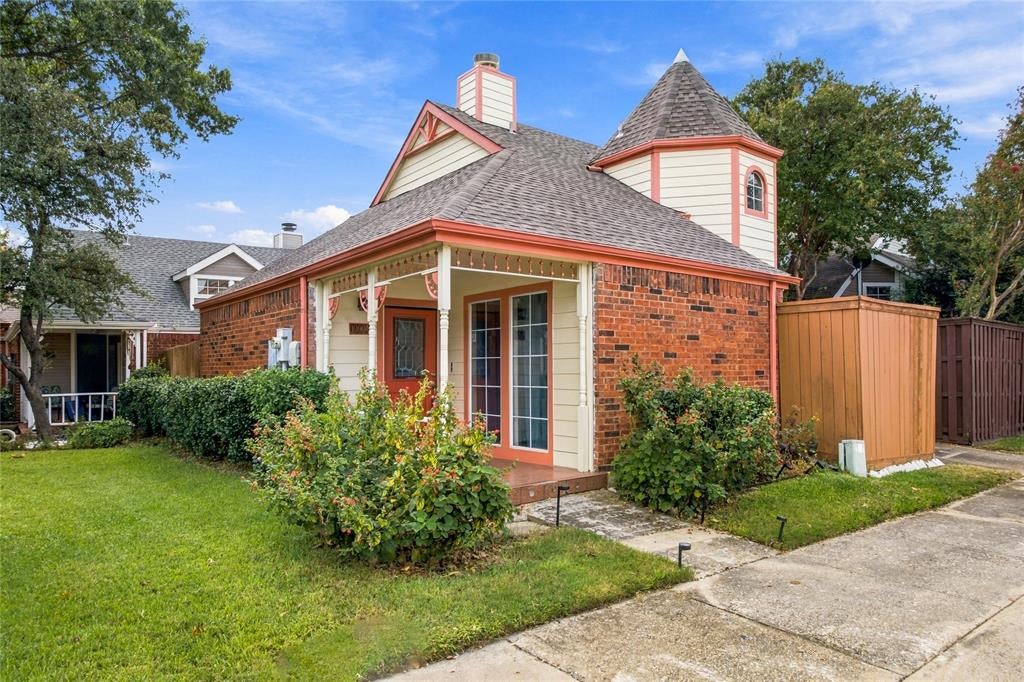
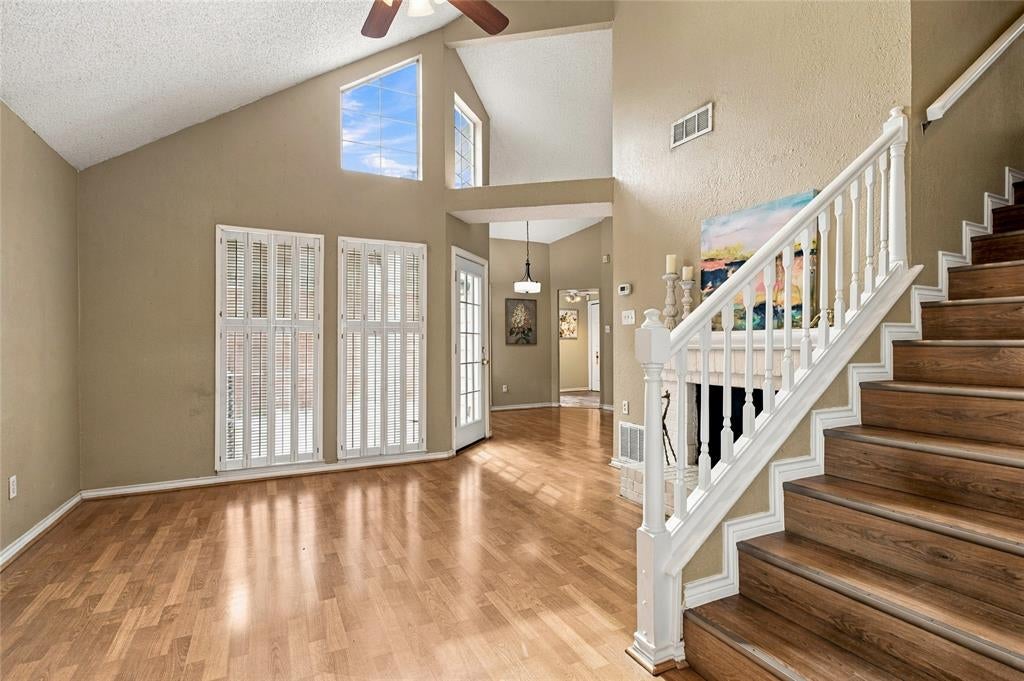
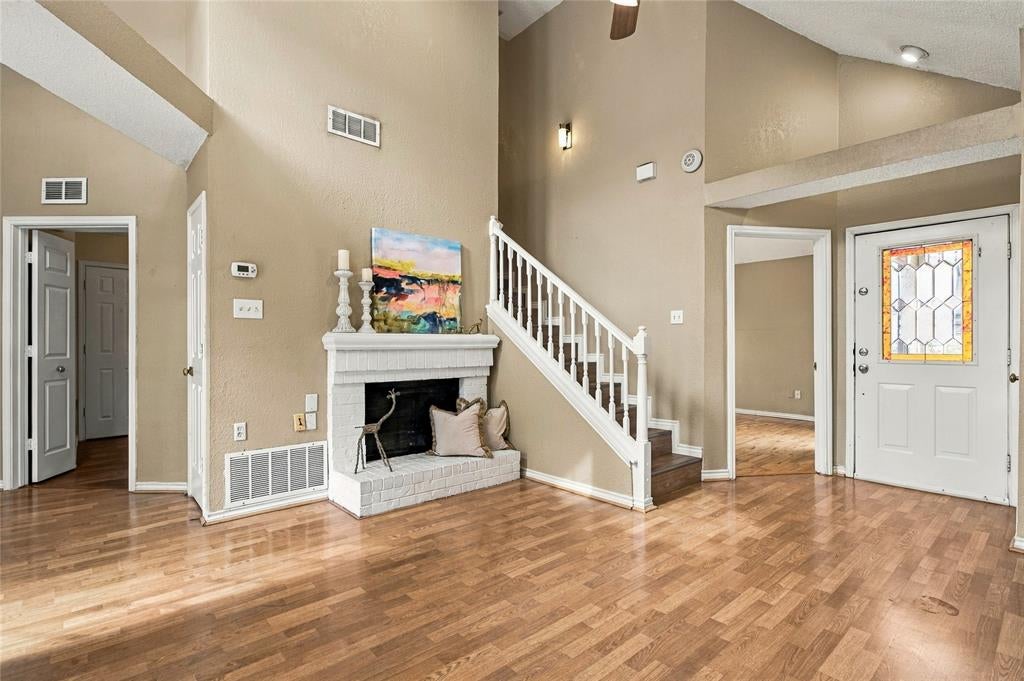
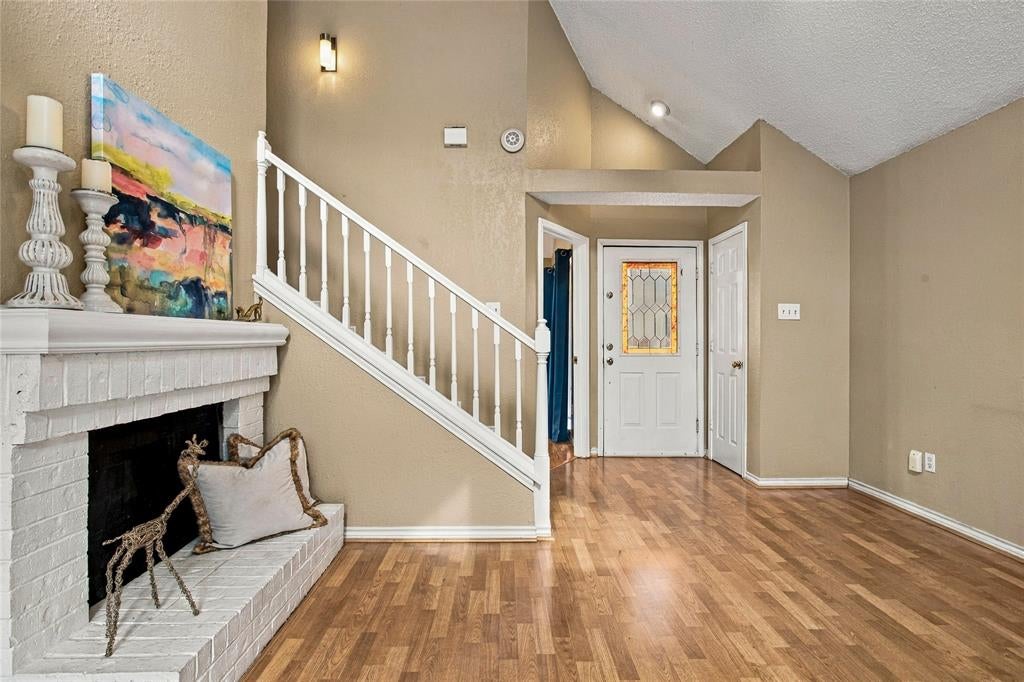
Location, location, location! One and a half story charming home with one car garage in North Dallas nestled in the heart of the sought after Gables At Royal Lane. This cute patio zero lot line home features an open concept with vaulted ceilings, great natural light, large living room with wood burning fireplace, dining room, eat in kitchen, outdoor patio and easy access to 635, the tollway and 35. Convenient to both airports (DFW and Love Field), Addison shops and night life. 3 bedrooms with two as a primary; the upstairs loft area can be great as a second primary bedroom with a nice walk in closet. Low HOA dues. Well maintained community with nice landscaping, trees and quick access to shopping and dining. The two split primary bedrooms and bathrooms are perfect for a roommate situation. Enjoy the back patio for entertaining. A small patio off the downstairs primary bedroom is a perfect place for early morning coffee and reading.. Refrigerator conveys. Buyer to verify schools, lot size, property tax, HOA fees, and room dimensions which are rounded off to the nearest foot. This home is vacant, schedule with Broker Bay for instant approval. Buyer to purchase a new survey.

Save
Ask
Tour
Hide
Share
Listing Snapshot
PriceĀ 
$270,000
Days On SiteĀ 
2 Days
BedroomsĀ 
3
Inside Area (SqFt)Ā 
1,383 sqft
Total BathsĀ 
2
Full BathsĀ 
2
Partial BathsĀ 
N/A
Lot SizeĀ 
0.047 Acres
Year BuiltĀ 
1983
MLS NumberĀ 
21422381
StatusĀ 
Active
Property TaxĀ 
$6,685
HOA/Condo/Coop FeesĀ 
$79 monthly
Sq Ft SourceĀ 
N/A
Friends & Family
Recent Activity
yesterdayListing updated with changes from the MLS
2 days agoListing first seen on site
General Features
AcresĀ 
0.047
Attached GarageĀ 
Yes
FoundationĀ 
Slab
GarageĀ 
Yes
Garage SpacesĀ 
1
LevelsĀ 
One and One Half
ParkingĀ 
ConcreteCoveredDirect AccessDrivewayEnclosedGarageGarage Door OpenerGarage Faces FrontInside EntranceKitchen LevelOn SitePavedPrivateAttached
Property Sub TypeĀ 
Single Family Residence
SecurityĀ 
Smoke Detector(s)
SewerĀ 
Public Sewer
Special CircumstancesĀ 
Standard
StyleĀ 
TraditionalVictorian
UtilitiesĀ 
Cable AvailableElectricity ConnectedSewer Available
Water SourceĀ 
Public
Interior Features
AppliancesĀ 
DishwasherDisposalElectric RangeRefrigerator
CoolingĀ 
Ceiling Fan(s)Central AirElectric
FireplaceĀ 
Yes
Fireplace FeaturesĀ 
Living RoomRaised HearthWood Burning
FireplacesĀ 
1
FlooringĀ 
LaminateSimulated WoodStoneTileWood
HeatingĀ 
CentralElectricFireplace(s)
InteriorĀ 
Built-in FeaturesCathedral Ceiling(s)ChandelierEat-in KitchenWalk-In Closet(s)High Speed Internet
Laundry FeaturesĀ 
Electric Dryer HookupIn KitchenWasher Hookup
Window FeaturesĀ 
ShuttersWindow Coverings
Bath-FullĀ 
Dimensions - 9 x 8Level - Second
BedroomĀ 
Dimensions - 12 x 19Level - First
Bedroom-2nd PrimaryĀ 
Dimensions - 17 x 11Level - SecondFeatures - Ceiling Fan(s), Walk-In Closet(s)
Dining RoomĀ 
Dimensions - 8 x 8Level - FirstFeatures - Ceiling Fan(s)
KitchenĀ 
Dimensions - 17 x 8Level - FirstFeatures - Ceiling Fan(s), Eat-in Kitchen
Living RoomĀ 
Dimensions - 14 x 13Level - FirstFeatures - Ceiling Fan(s)
Master BathroomĀ 
Dimensions - 8 x 8Level - First
Master BedroomĀ 
Dimensions - 12 x 12Level - FirstFeatures - Ceiling Fan(s)
Save
Ask
Tour
Hide
Share
Exterior Features
Construction DetailsĀ 
Wood SidingStoneBrick
ExteriorĀ 
Rain Gutters
FencingĀ 
Back YardPrivacyWood
Lot FeaturesĀ 
Interior LotLandscapedLevelZero Lot LineSubdivided
Patio And PorchĀ 
CoveredFront PorchPatioSide Porch
RoofĀ 
Composition
Windows/DoorsĀ 
ShuttersWindow Coverings
Community Features
Association FeeĀ 
$79.0
Association Fee FrequencyĀ 
Monthly
Community FeaturesĀ 
CurbsSidewalks
School DistrictĀ 
Dallas ISD
Financing Terms AvailableĀ 
CashConventionalFHAVA Loan
Schools
School District
Dallas ISD
Elementary School
Caillet
Middle School
Marsh
High School
White
Listing courtesy of Laurie Rider of United Real Estate Frisco lauriesellshomes@gmail.com


Ā© 2020 North Texas Real Estate Information Systems. All rights reserved. Information is deemed reliable but is not guaranteed accurate by the MLS or NTREIS. The information being provided is for the consumer's personal, non-commercial use, and may not be reproduced, redistributed, or used for any purpose other than to identify prospective properties consumers may be interested in purchasing.
Last checked: 2026-11-02 12:54 PM CST

Neighborhood & Commute
Source: Walkscore
Save
Ask
Tour
Hide
Share