Search Dallas Homes For Sale

- Search Dallas Homes For Sale
Save
Ask
Tour
Hide
Share
$189,000
New Listing

Highland Place
3909 Inwood Road 1002
Dallas, TX 75209

For Sale|Condominium|Active
2
Beds
1
Total Bath
1
Full Bath
769
SqFt
$246
/SqFt
1983
Built
Subdivision:
Highland Place Condo
County:
Dallas
Upcoming Open Houses
Sat, Nov 7, 2:00 PM - 4:00 PM
3909 Inwood Road 10023909 Inwood Road 10023909 Inwood Road 10023909 Inwood Road 1002
Save
Ask
Tour
Hide
Share

Mortgage Calculator

Monthly Payment (Est.)

Enter an interest rate to see your estimated monthly payment.
Calculator powered by Showcase IDX, a Constellation1 Company. Copyright ©2026 Information is deemed reliable but not guaranteed.

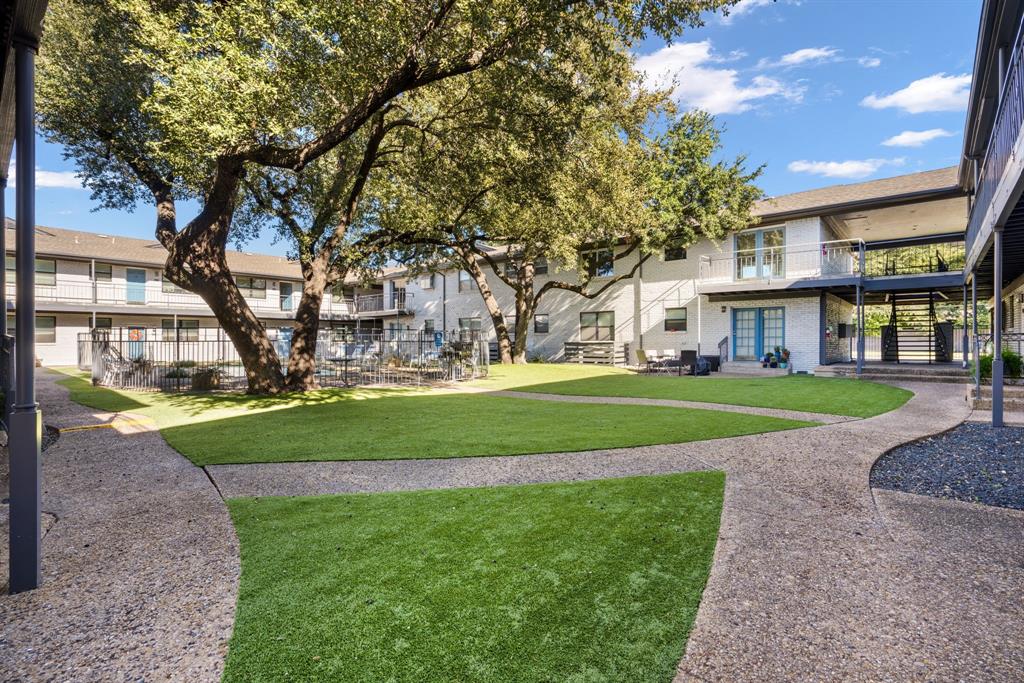
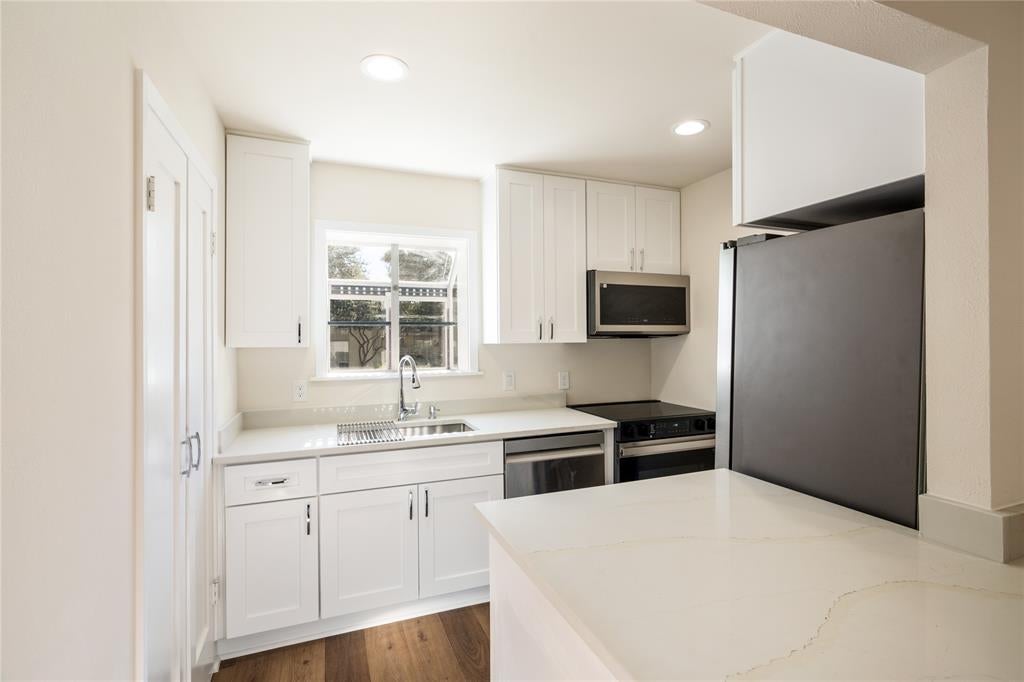
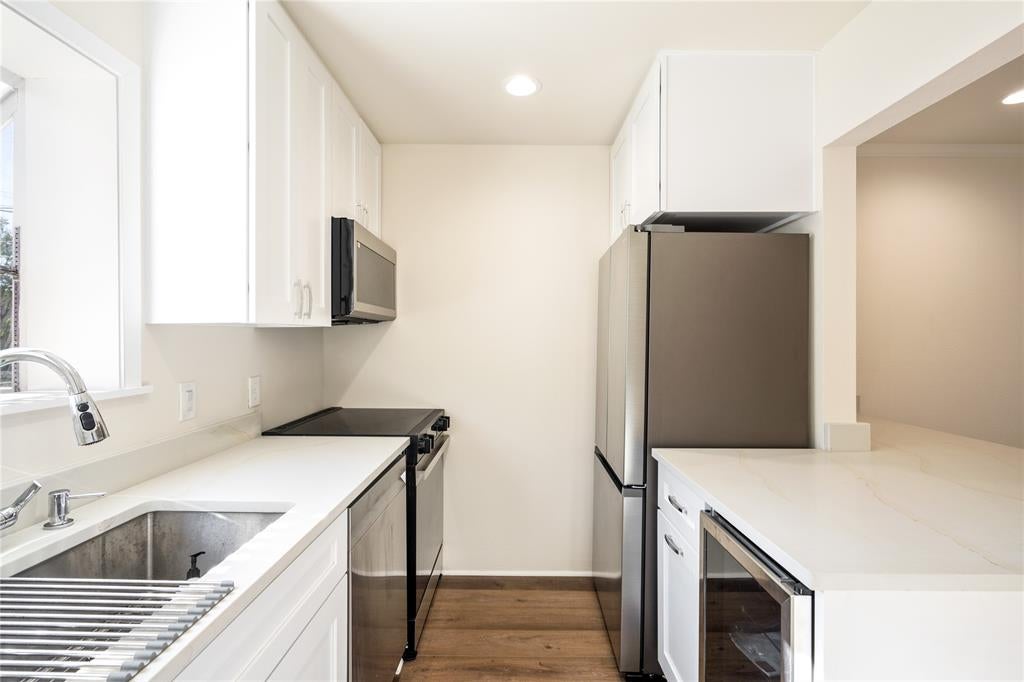
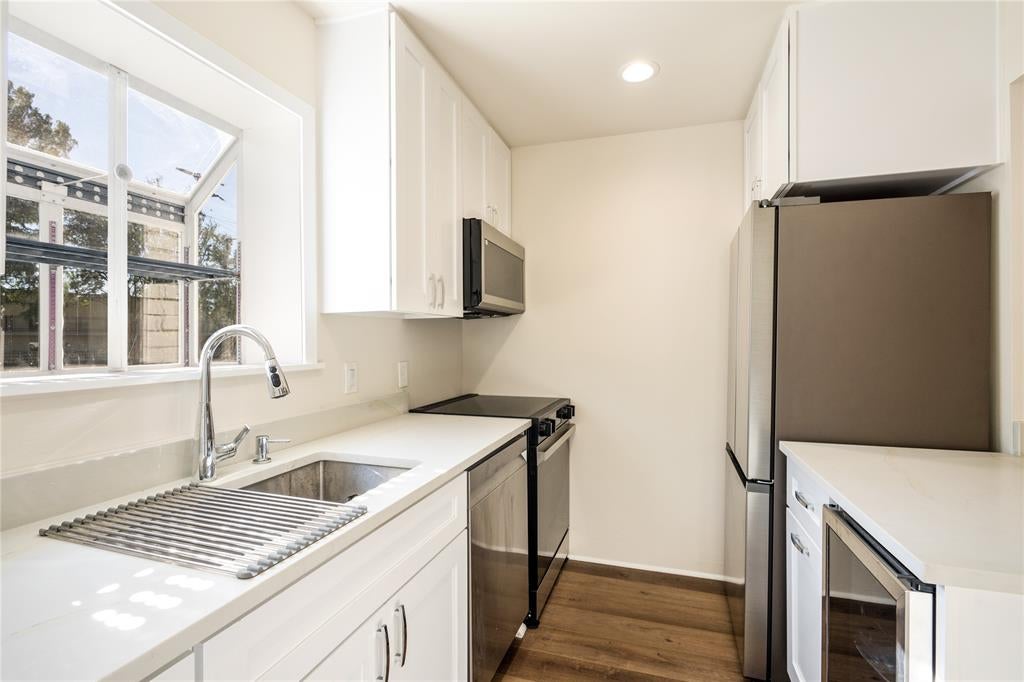
LOCATION, UPDATES, AND VALUE! Adorable first-floor condominium tucked away at the back of the complex with lovely views overlooking the sparkling community pool! Ideally located just minutes from Inwood Village, Love Field, Downtown Dallas, shopping, dining, and entertainment. This charming condo has been updated throughout and is completely move-in ready! Recent improvements include a new HVAC system and all-new electrical wiring and components in 2026, beautiful new flooring, fresh interior paint, and updated appliances. All the hard work has been done! Enjoy low-maintenance living in a convenient Dallas location. WHY RENT WHEN YOU CAN OWN AND BUILD EQUITY? With the potential for a mortgage payment that's less than rent, this is a fantastic opportunity for a first-time buyer, someone looking to downsize, or anyone seeking an affordable place to call home. A wonderful opportunity in a prime location. Don't miss this one!

Save
Ask
Tour
Hide
Share
Listing Snapshot
PriceĀ 
$189,000
Days On SiteĀ 
0 Days
BedroomsĀ 
2
Inside Area (SqFt)Ā 
769 sqft
Total BathsĀ 
1
Full BathsĀ 
1
Partial BathsĀ 
N/A
Lot SizeĀ 
1.94 Acres
Year BuiltĀ 
1983
MLS NumberĀ 
21422442
StatusĀ 
Active
Property TaxĀ 
$3,853
HOA/Condo/Coop FeesĀ 
$444 monthly
Sq Ft SourceĀ 
N/A
Friends & Family
Recent Activity
4 hours agoListing updated with changes from the MLS
4 hours agoListing first seen on site
General Features
AcresĀ 
1.94
CarportĀ 
1
FoundationĀ 
Slab
LevelsĀ 
One
Number Of StoriesĀ 
2
ParkingĀ 
Carport
Property Sub TypeĀ 
Condominium
SecurityĀ 
Carbon Monoxide Detector(s)Fire Alarm
SewerĀ 
Public Sewer
Special CircumstancesĀ 
Standard
StyleĀ 
Traditional
UtilitiesĀ 
Electricity ConnectedSewer AvailableUnderground Utilities
Interior Features
AppliancesĀ 
DishwasherDisposalDryerElectric CooktopElectric OvenElectric Water HeaterIce MakerMicrowaveRefrigeratorWasher
CoolingĀ 
Ceiling Fan(s)Central AirElectric
FlooringĀ 
TileVinyl
HeatingĀ 
CentralElectric
InteriorĀ 
Eat-in KitchenPantry
Laundry FeaturesĀ 
Electric Dryer HookupIn KitchenWasher Hookup
Window FeaturesĀ 
Bay Window(s)Window Coverings
Bath-FullĀ 
Dimensions - 9 x 5Level - First
BedroomĀ 
Dimensions - 12 x 10Level - FirstFeatures - Ceiling Fan(s)
KitchenĀ 
Dimensions - 10 x 9Level - FirstFeatures - Breakfast Bar, Eat-in Kitchen, Kitchen Island
LaundryĀ 
Dimensions - 3 x 5Level - First
Living RoomĀ 
Dimensions - 20 x 12Level - FirstFeatures - Ceiling Fan(s)
Master BedroomĀ 
Dimensions - 14 x 10Level - First
Save
Ask
Tour
Hide
Share
Exterior Features
Construction DetailsĀ 
Wood SidingBrick
Patio And PorchĀ 
CoveredFront Porch
Pool FeaturesĀ 
FencedIn Ground
RoofĀ 
Composition
Windows/DoorsĀ 
Bay Window(s)Window Coverings
Community Features
Association FeeĀ 
$444.0
Association Fee FrequencyĀ 
Monthly
Community FeaturesĀ 
PoolSidewalks
School DistrictĀ 
Dallas ISD
Financing Terms AvailableĀ 
CashConventionalVA Loan
Schools
School District
Dallas ISD
Elementary School
Maplelawn
Middle School
Rusk
High School
North Dallas
Listing courtesy of Mary Reeves of Ebby Halliday Realtors maryreeves@ebby.com


Ā© 2020 North Texas Real Estate Information Systems. All rights reserved. Information is deemed reliable but is not guaranteed accurate by the MLS or NTREIS. The information being provided is for the consumer's personal, non-commercial use, and may not be reproduced, redistributed, or used for any purpose other than to identify prospective properties consumers may be interested in purchasing.
Last checked: 2026-11-05 12:38 PM CST

Neighborhood & Commute
Source: Walkscore
Save
Ask
Tour
Hide
Share