Search Dallas Homes For Sale

- Search Dallas Homes For Sale
Save
Ask
Tour
Hide
Share
$640,000
6 Days On Site

17106 Vista Tree Circle
Dallas, TX 75248

For Sale|Single Family Residence|Active
3
Beds
4
Total Baths
4
Full Baths
2,786
SqFt
$230
/SqFt
1989
Built
Subdivision:
Bent Tree Village 03
County:
Dallas
17106 Vista Tree Circle17106 Vista Tree Circle17106 Vista Tree Circle17106 Vista Tree Circle
Save
Ask
Tour
Hide
Share

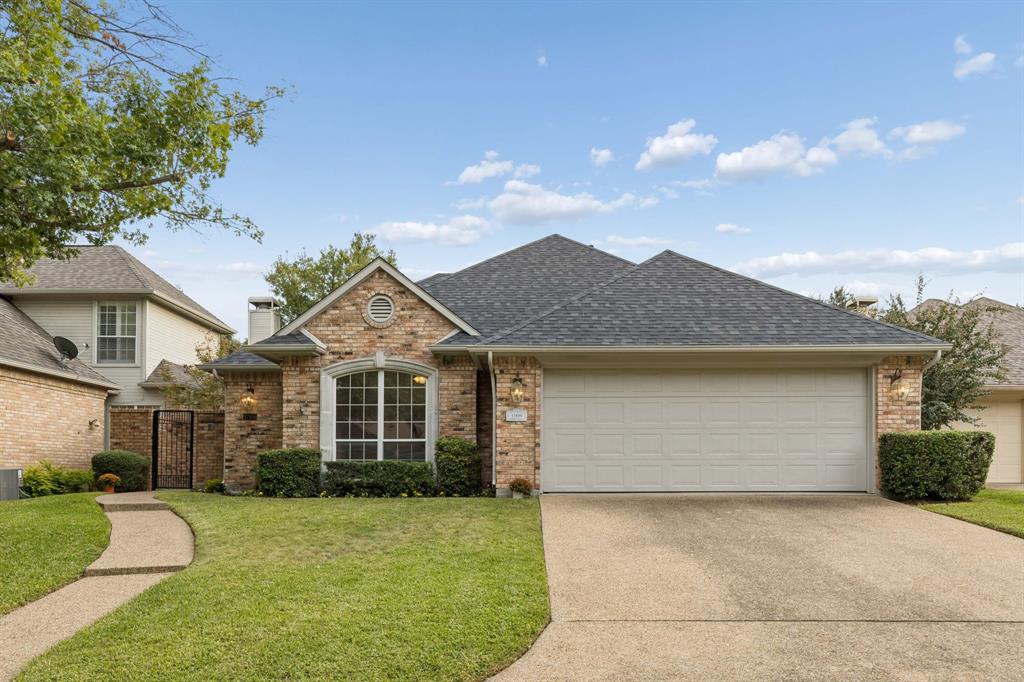
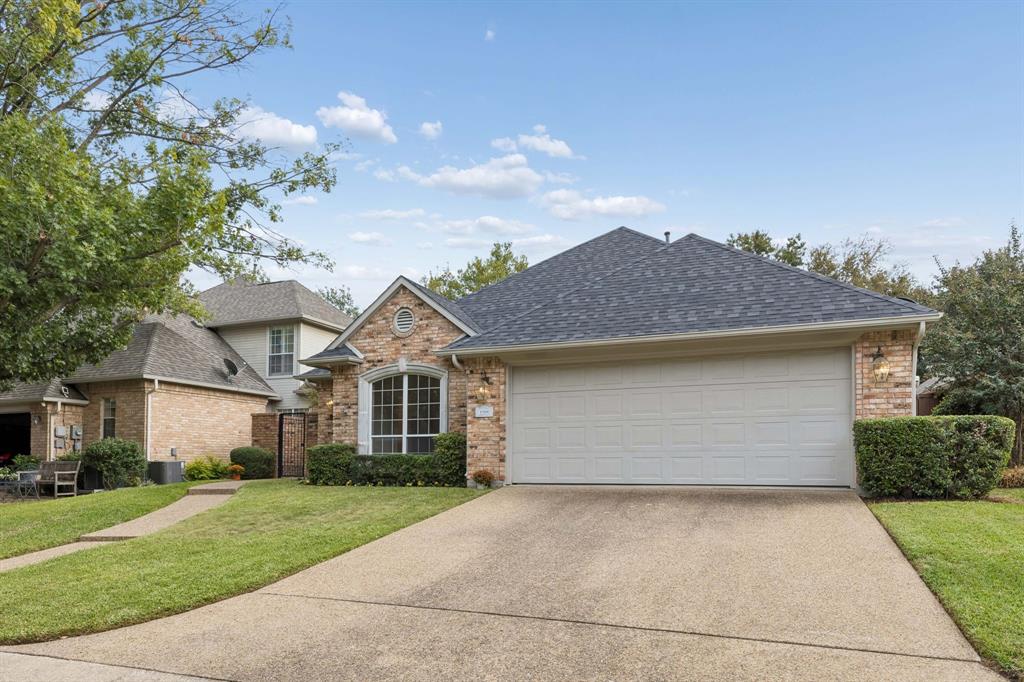
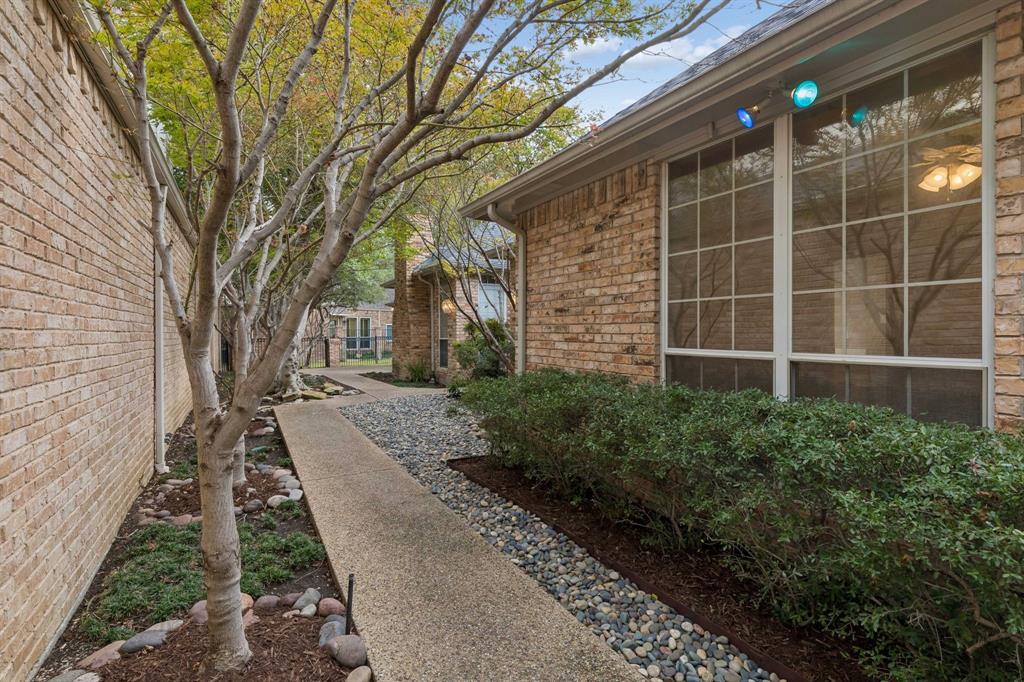
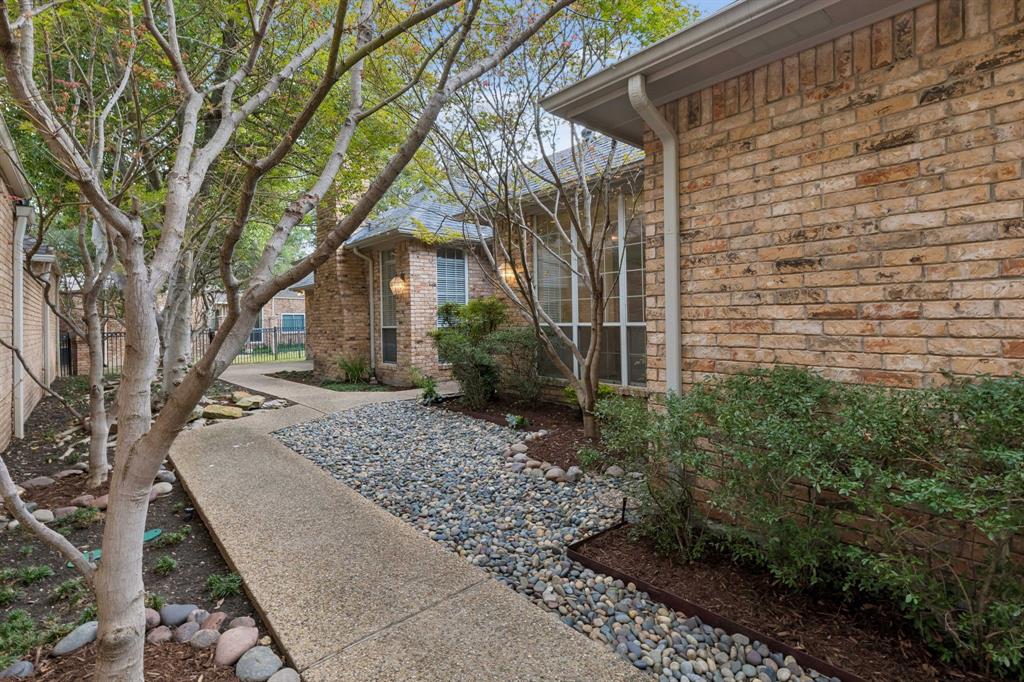
Tucked away on a peaceful Vista Tree Circle cul-de-sac, this beautifully maintained single-story home offers 3 bedrooms, 4 full baths, and 2,786 square feet in one of North Dallas' most established, tree-lined communities. Bent Tree Village is a small enclave of only 97 homes, known for mature trees, winding streets, and HOA-maintained front yards and green spaces, with a rare sense of privacy and community beside Bent Tree Country Club.? Step through the gate into your private courtyard, wrapped in lush landscaping, where morning coffee lingers and evenings stretch long after dinner. Inside, a gas fireplace glows beside a wet bar in the living room, the dining room with built-in cabinetry is ready for holiday feasts, and the kitchen, with double ovens and a decorative backsplash, keeps the cook at the heart of the gathering.? The split-bedroom plan gives everyone their own space. The primary suite overlooks the courtyard, and its distinctive bath features separate vanity areas and entrances joined by a shared walk-through shower. A recently replaced roof and HVAC system handle the practical worries, leaving the fun part: keeping its easy charm or making it entirely your own.? The Dallas North Tollway is moments away via Westgrove, with the President George Bush Turnpike, Addison, Plano, and North Dallas dining and shopping close by. Slip into the city's energy, then return to the calm of your quiet street.? Next door, Bent Tree Country Club has been a storied name since 1972, with a championship course by Desmond Muirhead, a 66,000-square-foot Hill Country-inspired clubhouse opened in 2021, and a Beau Welling tee-to-green course redesign anticipated for completion in May 2027. Membership is separate.? Beautifully maintained and ready for its next chapter, this Bent Tree Village home is waiting for the person who'll love it next.

Save
Ask
Tour
Hide
Share
Listing Snapshot
PriceĀ 
$640,000
Days On SiteĀ 
6 Days
BedroomsĀ 
3
Inside Area (SqFt)Ā 
2,786 sqft
Total BathsĀ 
4
Full BathsĀ 
4
Partial BathsĀ 
N/A
Lot SizeĀ 
0.024 Acres
Year BuiltĀ 
1989
MLS NumberĀ 
21422549
StatusĀ 
Active
Property TaxĀ 
$15,337
HOA/Condo/Coop FeesĀ 
$140 monthly
Sq Ft SourceĀ 
N/A
Friends & Family
Recent Activity
3 days agoListing updated with changes from the MLS
4 days agoStatus changed to Active
7 days agoListing first seen on site
General Features
AcresĀ 
0.024
Attached GarageĀ 
Yes
FoundationĀ 
Slab
GarageĀ 
Yes
Garage SpacesĀ 
2
LevelsĀ 
One
ParkingĀ 
Additional ParkingGarageGarage Door OpenerGarage Faces FrontAttached
Property Sub TypeĀ 
Single Family Residence
SewerĀ 
Public Sewer
Special CircumstancesĀ 
Standard
StyleĀ 
Traditional
UtilitiesĀ 
Cable AvailableUnderground Utilities
Water SourceĀ 
Public
Interior Features
AppliancesĀ 
DishwasherDisposalElectric CooktopDouble Oven
CoolingĀ 
Ceiling Fan(s)Central AirElectric
FireplaceĀ 
Yes
Fireplace FeaturesĀ 
GasGas StarterGlass DoorsLiving RoomGas Log
FireplacesĀ 
1
FlooringĀ 
Ceramic TileWood
HeatingĀ 
Central
InteriorĀ 
Built-in FeaturesCentral VacuumOpen FloorplanVaulted Ceiling(s)Walk-In Closet(s)Wet BarHigh Speed Internet
Laundry FeaturesĀ 
Washer Hookup
Window FeaturesĀ 
ShuttersWindow Coverings
BedroomĀ 
Dimensions - 12 x 13Level - First
Breakfast RoomĀ 
Dimensions - 11 x 13Level - First
Dining RoomĀ 
Dimensions - 15 x 12Level - First
KitchenĀ 
Dimensions - 13 x 9Level - FirstFeatures - Breakfast Bar
Living RoomĀ 
Dimensions - 16 x 20Level - First
Master BedroomĀ 
Dimensions - 17 x 18Level - First
Utility RoomĀ 
Dimensions - 9 x 9Level - First
Save
Ask
Tour
Hide
Share
Exterior Features
Construction DetailsĀ 
Brick
ExteriorĀ 
CourtyardRain GuttersLighting
FencingĀ 
BrickWrought Iron
Lot FeaturesĀ 
Cul-De-SacFew TreesInterior LotLandscapedLevelZero Lot LineSubdivided
Patio And PorchĀ 
CoveredFront PorchPatio
RoofĀ 
Composition
Windows/DoorsĀ 
ShuttersWindow Coverings
Community Features
Association FeeĀ 
$1680.0
Association Fee FrequencyĀ 
Annually
School DistrictĀ 
Dallas ISD
Financing Terms AvailableĀ 
CashConventionalFHAVA Loan
Schools
School District
Dallas ISD
Elementary School
Jerry Junkins
Middle School
Walker
High School
White
Listing courtesy of Matt Dill of RE/MAX DFW Associates IV matt@mattdill.com


Ā© 2020 North Texas Real Estate Information Systems. All rights reserved. Information is deemed reliable but is not guaranteed accurate by the MLS or NTREIS. The information being provided is for the consumer's personal, non-commercial use, and may not be reproduced, redistributed, or used for any purpose other than to identify prospective properties consumers may be interested in purchasing.
Last checked: 2026-11-06 11:09 AM CST

Neighborhood & Commute
Source: Walkscore
Save
Ask
Tour
Hide
Share