
1429 Alpine DriveAllen, TX 75013
Mortgage Calculator
Monthly Payment (Est.)
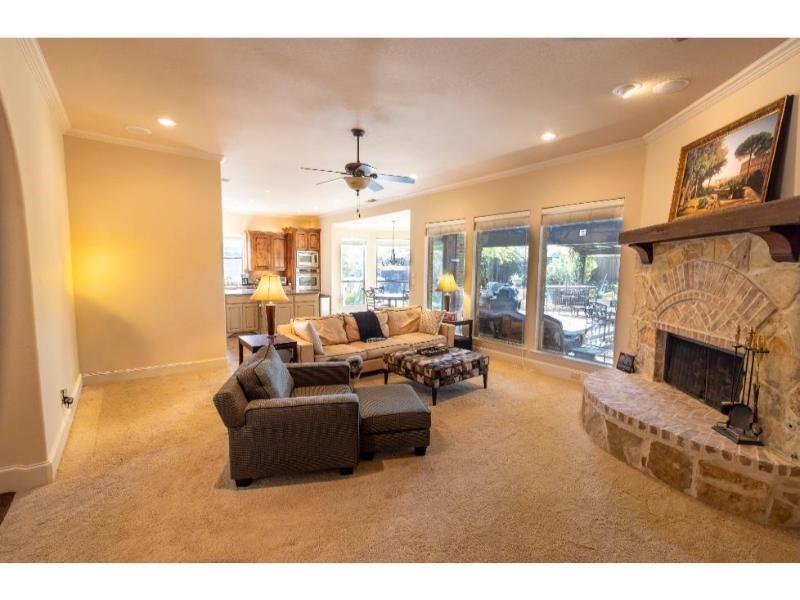
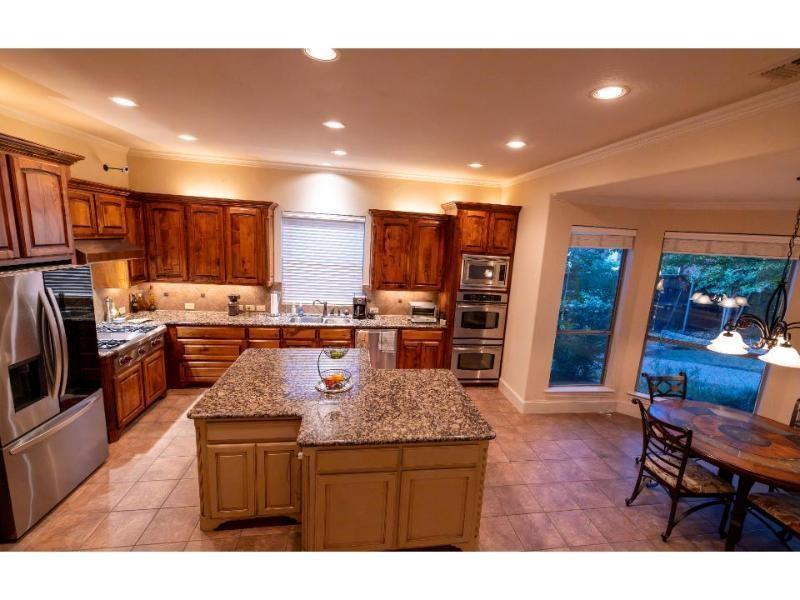
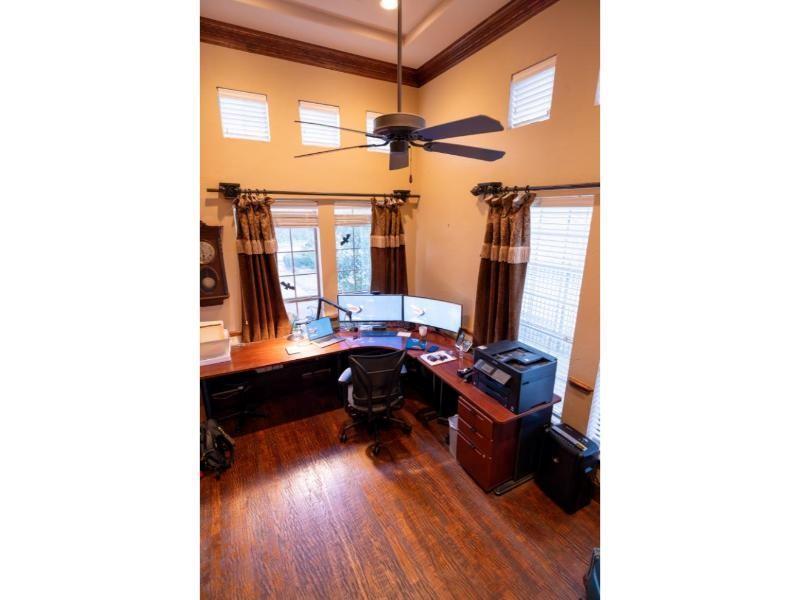
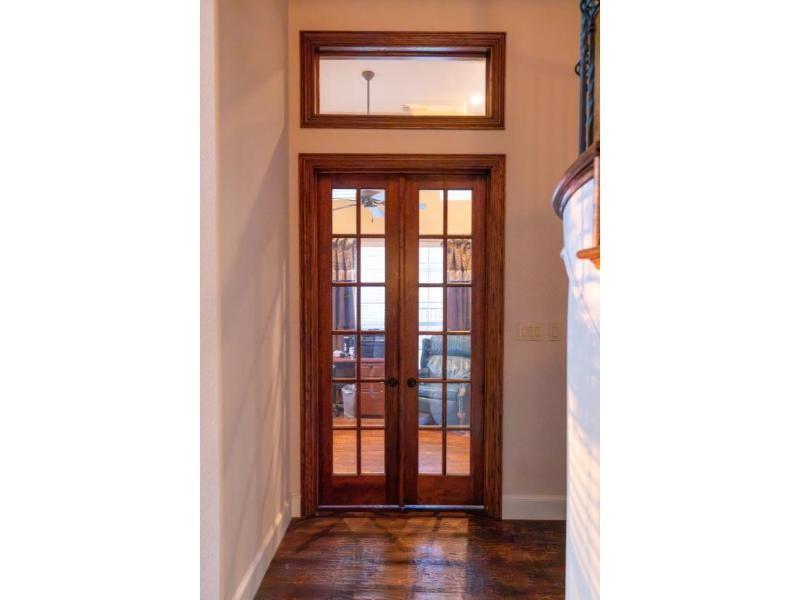
Enter an interest rate to see your estimated monthly payment.Mediterranean-style Darling Homes residence offering approximately 3,636 square feet, 4 bedrooms, first-floor primary suite, 3 full baths, powder room and 3-car garage with separate two-car and one-car garage doors. Stone and brick exterior, high ceilings in the foyer, formal dining room and enclosed first-floor study. Upstairs game room and media room feature vaulted ceilings. Main living area includes stone fireplace and windows overlooking the backyard. Kitchen features granite countertops, island, Wolf appliances, dual GE convection ovens and Bosch dishwasher. Polk in-ceiling speakers, subwoofer wiring and gigabit Ethernet connections in multiple rooms. Outdoor entertaining area features an expansive patio beneath a wood pergola, built-in seating walls, outdoor bar, dining and lounge areas, landscaped fenced yard and Jacuzzi hot tub. Outdoor patio furniture and hot tub included. Two complete 4-ton, 16-SEER HVAC systems installed August 2022 with transferable 10-year parts warranty. GAF Grand Sequoia designer-shingle roof installed October 2023 with transferable lifetime workmanship warranty. Garage includes 220V EV charging wiring and exterior Tesla Universal Wall Charger. Currently zoned for Boon Elementary, Ereckson Middle and Allen High School, subject to district verification. Twin Creeks paved trails approximately 0.1 mile away via Italy Drive, connecting wooded green spaces, parks and playgrounds. Nearby recreation includes Twin Creeks Golf Club, TPC Craig Ranch, soccer and softball facilities. Approximately 5 minutes to SH 121 and US 75; DFW Airport approximately 30 minutes in normal traffic. Shopping, dining, medical care and fitness facilities nearby.
| 21 hours ago | Listing updated with changes from the MLS | |
| 5 days ago | Listing first seen on site |

© 2020 North Texas Real Estate Information Systems. All rights reserved. Information is deemed reliable but is not guaranteed accurate by the MLS or NTREIS. The information being provided is for the consumer's personal, non-commercial use, and may not be reproduced, redistributed, or used for any purpose other than to identify prospective properties consumers may be interested in purchasing.
Last checked: 2026-11-02 12:38 PM CST
Did you know? You can invite friends and family to your search. They can join your search, rate and discuss listings with you.