
7008 Leameadow DriveDallas, TX 75248
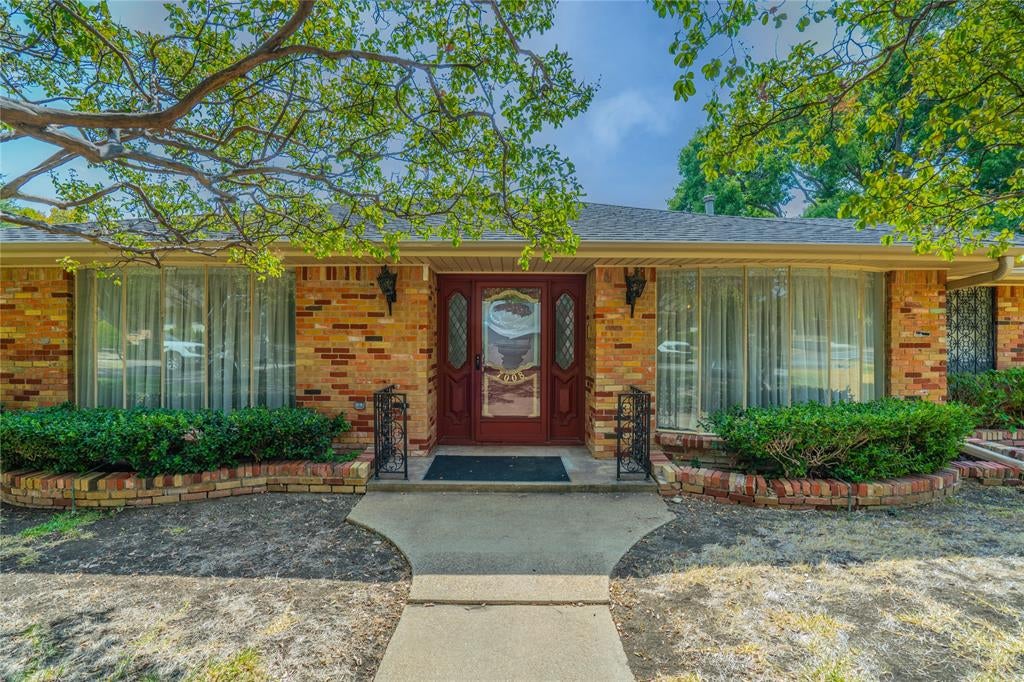
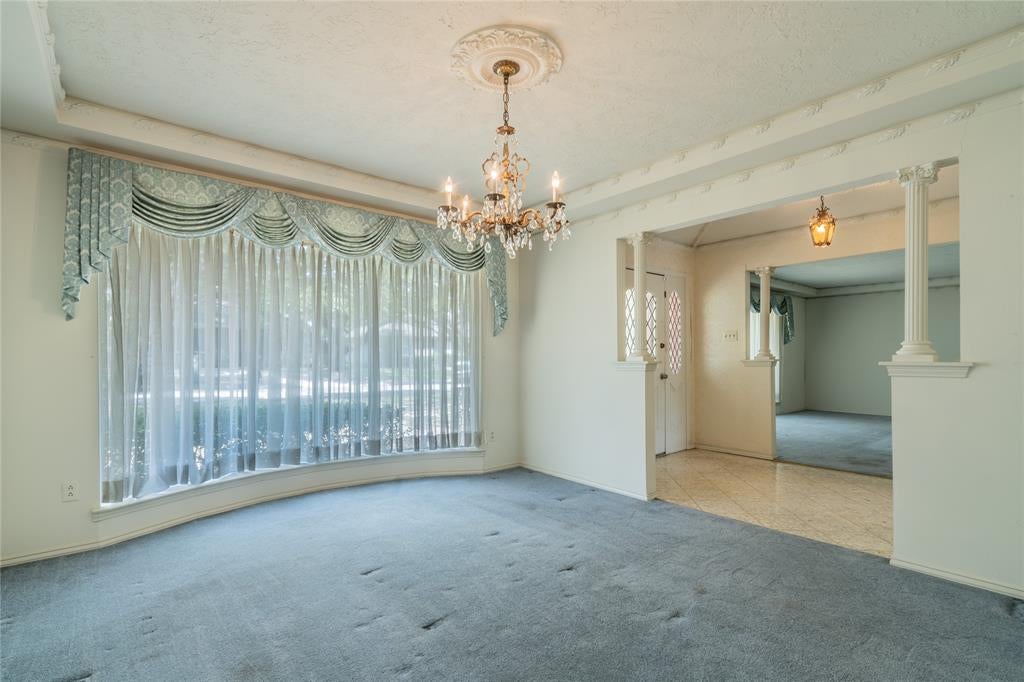
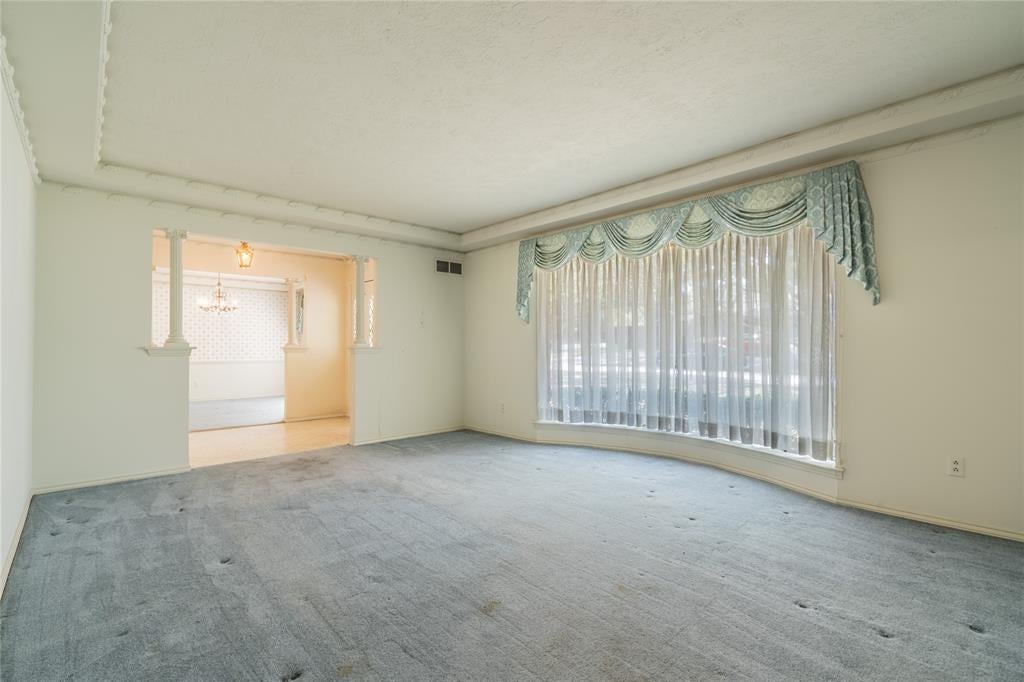
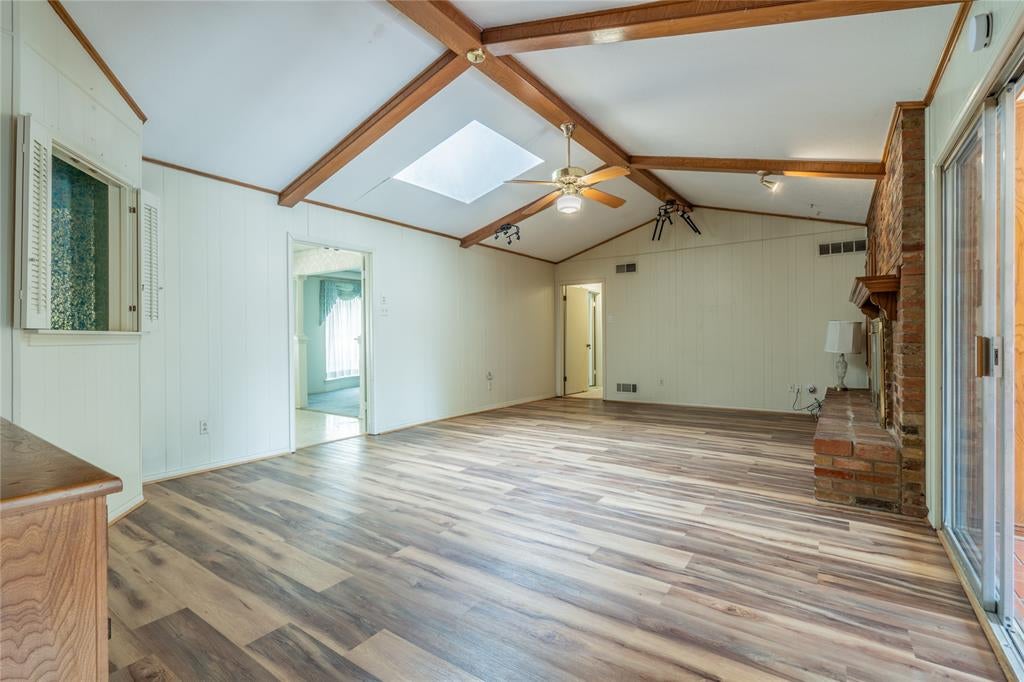
Rare opportunity to secure a high-potential property on a premium, tree-lined street in Far North Dallas' highly coveted Prestonwood subdivision. Situated on an expansive 0.33-acre lot, this single-story home spans 2,714 square feet and offers the ideal structural canvas for investors, flippers, or savvy buyers looking to build equity through a custom renovation. The home currently features a highly functional floor plan including 3 spacious bedrooms, 3 full bathrooms, and 1 powder room. A dedicated home office sits perfectly positioned to easily convert into a 4th bedroom or a private guest suite, instantly maximizing the home's value and layout efficiency. While the entire property is in need of cosmetic updates and modernization, the bones and footprint offer endless possibilities. The sprawling backyard features a private swimming pool that, with some vision and restoration, will serve as a massive future selling point and outdoor entertainment oasis. Properties in this pocket rarely come available at this price point. The home benefits from premier geographic value, feeding into highly rated Richardson ISD schools and sitting just minutes from The Clubs of Prestonwood, the Dallas North Tollway, and the Belt Line Road retail corridor. Bring your contractor and your design ideas to unlock the full potential of this North Dallas gem. Sold as-is. Buyer or Buyer Representative to confirm all measurements.
| 5 days ago | Listing updated with changes from the MLS | |
| 5 days ago | Status changed to Active Under Contract | |
| a week ago | Listing first seen on site |

© 2020 North Texas Real Estate Information Systems. All rights reserved. Information is deemed reliable but is not guaranteed accurate by the MLS or NTREIS. The information being provided is for the consumer's personal, non-commercial use, and may not be reproduced, redistributed, or used for any purpose other than to identify prospective properties consumers may be interested in purchasing.
Last checked: 2026-11-06 11:14 AM CST
Did you know? You can invite friends and family to your search. They can join your search, rate and discuss listings with you.