Search Dallas Homes For Sale

- Search Dallas Homes For Sale
Save
Ask
Tour
Hide
Share
$1,050,000
3 Days On Site

4415 Forest Bend Road
Dallas, TX 75244

For Sale|Single Family Residence|Active
4
Beds
3
Total Baths
3
Full Baths
2,607
SqFt
$403
/SqFt
1968
Built
Subdivision:
Schreiber Manor 04 Instl
County:
Dallas
4415 Forest Bend Road4415 Forest Bend Road4415 Forest Bend Road4415 Forest Bend Road
Save
Ask
Tour
Hide
Share

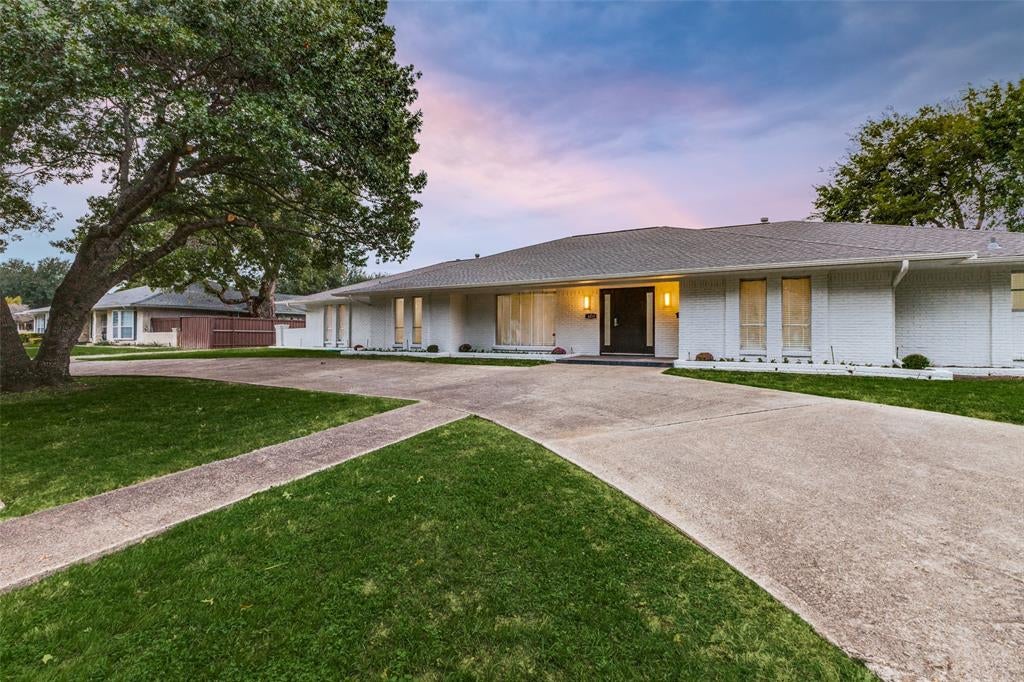
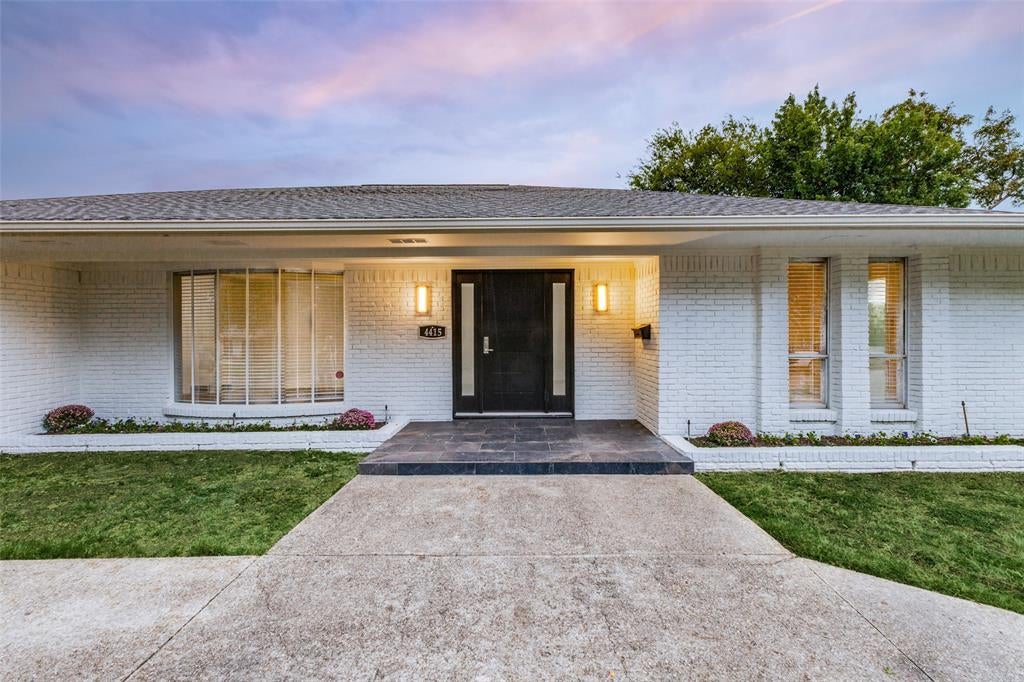
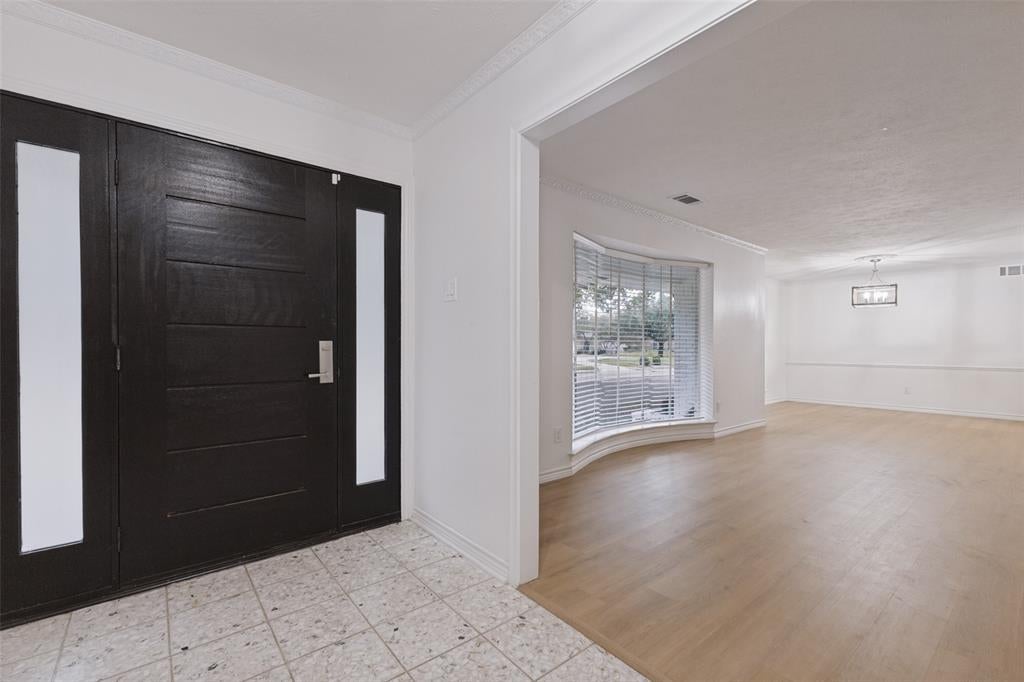
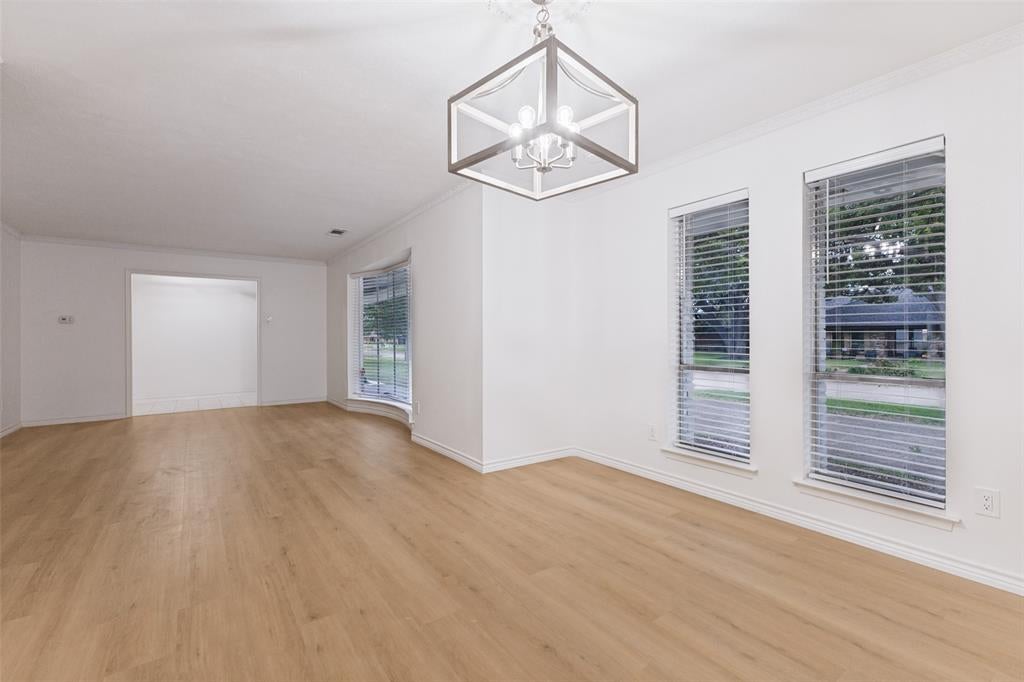
Set on an expansive 120x125 lot in one of Dallas’ most sought-after neighborhoods, this freshly updated single-story home blends classic brick charm with move-in-ready style. Inside, 2,607 sq ft of light-filled living space features 4 bedrooms and 3 full baths, with a fireplace anchoring the main living area and an easy flow for everyday living and entertaining. The renovated kitchen showcases new countertops and all-new appliances. Recent updates include a new roof and gutters, fresh exterior paint, refreshed floors, a new sprinkler control system, and an extensive new Brinks alarm system. Outside, the private backyard is a blank canvas waiting for your vision. Picture a sparkling pool, an outdoor kitchen, lush gardens, or a shaded patio made for long evenings with friends. A rare oversized 3-car attached garage with room for vehicles, storage, or a workshop adds to the home’s appeal. All of this is just minutes from the area’s top private schools, shopping, and dining, with easy access to the Tollway and LBJ.

Save
Ask
Tour
Hide
Share
Listing Snapshot
Price 
$1,050,000
Days On Site 
3 Days
Bedrooms 
4
Inside Area (SqFt) 
2,607 sqft
Total Baths 
3
Full Baths 
3
Partial Baths 
N/A
Lot Size 
0.344 Acres
Year Built 
1968
MLS Number 
21422778
Status 
Active
Property Tax 
$19,606
HOA/Condo/Coop Fees 
N/A
Sq Ft Source 
N/A
Friends & Family
Recent Activity
yesterdayListing updated with changes from the MLS
3 days agoStatus changed to Active
4 days agoListing first seen on site
General Features
Acres 
0.344
Attached Garage 
Yes
Foundation 
Slab
Garage 
Yes
Garage Spaces 
3
Levels 
One
Parking 
Additional ParkingCircular DrivewayAttached
Property Sub Type 
Single Family Residence
Security 
Security System
Sewer 
Public Sewer
Special Circumstances 
Standard
Style 
Traditional
Utilities 
Cable Available
Water Source 
Public
Interior Features
Appliances 
DishwasherDisposalElectric CooktopGas Water Heater
Fireplace 
Yes
Fireplace Features 
Living Room
Fireplaces 
1
Interior 
Built-in FeaturesHigh Speed Internet
Laundry Features 
Washer Hookup
Bedroom 
Dimensions - 14 x 12Level - First
Breakfast Room 
Dimensions - 12 x 12Level - First
Dining Room 
Dimensions - 12 x 12Level - First
Kitchen 
Dimensions - 15 x 11Level - First
Living Room 
Dimensions - 17 x 12Level - First
Master Bedroom 
Dimensions - 18 x 14Level - First
Utility Room 
Dimensions - 6 x 6Level - First
Save
Ask
Tour
Hide
Share
Exterior Features
Roof 
Composition
Community Features
School District 
Dallas ISD
Schools
School District
Dallas ISD
Elementary School
Adamsjohnq
Middle School
Walker
High School
White
Listing courtesy of Christine McKenny of Allie Beth Allman & Assoc. christine_mckenny@yahoo.com


© 2020 North Texas Real Estate Information Systems. All rights reserved. Information is deemed reliable but is not guaranteed accurate by the MLS or NTREIS. The information being provided is for the consumer's personal, non-commercial use, and may not be reproduced, redistributed, or used for any purpose other than to identify prospective properties consumers may be interested in purchasing.
Last checked: 2026-11-09 09:53 AM CST

Neighborhood & Commute
Source: Walkscore
Save
Ask
Tour
Hide
Share