Search Dallas Homes For Sale

- Search Dallas Homes For Sale
Save
Ask
Tour
Hide
Share
$375,000
4 Days On Site

3235 Cole Avenue 45
Dallas, TX 75204

For Sale|Condominium|Active
2
Beds
3
Total Baths
2
Full Baths
1
Partial Bath
1,678
SqFt
$223
/SqFt
1985
Built
Subdivision:
Woodshire Court Condos
County:
Dallas
3235 Cole Avenue 453235 Cole Avenue 453235 Cole Avenue 453235 Cole Avenue 45
Save
Ask
Tour
Hide
Share

Mortgage Calculator

Monthly Payment (Est.)

Enter an interest rate to see your estimated monthly payment.
Calculator powered by Showcase IDX, a Constellation1 Company. Copyright ©2026 Information is deemed reliable but not guaranteed.

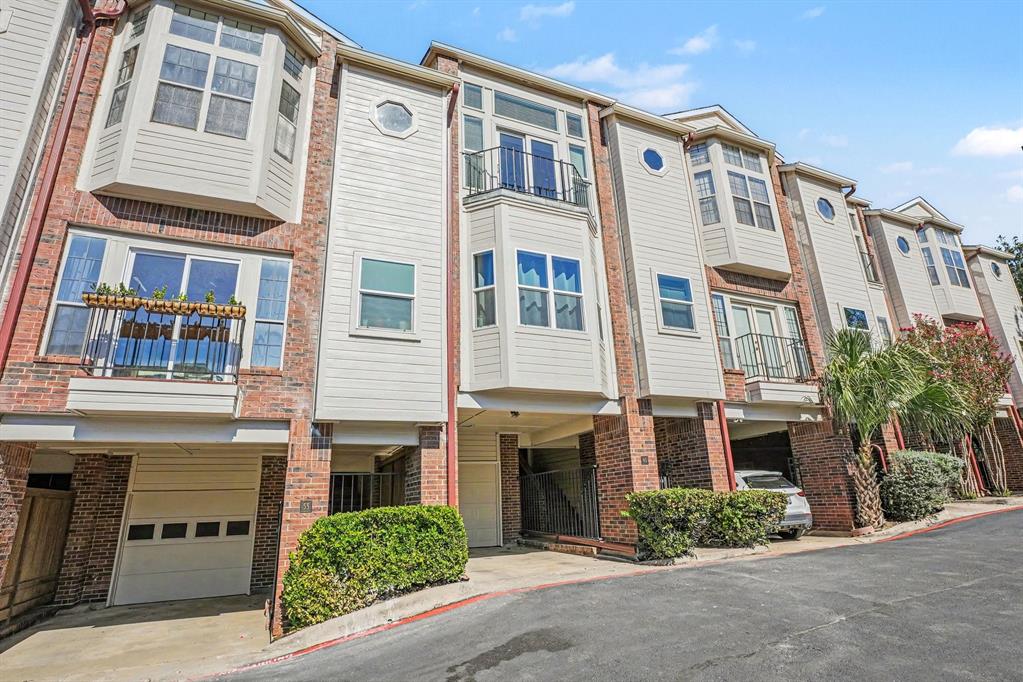
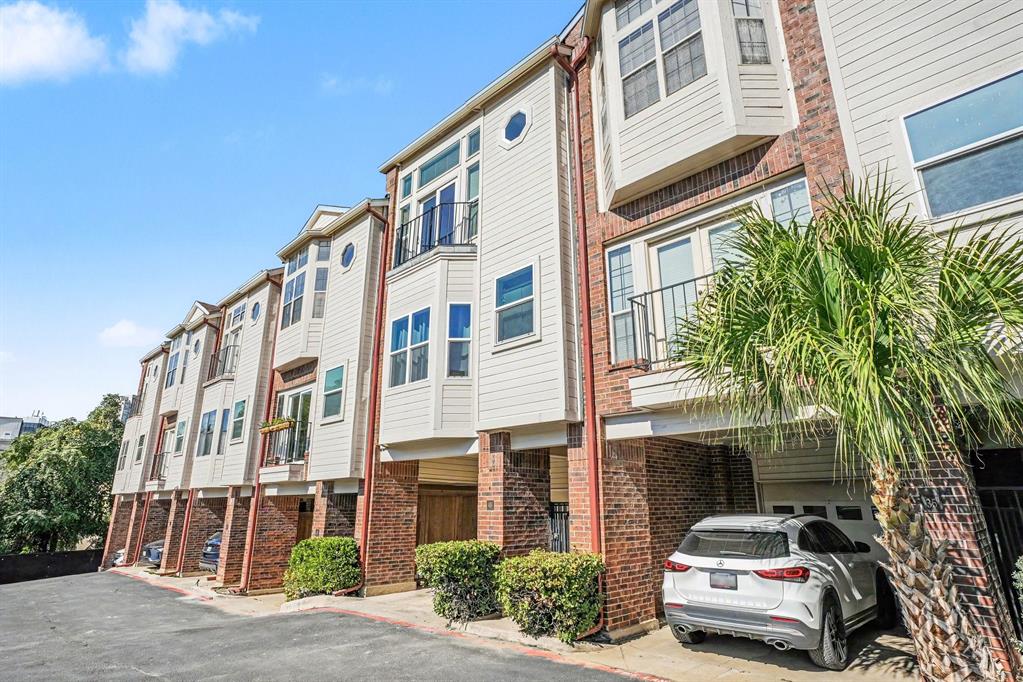
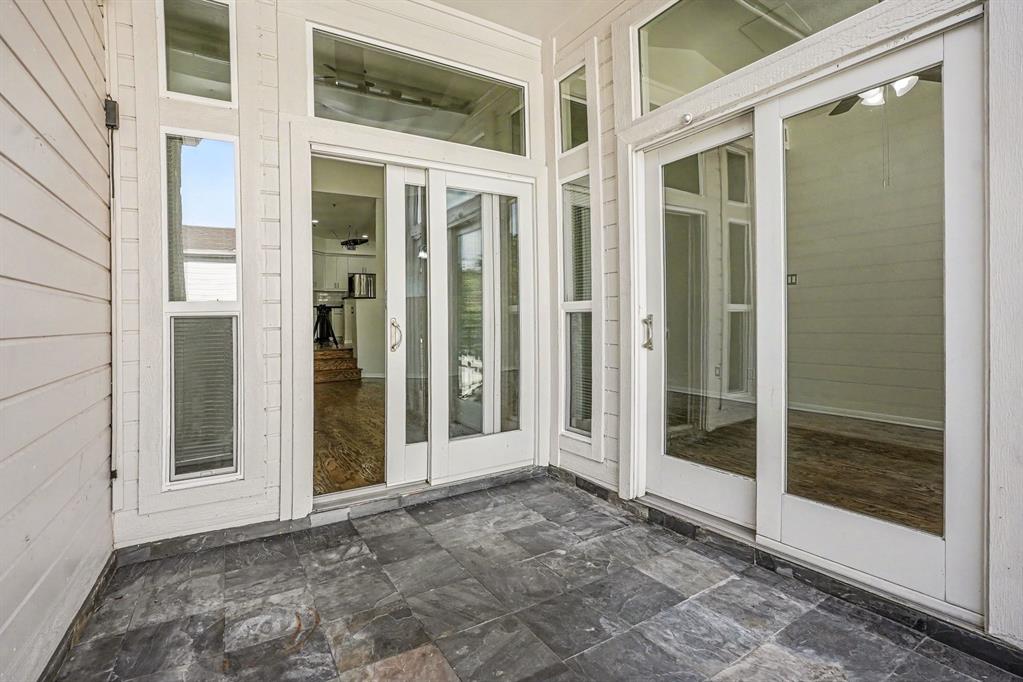
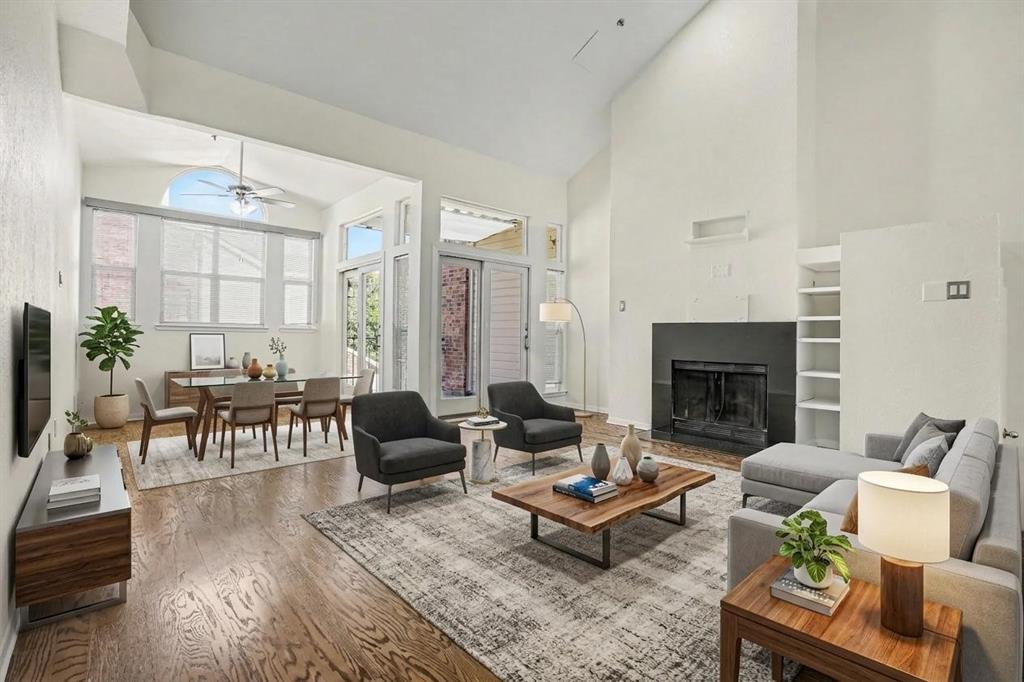
Experience premium urban living in the heart of Uptown Dallas! Nestled inside the highly sought-after Woodshire Court Condos, this stunning 2-bedroom, 2.5-bathroom multistory residence boasts a rare, expansive 1,678 sq ft layout that is entirely turnkey and ready for its new owner. The floor plan features a seamless flow with functional spacing, large bedrooms, and pristine finishes throughout. Step outside into a walker’s paradise—you are just moments away from the premier shopping and dining at West Village, the iconic Katy Trail, and direct access to the M-Line Trolley right at your doorstep. Complete with a private garage space and access to a beautiful community pool, this home perfectly balances vibrant city energy with private residential comfort. A true center-city gem that is completely refreshed and ready to impress. Schedule your private tour today!

Save
Ask
Tour
Hide
Share
Listing Snapshot
Price 
$375,000
Days On Site 
4 Days
Bedrooms 
2
Inside Area (SqFt) 
1,678 sqft
Total Baths 
3
Full Baths 
2
Partial Baths 
1
Lot Size 
1.248 Acres
Year Built 
1985
MLS Number 
21422854
Status 
Active
Property Tax 
$9,798
HOA/Condo/Coop Fees 
$688 monthly
Sq Ft Source 
N/A
Friends & Family
Recent Activity
3 days agoListing updated with changes from the MLS
4 days agoListing first seen on site
General Features
Acres 
1.248
Attached Garage 
Yes
Garage 
Yes
Garage Spaces 
1
Levels 
Three Or More
Parking 
GarageGarage Door OpenerAttached
Property Sub Type 
Condominium
Sewer 
Public Sewer
Special Circumstances 
Standard
Water Source 
Public
Interior Features
Appliances 
DishwasherDisposalElectric RangeMicrowave
Cooling 
Central Air
Fireplace 
Yes
Fireplace Features 
Living Room
Fireplaces 
1
Flooring 
Laminate
Heating 
Central
Interior 
PantryWalk-In Closet(s)
Bath-Full 
Dimensions - 11 x 11Level - Third
Bath-Half 
Dimensions - 7 x 5Level - Second
Bedroom-2nd Primary 
Dimensions - 18 x 23Level - Third
Dining Room 
Dimensions - 10 x 11Level - Second
Kitchen 
Dimensions - 16 x 19Level - Second
Living Room 
Dimensions - 19 x 19Level - Second
Master Bathroom 
Dimensions - 5 x 13Level - Second
Master Bedroom 
Dimensions - 14 x 16Level - Second
Save
Ask
Tour
Hide
Share
Community Features
Association Fee 
$688.0
Association Fee Frequency 
Monthly
School District 
Dallas ISD
Financing Terms Available 
CashConventionalVA Loan
Schools
School District
Dallas ISD
Elementary School
Milam
Middle School
Rusk
High School
North Dallas
Listing courtesy of Sitra Seman of Mark Spain Real Estate sitraseman@markspain.com


© 2020 North Texas Real Estate Information Systems. All rights reserved. Information is deemed reliable but is not guaranteed accurate by the MLS or NTREIS. The information being provided is for the consumer's personal, non-commercial use, and may not be reproduced, redistributed, or used for any purpose other than to identify prospective properties consumers may be interested in purchasing.
Last checked: 2026-11-02 01:14 PM CST

Neighborhood & Commute
Source: Walkscore
Save
Ask
Tour
Hide
Share