Search Dallas Homes For Sale

- Search Dallas Homes For Sale
Save
Ask
Tour
Hide
Share
$1,750,000
1 Day On Site

13207 Copenhill Road
Dallas, TX 75240

For Sale|Single Family Residence|Active
4
Beds
5
Total Baths
4
Full Baths
1
Partial Bath
4,860
SqFt
$360
/SqFt
1965
Built
Subdivision:
Edmar Estates
County:
Dallas
Upcoming Open Houses
Sun, Nov 8, 1:00 PM - 3:00 PM
13207 Copenhill Road13207 Copenhill Road13207 Copenhill Road13207 Copenhill Road
Save
Ask
Tour
Hide
Share

Mortgage Calculator

Monthly Payment (Est.)

Enter an interest rate to see your estimated monthly payment.
Calculator powered by Showcase IDX, a Constellation1 Company. Copyright ©2026 Information is deemed reliable but not guaranteed.

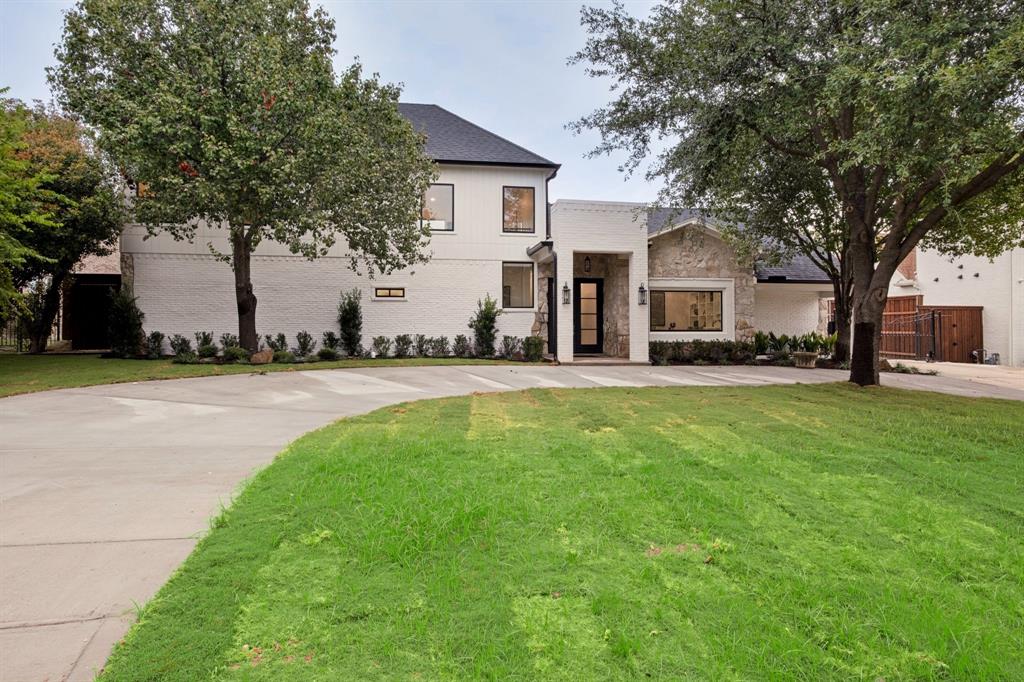
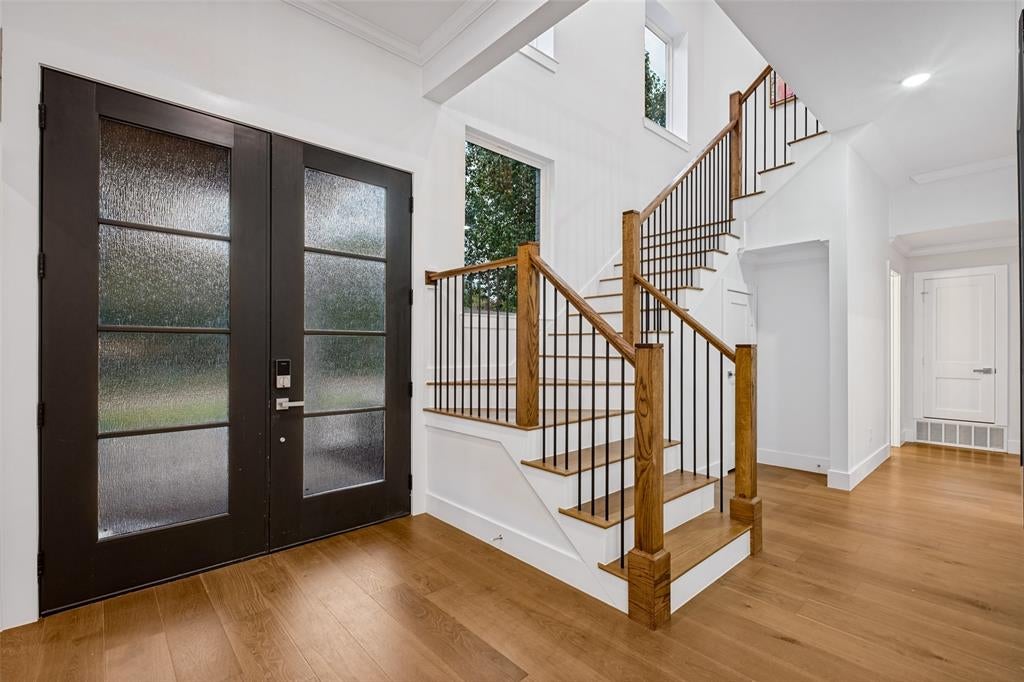
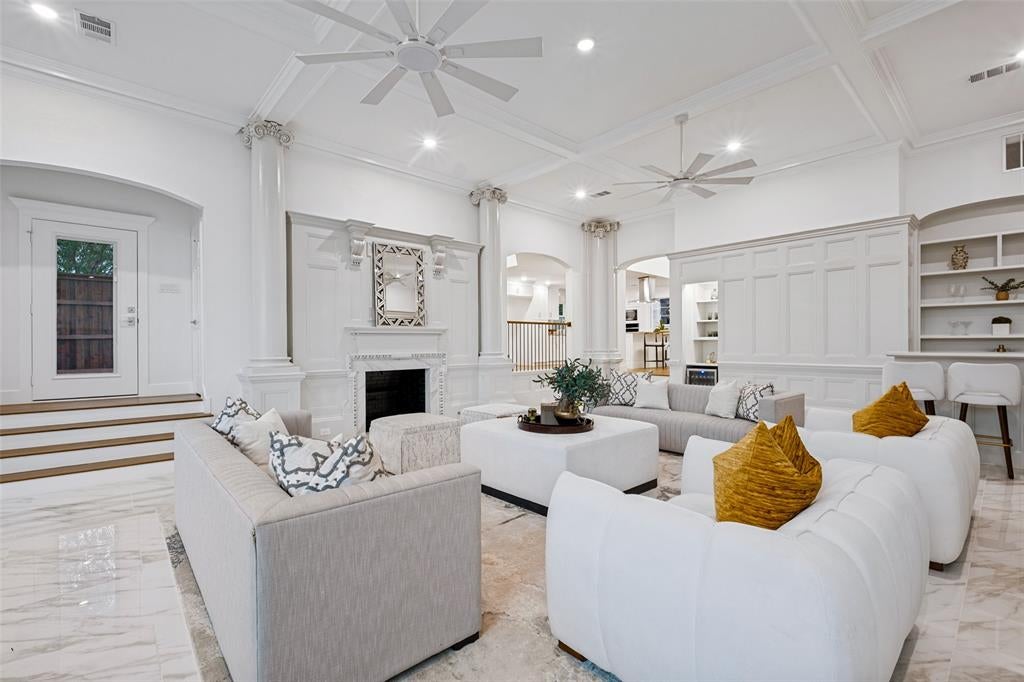
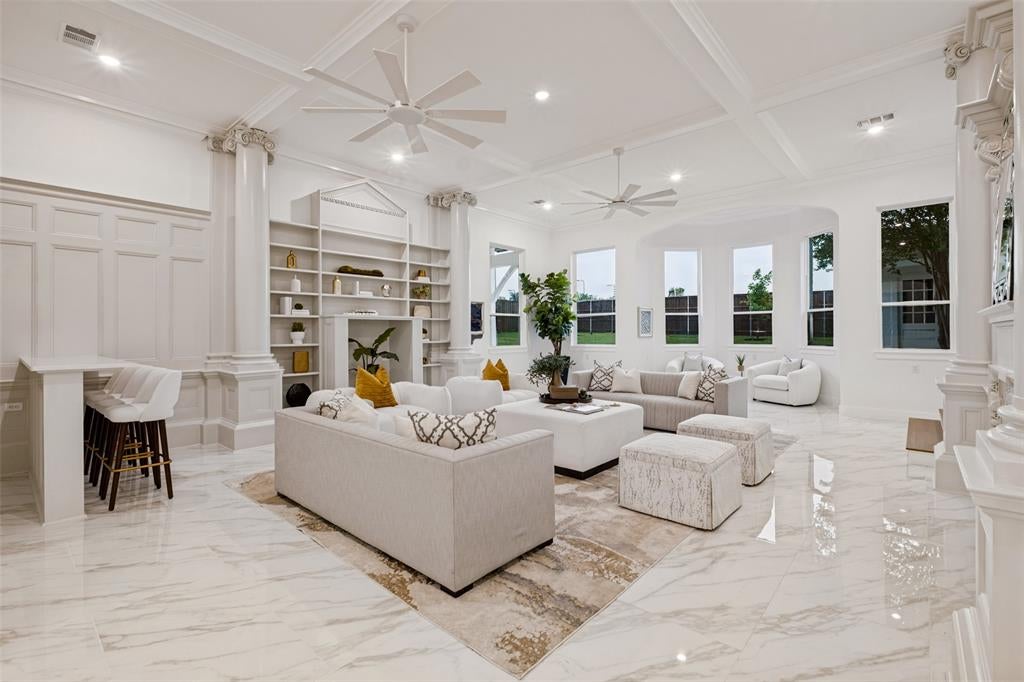
Completely remodeled and expanded with a second story, 13207 Copenhill offers the feel of a brand-new custom home in an established neighborhood. Situated on approximately one-third of an acre backing to the manicured grounds of T Bar M Tennis Club, this exceptional property features dual primary suites, white oak plank flooring, and a timeless neutral palette. A striking stone facade, new front doors, and circular drive create a welcoming first impression. Inside, the private office features a picture window and built-in bookcases. The living area showcases an arched entry, architectural columns, stunning fireplace, boxwood ceiling detail, dry bar with beverage center, and expansive backyard views. The open kitchen offers an oversized island, electric cooktop, custom cabinetry, new appliances, and spacious walk-in pantry with serving bar and additional refrigerator. A charming breakfast nook features a balcony overlooking the great room. Two private primary suites are located at the rear of the home and share access to a secluded courtyard. The main suite features vaulted ceilings, French doors to the backyard, custom walk-in closet, dual vanities, and luxurious wet room with freestanding tub and enclosed shower. The second suite offers a built-in closet and ensuite bath with dual vanities and walk-in shower. Upstairs, a versatile game room or sitting area overlooks the T Bar M grounds, along with two additional bedrooms, one with an ensuite bath and both have walk-in closets. One additional bath located upstairs. baths. Additional features include a spacious utility room with room for two washers and a dryer, updated manifold plumbing system, and gated driveway leading to a detached two-car garage and approximately 381-SF workshop with stone terrace. New roof, gutters, fencing, and landscaping complete the extensive improvements. Home features 3 HVAC units. Convenient to Preston Road and LBJ, Richardson ISD, and no HOA!

Save
Ask
Tour
Hide
Share
Listing Snapshot
PriceĀ 
$1,750,000
Days On SiteĀ 
1 Day
BedroomsĀ 
4
Inside Area (SqFt)Ā 
4,860 sqft
Total BathsĀ 
5
Full BathsĀ 
4
Partial BathsĀ 
1
Lot SizeĀ 
0.363 Acres
Year BuiltĀ 
1965
MLS NumberĀ 
21422868
StatusĀ 
Active
Property TaxĀ 
$23,007
HOA/Condo/Coop FeesĀ 
N/A
Sq Ft SourceĀ 
N/A
Friends & Family
Recent Activity
19 hours agoListing updated with changes from the MLS
yesterdayListing first seen on site
General Features
AcresĀ 
0.363
FoundationĀ 
Slab
GarageĀ 
Yes
Garage SpacesĀ 
2
LevelsĀ 
Two
ParkingĀ 
DrivewayGarageGarage Faces Side
Property Sub TypeĀ 
Single Family Residence
SecurityĀ 
Fire AlarmSecurity SystemSmoke Detector(s)
SewerĀ 
Public Sewer
Special CircumstancesĀ 
Standard
StyleĀ 
Traditional
UtilitiesĀ 
Cable Available
Water SourceĀ 
Public
Interior Features
AppliancesĀ 
DishwasherDisposalElectric CooktopElectric OvenMicrowaveRefrigerator
CoolingĀ 
Central AirElectric
FireplaceĀ 
Yes
Fireplace FeaturesĀ 
GasGas Starter
FireplacesĀ 
2
FlooringĀ 
TileWood
HeatingĀ 
ElectricNatural Gas
InteriorĀ 
Eat-in KitchenHigh Speed Internet
Laundry FeaturesĀ 
In HallWasher Hookup
Window FeaturesĀ 
Bay Window(s)
Bath-FullĀ 
Dimensions - 19 x 6Level - First
Bath-HalfĀ 
Dimensions - 9 x 6Level - First
BedroomĀ 
Dimensions - 16 x 11Level - SecondFeatures - Ceiling Fan(s), Walk-In Closet(s)
Bedroom-2nd PrimaryĀ 
Dimensions - 21 x 19Level - FirstFeatures - Ceiling Fan(s), Walk-In Closet(s)
Breakfast RoomĀ 
Dimensions - 16 x 33Level - First
Dining RoomĀ 
Dimensions - 15 x 13Level - First
Family RoomĀ 
Dimensions - 15 x 14Level - Second
KitchenĀ 
Dimensions - 19 x 15Level - FirstFeatures - Breakfast Bar, Eat-in Kitchen, Kitchen Island
LaundryĀ 
Dimensions - 12 x 7Level - First
Living RoomĀ 
Dimensions - 39 x 28Level - FirstFeatures - Ceiling Fan(s)
Master BedroomĀ 
Dimensions - 25 x 21Level - FirstFeatures - Ceiling Fan(s), Walk-In Closet(s)
OfficeĀ 
Dimensions - 15 x 15Level - FirstFeatures - Ceiling Fan(s), Other
Save
Ask
Tour
Hide
Share
Exterior Features
Construction DetailsĀ 
BrickOtherStone
ExteriorĀ 
Rain GuttersLighting
FencingĀ 
ElectricGateWood
Lot FeaturesĀ 
Few Trees
Patio And PorchĀ 
Covered
RoofĀ 
Composition
Windows/DoorsĀ 
Bay Window(s)
Community Features
School DistrictĀ 
Richardson ISD
Financing Terms AvailableĀ 
CashConventional
Schools
School District
Richardson ISD
Elementary School
Northwood
Middle School
Westwood
High School
Richardson
Listing courtesy of Andy Scott of Dave Perry Miller Real Estate andyscott@daveperrymiller.com


Ā© 2020 North Texas Real Estate Information Systems. All rights reserved. Information is deemed reliable but is not guaranteed accurate by the MLS or NTREIS. The information being provided is for the consumer's personal, non-commercial use, and may not be reproduced, redistributed, or used for any purpose other than to identify prospective properties consumers may be interested in purchasing.
Last checked: 2026-11-05 12:18 PM CST

Neighborhood & Commute
Source: Walkscore
Save
Ask
Tour
Hide
Share