
3306 Sweet Gum LaneSachse, TX 75048
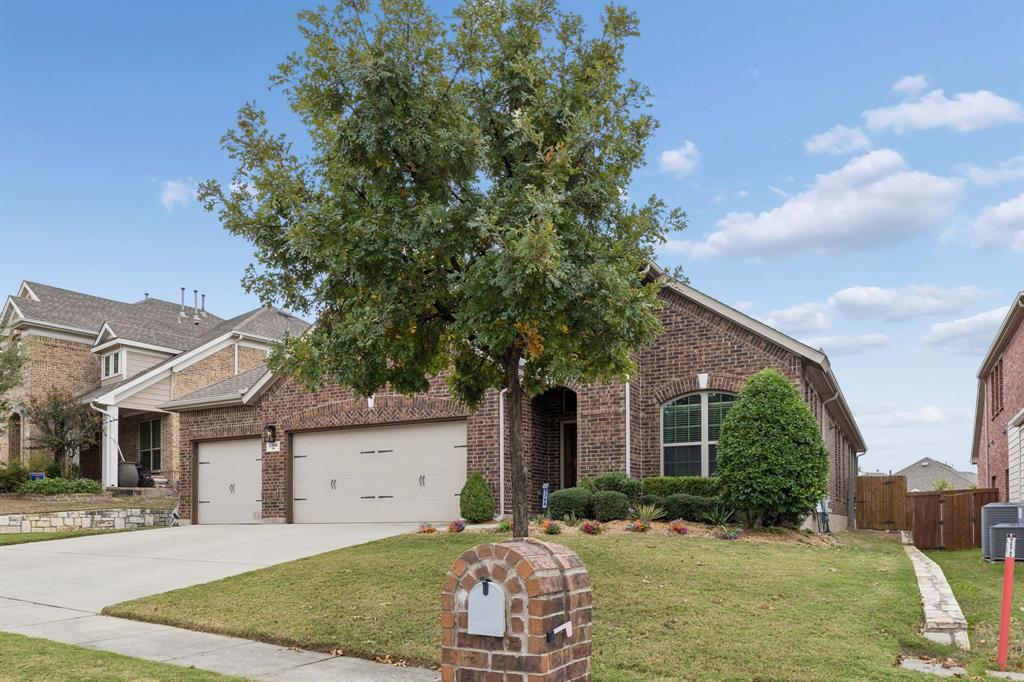
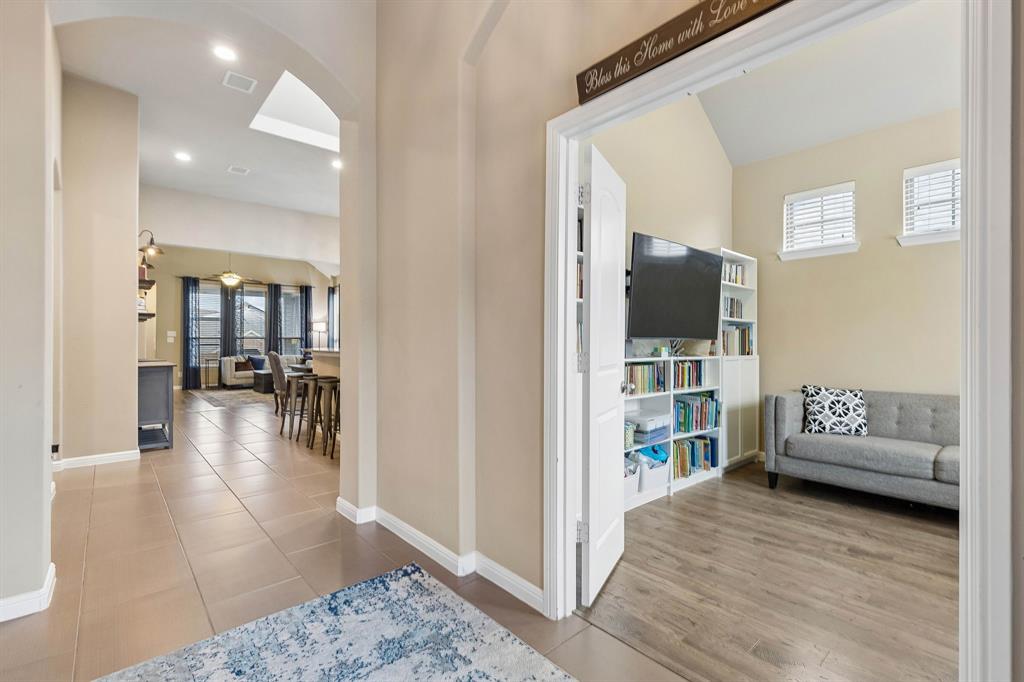
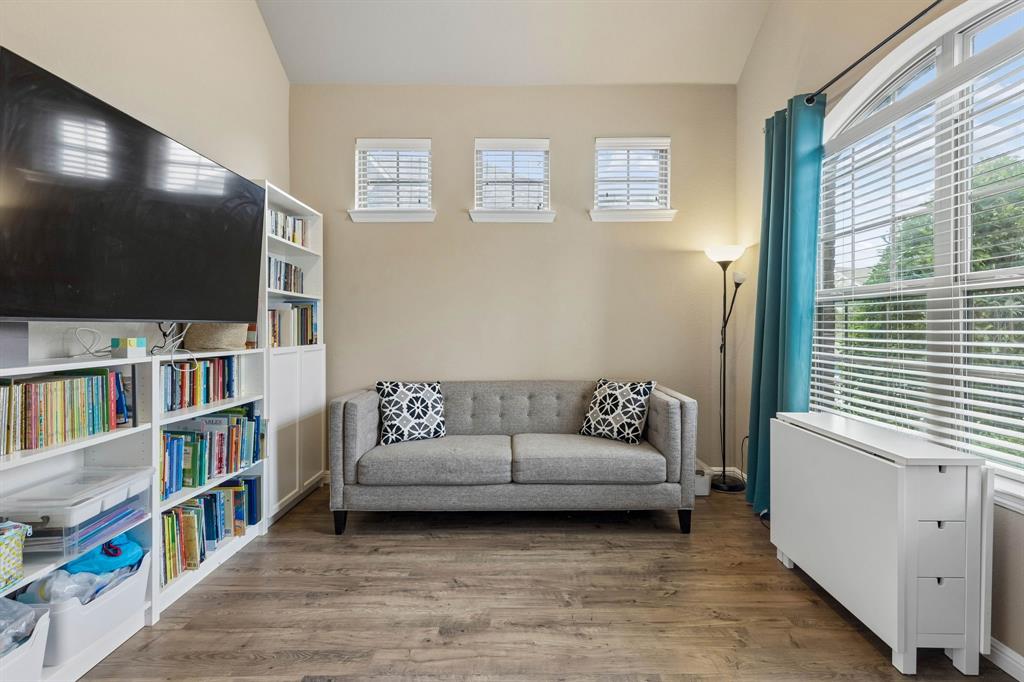
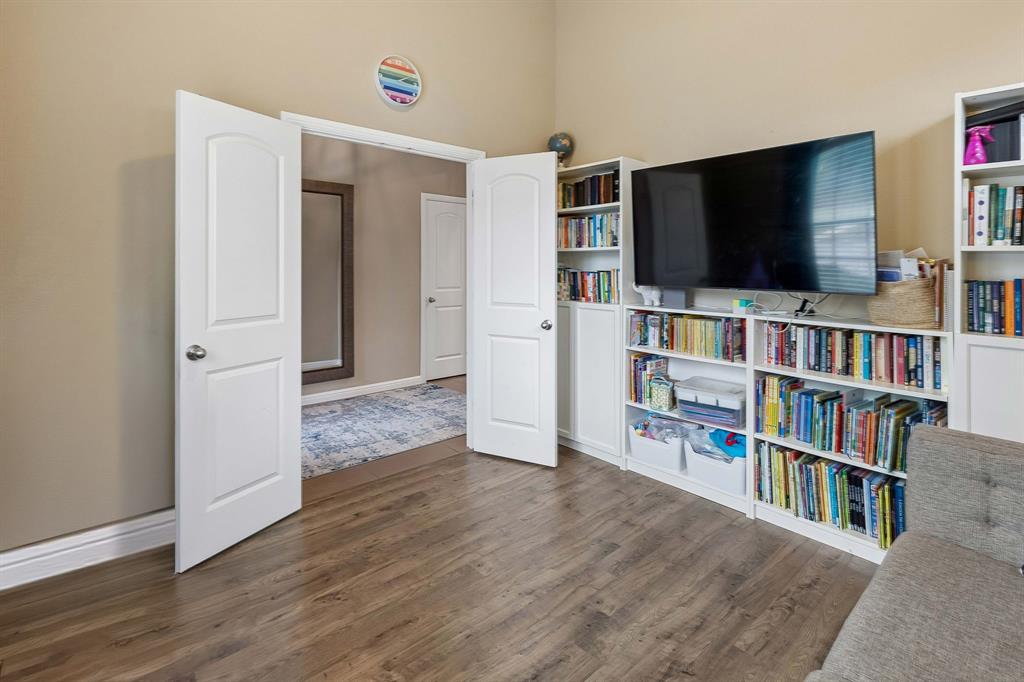
Welcome to this beautiful 1 story, 3 car garage home with the perfect floorplan! 3 bed+study+extra flexroom+screened porch! From the timeless brick exterior, lush landscaping & spacious three-car driveway to the inviting interior, this home offers a wonderful blend of comfort, functionality, and style. Step inside to find a private office with elegant French doors, 12-foot ceilings, and abundant natural light. The open-concept kitchen, dining, and living areas create an ideal setting for everyday living and entertaining, featuring soaring ceilings, a large skylight, and a seamless flow throughout. The kitchen is equipped with beautiful 42-inch stained cabinetry, granite countertops, stainless steel appliances, gas range, recessed lighting, and a spacious breakfast bar. The dining area adds character with decorative lighting and built-in shiplap-accented wall niches, while the inviting living room offers high ceilings, large windows, and a dedicated TV niche. The spacious primary suite features LVP flooring, natural light, and French doors leading to the ensuite bath, complete with dual vanities, a garden tub, a large walk-in shower with dual showerheads and built-in bench, and a generous walk-in closet. Two secondary bedrooms offer charming arched ceilings, window seats, and ample natural light. Additional highlights include a dedicated media room with metallic wall sconces and a TV or projector niche, a built-in desk area, and a versatile third garage space currently used as a home gym. Enjoy outdoor living on the beautifully finished screened-in patio with ceiling fan, plus an additional uncovered patio area overlooking the lush, fully fenced backyard with plenty of room to relax, play, and entertain. This home offers thoughtful spaces and versatile features both inside and out! Conveniently located near excellent shopping, dining, and everyday essentials, this home offers the perfect combination of comfortable living and a desirable location!
| 6 days ago | Listing updated with changes from the MLS | |
| a week ago | Listing first seen on site |

© 2020 North Texas Real Estate Information Systems. All rights reserved. Information is deemed reliable but is not guaranteed accurate by the MLS or NTREIS. The information being provided is for the consumer's personal, non-commercial use, and may not be reproduced, redistributed, or used for any purpose other than to identify prospective properties consumers may be interested in purchasing.
Last checked: 2026-11-09 09:43 AM CST
Did you know? You can invite friends and family to your search. They can join your search, rate and discuss listings with you.