Search Dallas Homes For Sale

- Search Dallas Homes For Sale
Save
Ask
Tour
Hide
Share
$589,990
New Listing

1336 Sherlynn Court
Celina, TX 75009

For Sale|Single Family Residence|Active
4
Beds
4
Total Baths
3
Full Baths
1
Partial Bath
2,811
SqFt
$210
/SqFt
2026
Built
Subdivision:
Lilyana
County:
Collin
1336 Sherlynn Court1336 Sherlynn Court1336 Sherlynn Court1336 Sherlynn Court
Save
Ask
Tour
Hide
Share

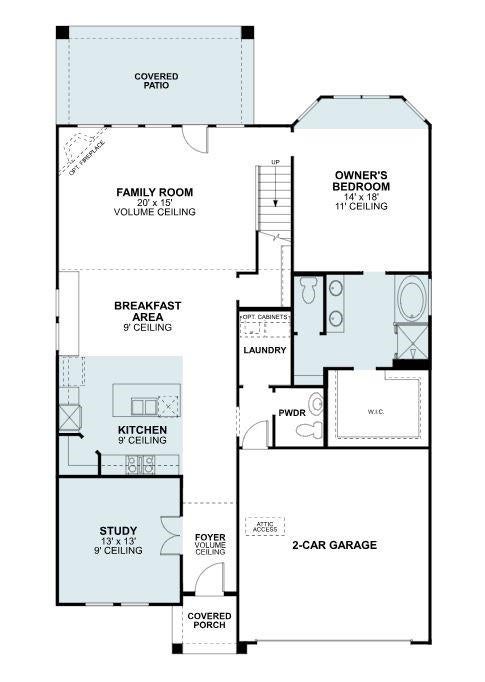
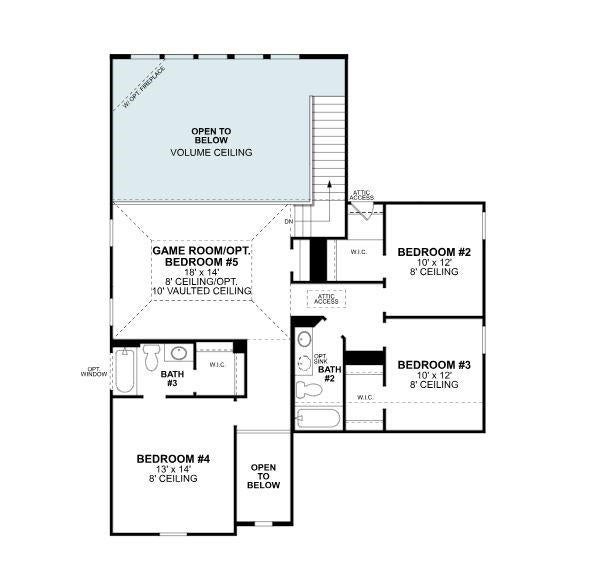
Built by M-I Homes. Located at 1336 Sherlynn Court in Celina, Texas, this new construction home for sale offers a thoughtfully arranged living space across 2 levels. The two-story design balances shared gathering areas with private retreats, giving each member of the household room to spread out. At the center of the home, an open-concept living space connects the main living area, dining space, and kitchen, creating a continuous area well suited to both everyday routines and entertaining. Large windows and clean architectural lines reflect the attention to detail found throughout the floorplan. Key features include: 4 bedrooms, including an owner's bedroom with an en-suite bathroom 3 full bathrooms plus 1 half bathroom for guests 2 above-ground levels Open-concept living, dining, and kitchen areas Covered patio extending the living space outdoors The covered patio provides a shaded spot for morning coffee, weekend meals, or simply relaxing outdoors, and it connects naturally to the interior gathering areas. Upstairs, additional bedrooms and bathrooms allow for flexible use as sleeping quarters, a home office, or a study area. With 4 bedrooms, 3 full bathrooms, 1 half bathroom, and a practical layout that supports daily living, this home delivers a well-built option for buyers seeking new construction with clear, functional design and durable craftsmanship throughout. Schedule your in-person visit today!

Save
Ask
Tour
Hide
Share
Listing Snapshot
PriceĀ 
$589,990
Days On SiteĀ 
0 Days
BedroomsĀ 
4
Inside Area (SqFt)Ā 
2,811 sqft
Total BathsĀ 
4
Full BathsĀ 
3
Partial BathsĀ 
1
Lot SizeĀ 
0.159 Acres
Year BuiltĀ 
2026
MLS NumberĀ 
21422906
StatusĀ 
Active
Property TaxĀ 
N/A
HOA/Condo/Coop FeesĀ 
$91.25 monthly
Sq Ft SourceĀ 
N/A
Friends & Family
Recent Activity
2 hours agoListing updated with changes from the MLS
2 hours agoListing first seen on site
General Features
AcresĀ 
0.159
Attached GarageĀ 
Yes
FoundationĀ 
Slab
GarageĀ 
Yes
Garage SpacesĀ 
2
Green Energy EfficientĀ 
AppliancesHVACThermostatWater HeaterWindows
LevelsĀ 
Two
ParkingĀ 
GarageGarage Door OpenerGarage Faces FrontAttached
Property ConditionĀ 
New Construction
Property Sub TypeĀ 
Single Family Residence
SecurityĀ 
Carbon Monoxide Detector(s)Smoke Detector(s)
SewerĀ 
Public Sewer
StyleĀ 
Traditional
UtilitiesĀ 
Cable AvailableUnderground Utilities
Water SourceĀ 
Public
Interior Features
AppliancesĀ 
DishwasherDisposalElectric OvenGas CooktopGas RangeGas Water HeaterMicrowaveTankless Water HeaterVented Exhaust Fan
CoolingĀ 
Ceiling Fan(s)Central AirElectric
FlooringĀ 
CarpetCeramic TileVinyl
HeatingĀ 
Exhaust FanCentralNatural Gas
InteriorĀ 
Eat-in KitchenKitchen IslandOpen FloorplanPantryVaulted Ceiling(s)Walk-In Closet(s)
Laundry FeaturesĀ 
Washer Hookup
Window FeaturesĀ 
Bay Window(s)
BedroomĀ 
Dimensions - 12 x 10Level - SecondFeatures - Walk-In Closet(s)
Dining RoomĀ 
Dimensions - 11 x 18Level - First
Game RoomĀ 
Dimensions - 14 x 18Level - Second
KitchenĀ 
Dimensions - 13 x 13Level - FirstFeatures - Eat-in Kitchen, Kitchen Island, Pantry
Living RoomĀ 
Dimensions - 15 x 20Level - FirstFeatures - Ceiling Fan(s)
Master BathroomĀ 
Dimensions - 9 x 7Level - First
Master BedroomĀ 
Dimensions - 15 x 14Level - FirstFeatures - Ceiling Fan(s), Walk-In Closet(s)
Utility RoomĀ 
Dimensions - 7 x 5Level - First
Save
Ask
Tour
Hide
Share
Exterior Features
Construction DetailsĀ 
Brick
ExteriorĀ 
Rain GuttersLightingPrivate Yard
FencingĀ 
Wood
Lot FeaturesĀ 
Few TreesLandscapedSubdivided
RoofĀ 
Composition
Windows/DoorsĀ 
Bay Window(s)
Community Features
Association FeeĀ 
$1095.0
Association Fee FrequencyĀ 
Annually
Community FeaturesĀ 
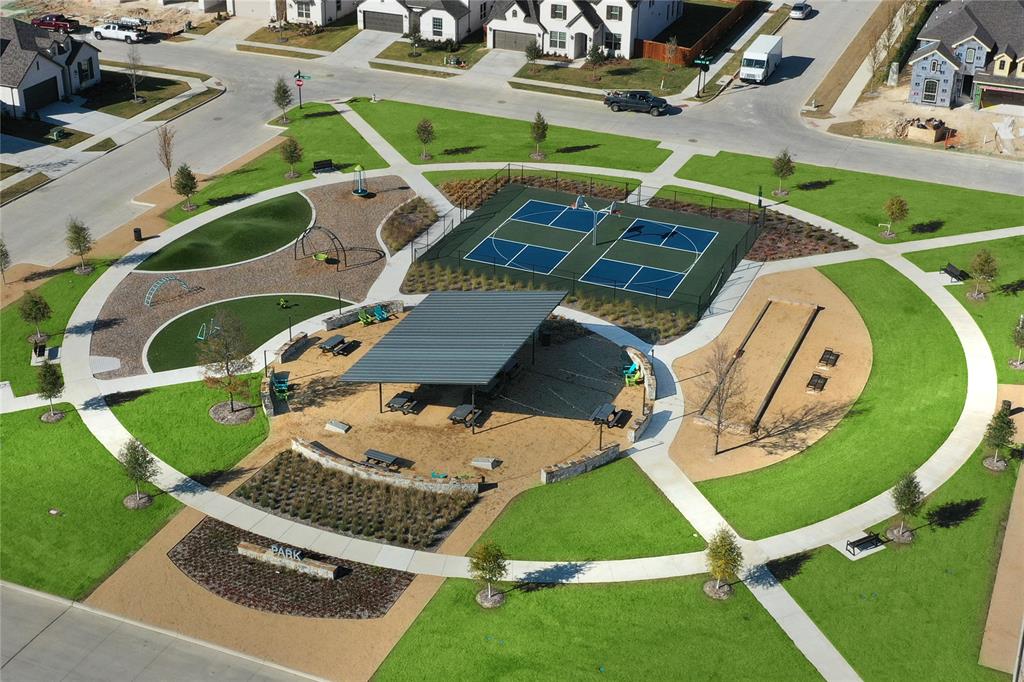
PoolParkPlaygroundSidewalks
School DistrictĀ 
Prosper ISD
Financing Terms AvailableĀ 
CashConventionalFHAVA Loan
Schools
School District
Prosper ISD
Elementary School
Lilyana
Middle School
Lorene Rogers
High School
Walnut Grove
Listing courtesy of Robert Powley of Escape Realty salesdallas@mihomes.com


Ā© 2020 North Texas Real Estate Information Systems. All rights reserved. Information is deemed reliable but is not guaranteed accurate by the MLS or NTREIS. The information being provided is for the consumer's personal, non-commercial use, and may not be reproduced, redistributed, or used for any purpose other than to identify prospective properties consumers may be interested in purchasing.
Last checked: 2026-11-05 01:49 PM CST

Neighborhood & Commute
Source: Walkscore
Save
Ask
Tour
Hide
Share