Search Dallas Homes For Sale

- Search Dallas Homes For Sale
Save
Ask
Tour
Hide
Share
$565,000
13 Days On Site

6805 Royal View Drive
McKinney, TX 75070

For Sale|Single Family Residence|Active
3
Beds
4
Total Baths
3
Full Baths
1
Partial Bath
2,457
SqFt
$230
/SqFt
2016
Built
Subdivision:
Southern Hills At Craig Ranch Ph 1
County:
Collin
6805 Royal View Drive6805 Royal View Drive6805 Royal View Drive6805 Royal View Drive
Save
Ask
Tour
Hide
Share

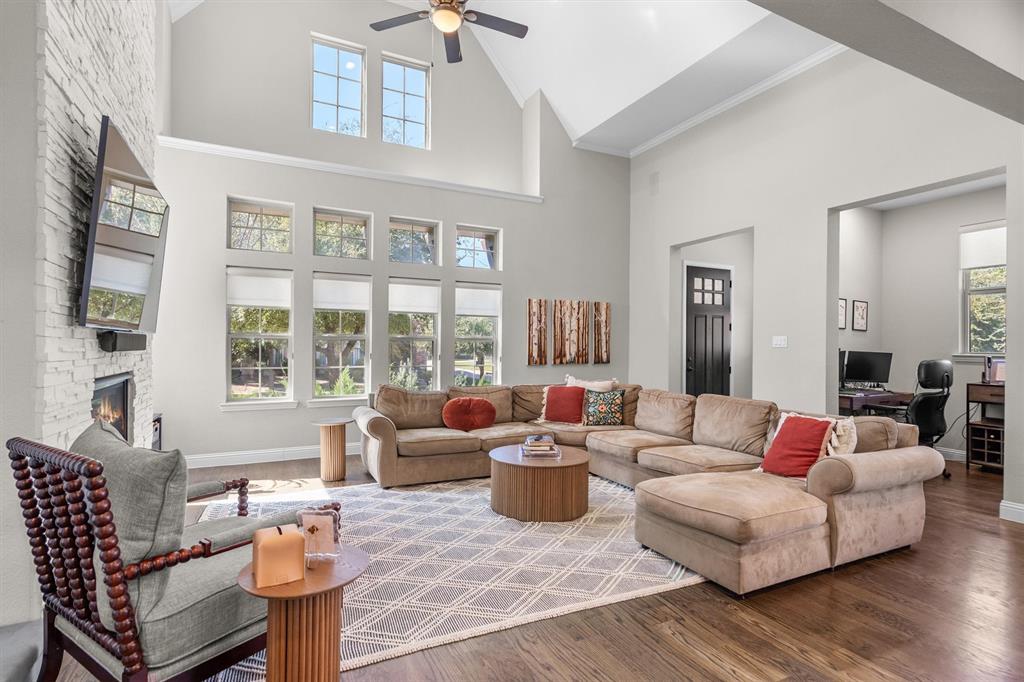
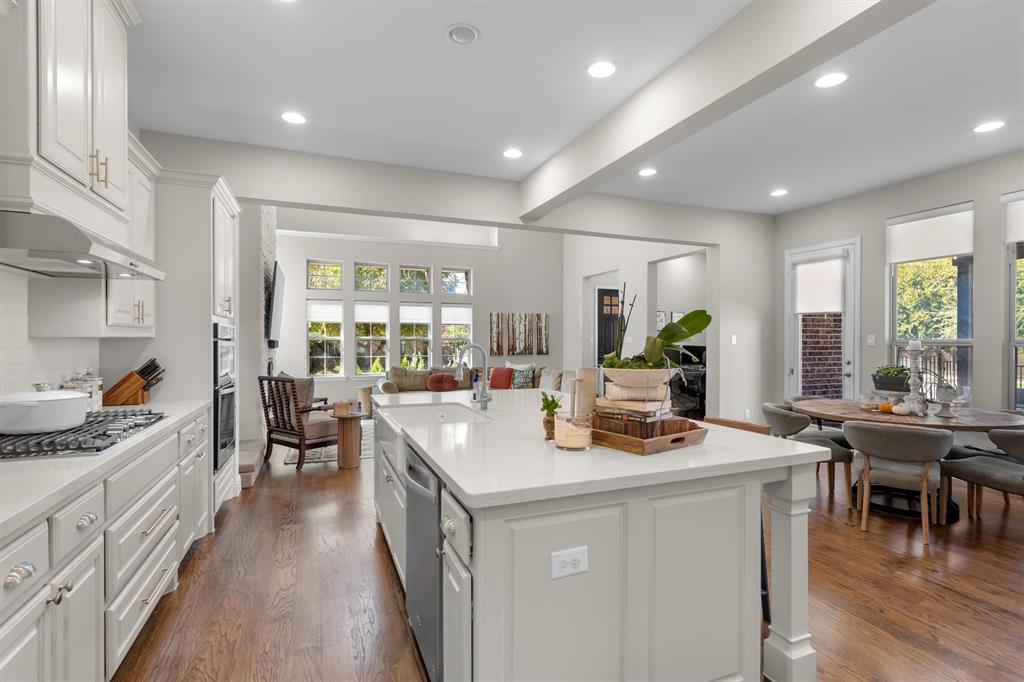
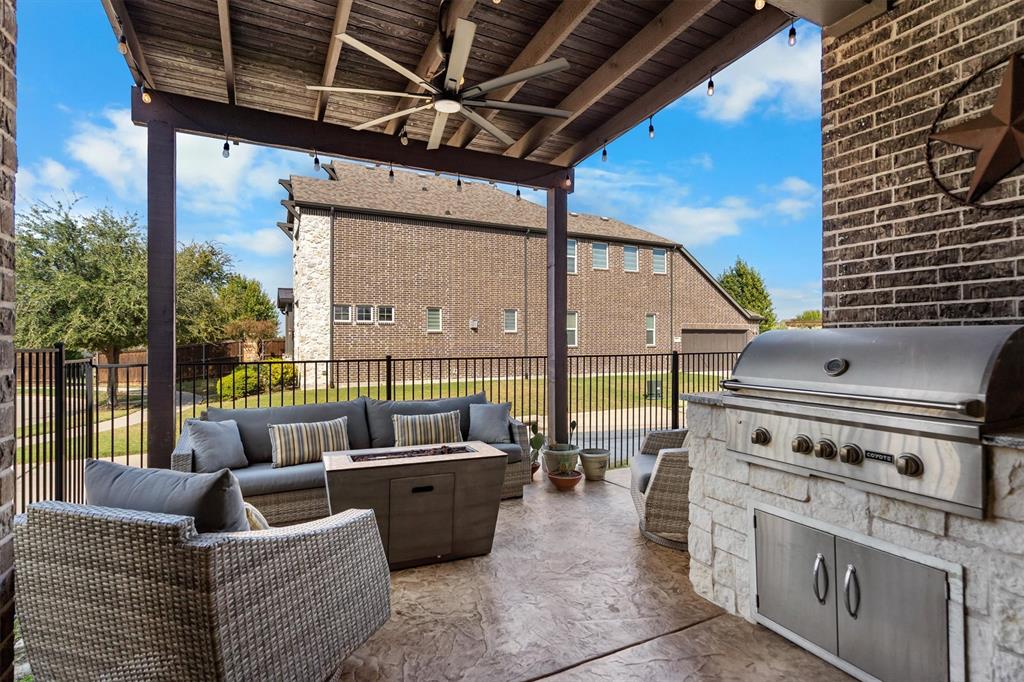
Welcome to Royal View Drive, where comfort, connection, and everyday living come together! This inviting 3-bedroom, 3.5-bathroom home features an open floor plan that creates a welcoming atmosphere for everyday living and entertaining. The spacious layout offers plenty of room to gather, while the upstairs family room provides additional flexibility for movie nights, game days, or relaxing with family and friends. Step outside to enjoy the built-in outdoor kitchen and living space, perfect for outdoor dining, weekend gatherings, or unwinding in the fresh air. Situated on a desirable corner lot, this home offers a wonderful setting for enjoying indoor-outdoor living. A neighborhood park, excellent schools, and convenient access to Frisco, Plano, McKinney, and Allen make this location even more appealing. A home designed for comfortable living and making lasting memories!

Save
Ask
Tour
Hide
Share
Listing Snapshot
PriceĀ 
$565,000
Days On SiteĀ 
13 Days
BedroomsĀ 
3
Inside Area (SqFt)Ā 
2,457 sqft
Total BathsĀ 
4
Full BathsĀ 
3
Partial BathsĀ 
1
Lot SizeĀ 
0.117 Acres
Year BuiltĀ 
2016
MLS NumberĀ 
21422940
StatusĀ 
Active
Property TaxĀ 
$10,159
HOA/Condo/Coop FeesĀ 
$714 Semi-Annually
Sq Ft SourceĀ 
N/A
Friends & Family
Recent Activity
3 days agoListing updated with changes from the MLS
2 weeks agoStatus changed to Active
2 weeks agoPrice changed to $565,000
2 weeks agoListing first seen on site
General Features
AcresĀ 
0.117
Attached GarageĀ 
Yes
FoundationĀ 
Slab
GarageĀ 
Yes
Garage SpacesĀ 
2
LevelsĀ 
Two
ParkingĀ 
GarageGarage Door OpenerGarage Faces RearAttached
Property Sub TypeĀ 
Single Family Residence
SecurityĀ 
Security System LeasedSmoke Detector(s)
SewerĀ 
Public Sewer
Special CircumstancesĀ 
Standard
StyleĀ 
Traditional
UtilitiesĀ 
Cable Available
Water SourceĀ 
Public
Interior Features
AppliancesĀ 
Built-In Gas RangeDishwasherElectric OvenMicrowaveVented Exhaust Fan
CoolingĀ 
Ceiling Fan(s)Central AirMulti Units
FireplaceĀ 
Yes
Fireplace FeaturesĀ 
Living Room
FireplacesĀ 
1
FlooringĀ 
CarpetCeramic TileHardwood
HeatingĀ 
Exhaust FanCentralFireplace(s)
InteriorĀ 
Eat-in KitchenOpen FloorplanPantryVaulted Ceiling(s)Walk-In Closet(s)High Speed InternetWired for Sound
Laundry FeaturesĀ 
Electric Dryer HookupWasher Hookup
Window FeaturesĀ 
Window Coverings
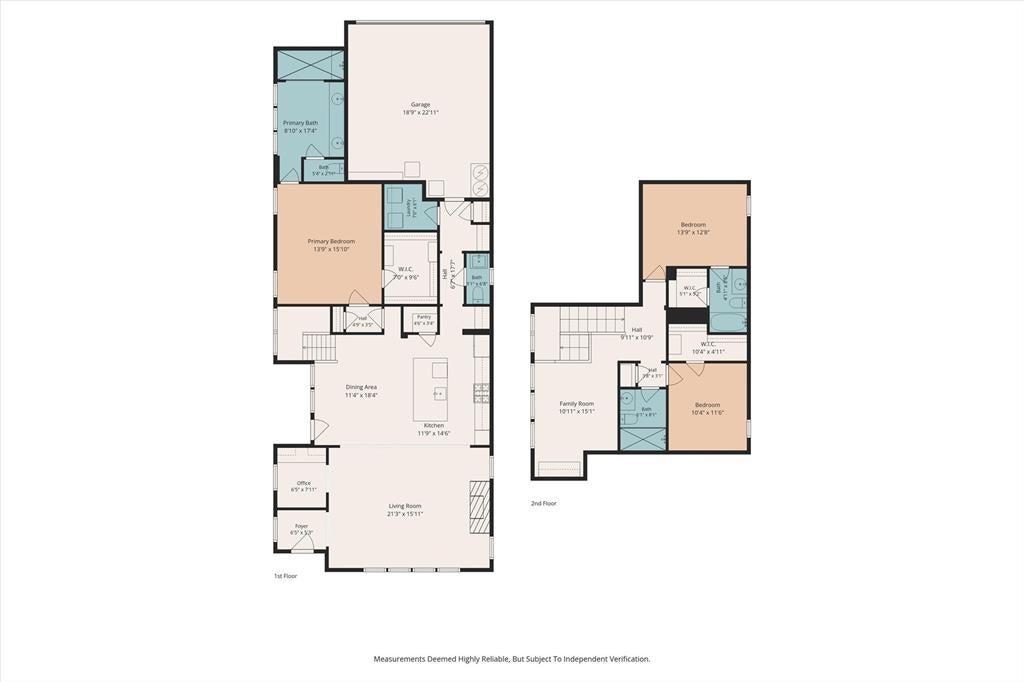
Bath-FullĀ 
Dimensions - 5 x 8Level - Second
Bath-HalfĀ 
Dimensions - 3 x 7Level - First
BedroomĀ 
Dimensions - 14 x 13Level - SecondFeatures - Walk-In Closet(s)
Dining RoomĀ 
Dimensions - 11 x 18Level - First
Family RoomĀ 
Dimensions - 11 x 15Level - Second
KitchenĀ 
Dimensions - 12 x 14Level - First
LaundryĀ 
Dimensions - 7 x 6Level - First
Living RoomĀ 
Dimensions - 21 x 16Level - First
Master BathroomĀ 
Dimensions - 9 x 17Level - First
Master BedroomĀ 
Dimensions - 14 x 16Level - FirstFeatures - Ceiling Fan(s), Walk-In Closet(s)
OfficeĀ 
Dimensions - 6 x 8Level - First
Save
Ask
Tour
Hide
Share
Exterior Features
Construction DetailsĀ 
BrickStone
ExteriorĀ 
Built-in BarbecueGas GrillOutdoor Grill
FencingĀ 
Wrought Iron
Lot FeaturesĀ 
Corner LotCul-De-SacSubdivided
Patio And PorchĀ 
CoveredPatio
RoofĀ 
Composition
Windows/DoorsĀ 
Window Coverings
Community Features
Association FeeĀ 
$714.0
Association Fee FrequencyĀ 
Semi-Annually
Community FeaturesĀ 
ParkPlaygroundSidewalks
School DistrictĀ 
Frisco ISD
Financing Terms AvailableĀ 
CashConventionalFHAVA Loan
Schools
School District
Frisco ISD
Elementary School
Isbell
Middle School
Vandeventer
High School
Liberty
Listing courtesy of Kris Wise of Keller Williams Realty-FM kris@wiseadvantage.com


Ā© 2020 North Texas Real Estate Information Systems. All rights reserved. Information is deemed reliable but is not guaranteed accurate by the MLS or NTREIS. The information being provided is for the consumer's personal, non-commercial use, and may not be reproduced, redistributed, or used for any purpose other than to identify prospective properties consumers may be interested in purchasing.
Last checked: 2026-11-11 03:32 AM CST

Neighborhood & Commute
Source: Walkscore
Save
Ask
Tour
Hide
Share