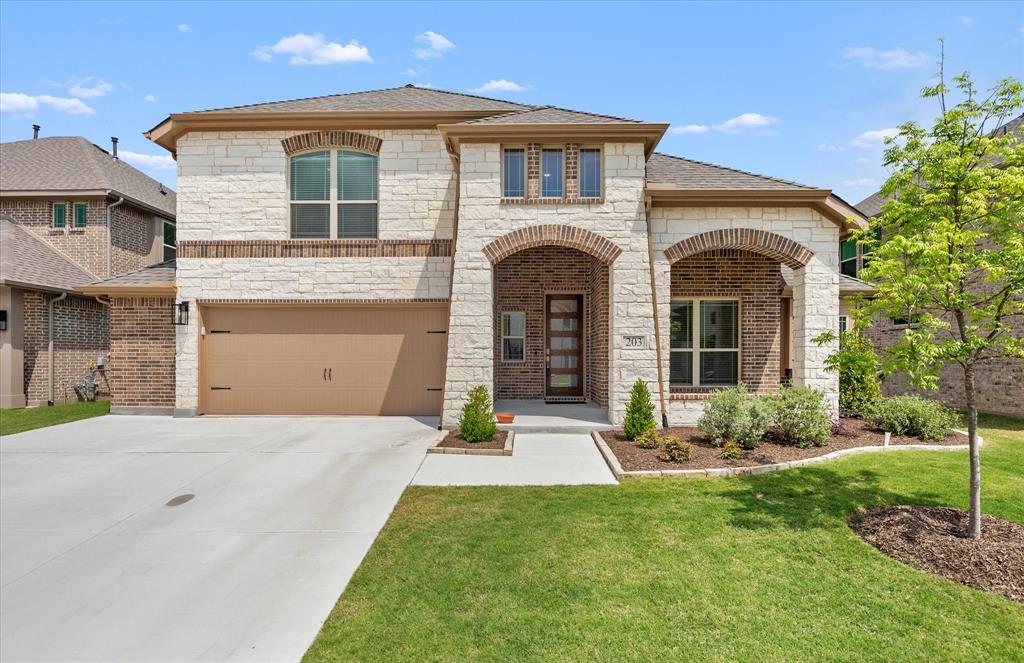
This incredible, like-new home offers over 3,000 square feet of thoughtfully designed living space, loaded with amenities and ideally located near top-rated schools, shopping, and major freeways for an easy commute. From the moment you arrive, the gorgeous curb appeal makes a lasting impression. Inside, the open-concept floor plan is both functional and inviting. A grand entry with a tiered ceiling leads to a private home office, which can easily serve as a fifth bedroom. The elegant dining room is perfect for hosting gatherings, while the spacious family room features a charming fireplace and flows seamlessly into the chef’s dream kitchen. Enjoy a large center island with breakfast bar, walk-in pantry, abundant cabinetry, granite countertops, and stainless steel appliances. A secondary dining area with a butler’s pantry adds extra convenience for entertaining.
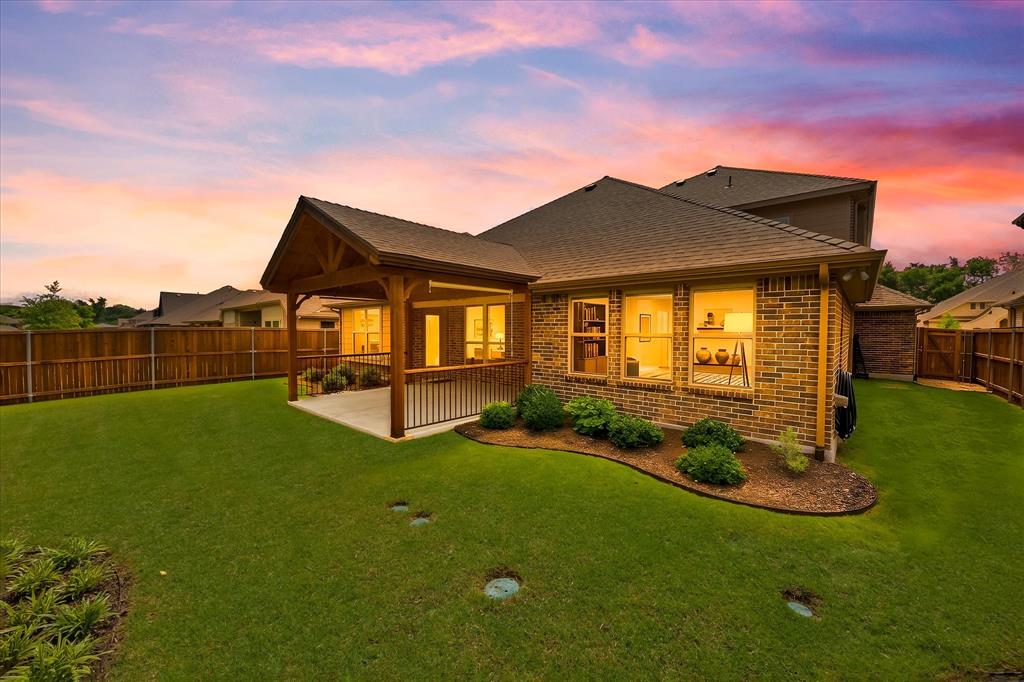
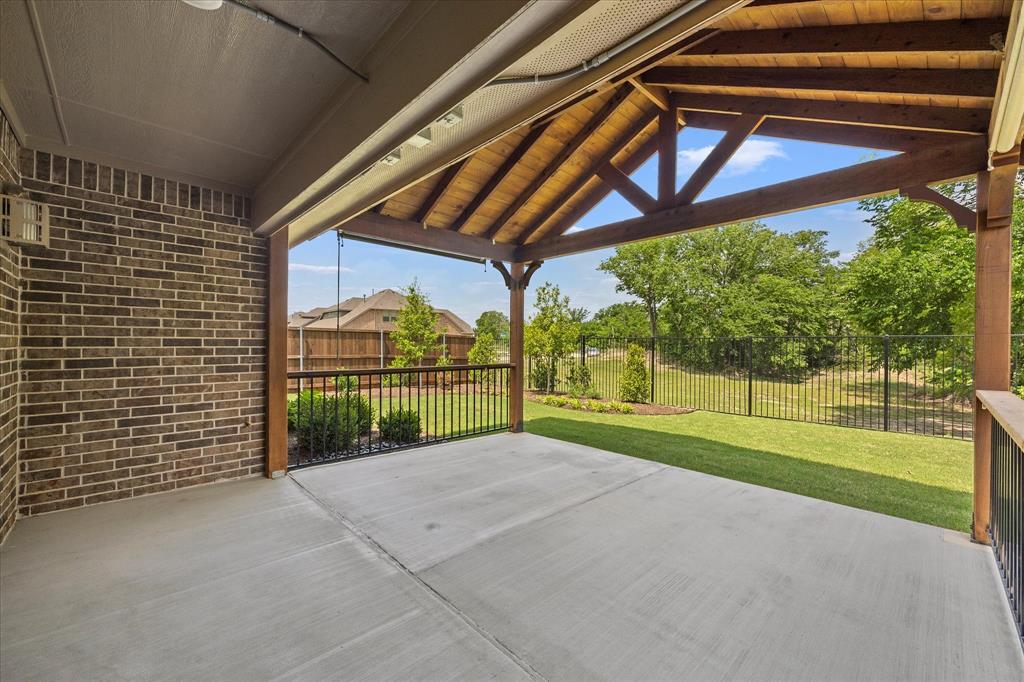
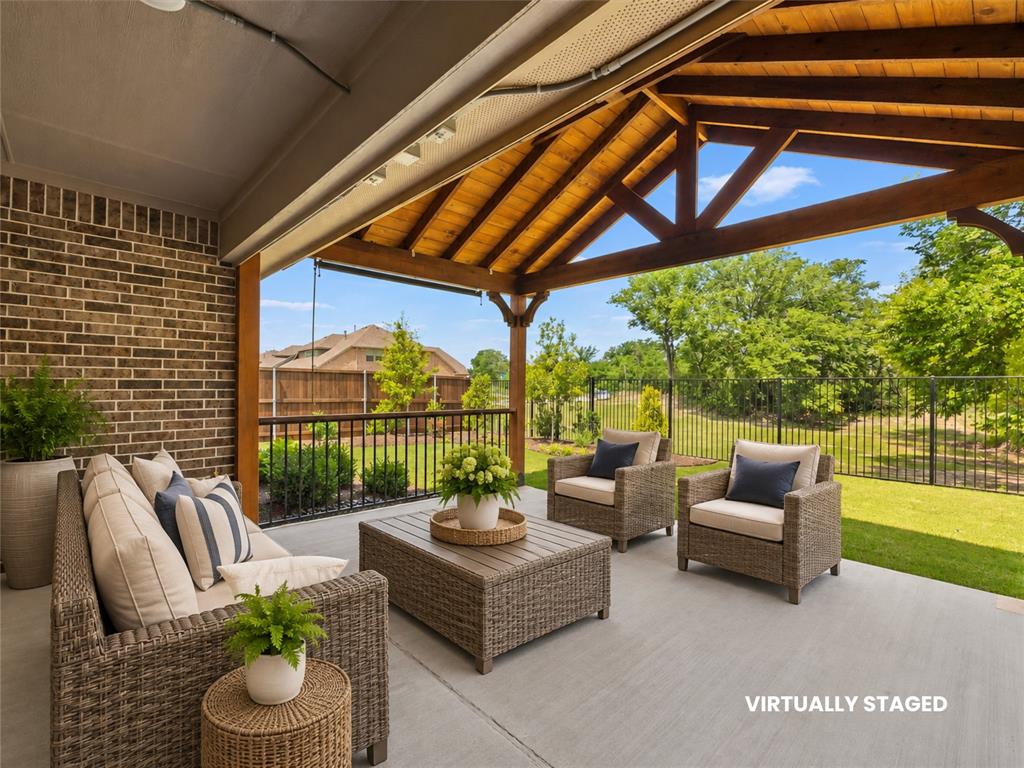
The owner’s retreat is a true sanctuary, complete with a generously sized bedroom, cozy sitting area, and a spa-inspired ensuite bath with a walk-in closet. Three additional bedrooms offer ample space and storage, with access to well-appointed full baths. Upstairs, a versatile second living area makes an ideal game room, media space, or bonus room. Step outside to your expansive covered patio overlooking a beautifully landscaped, fenced backyard—perfect for relaxing or entertaining family and friends. Additional highlights include abundant storage, a spacious utility room, and an oversized two and a half car garage. This amenity-rich home truly has it all—don’t miss your opportunity to make it yours!
Listing Snapshot
Inside Area (SqFt)
3,071 sqft
HOA/Condo/Coop Fees
$50 monthly
Recent Activity
| 3 days ago | | Listing updated with changes from the MLS |
| 3 days ago | | Listing first seen on site |
General Features
Parking
ConcreteCoveredDrivewayGarageGarage Door OpenerGarage Faces FrontInside EntranceKitchen LevelOn SiteOutsideOversizedPrivateAttached
Property Sub Type
Single Family Residence
Security
Carbon Monoxide Detector(s)Fire AlarmSecurity ServiceSecurity SystemSecurity System OwnedSmoke Detector(s)
Special Circumstances
Standard
Utilities
Cable AvailableElectricity AvailableElectricity ConnectedNatural Gas AvailableSewer AvailableUnderground Utilities
Interior Features
Appliances
DishwasherDisposalElectric CooktopElectric OvenGas Water HeaterMicrowaveConvection OvenTankless Water HeaterVented Exhaust Fan
Cooling
Ceiling Fan(s)Central AirElectric
Fireplace Features
GasHeatilatorLiving RoomRaised HearthGas Log
Flooring
CarpetCeramic TileWood
Heating
Exhaust FanCentralElectricFireplace(s)Natural Gas
Interior
Built-in FeaturesChandelierDouble VanityEat-in KitchenGranite CountersKitchen IslandNatural WoodworkOpen FloorplanPantryVaulted Ceiling(s)Walk-In Closet(s)Wired for DataHigh Speed InternetSmart Home
Laundry Features
Washer Hookup
Window Features
Window Coverings
Bath-Full
Dimensions - 10 x 5Level - First
Bedroom
Dimensions - 18 x 14Level - SecondFeatures - Ceiling Fan(s)
Breakfast Room
Dimensions - 13 x 10Level - FirstFeatures - Breakfast Bar, Eat-in Kitchen, Kitchen Island
Dining Room
Dimensions - 13 x 11Level - First
Game Room
Dimensions - 19 x 18Level - SecondFeatures - Ceiling Fan(s)
Kitchen
Dimensions - 13 x 12Level - FirstFeatures - Breakfast Bar, Eat-in Kitchen, Kitchen Island
Laundry
Dimensions - 8 x 7Level - First
Living Room
Dimensions - 18 x 16Level - FirstFeatures - Ceiling Fan(s)
Master Bathroom
Dimensions - 10 x 10Level - First
Master Bedroom
Dimensions - 23 x 14Level - FirstFeatures - Ceiling Fan(s), Walk-In Closet(s)
Office
Dimensions - 12 x 10Level - FirstFeatures - Ceiling Fan(s)
Exterior Features
Construction Details
BrickStone
Exterior
Rain GuttersLightingPrivate Yard
Fencing
Back YardFencedGateWoodWrought Iron
Lot Features
Few TreesGreenbeltInterior LotLandscapedSubdivided
Patio And Porch
CoveredPatio
Windows/Doors
Window Coverings
Community Features
Association Fee Frequency
Annually
School District
Wylie ISD
Financing Terms Available
CashConventionalVA Loan
Listing courtesy of Dee Evans of Coldwell Banker Apex, REALTORS dee@deeevans.com

© 2020 North Texas Real Estate Information Systems. All rights reserved. Information is deemed reliable but is not guaranteed accurate by the MLS or NTREIS. The information being provided is for the consumer's personal, non-commercial use, and may not be reproduced, redistributed, or used for any purpose other than to identify prospective properties consumers may be interested in purchasing.
Last checked: 2026-11-09 05:56 PM CST
Source: Walkscore