Search Dallas Homes For Sale

- Search Dallas Homes For Sale
Save
Ask
Tour
Hide
Share
$3,275,000
7 Days On Site

6467 Orchid Lane
Dallas, TX 75230

For Sale|Single Family Residence|Active
5
Beds
7
Total Baths
5
Full Baths
2
Partial Baths
6,390
SqFt
$513
/SqFt
2003
Built
Subdivision:
Royal Hills
County:
Dallas
6467 Orchid Lane6467 Orchid Lane6467 Orchid Lane6467 Orchid Lane
Save
Ask
Tour
Hide
Share

Mortgage Calculator

Monthly Payment (Est.)

Enter an interest rate to see your estimated monthly payment.
Calculator powered by Showcase IDX, a Constellation1 Company. Copyright ©2026 Information is deemed reliable but not guaranteed.

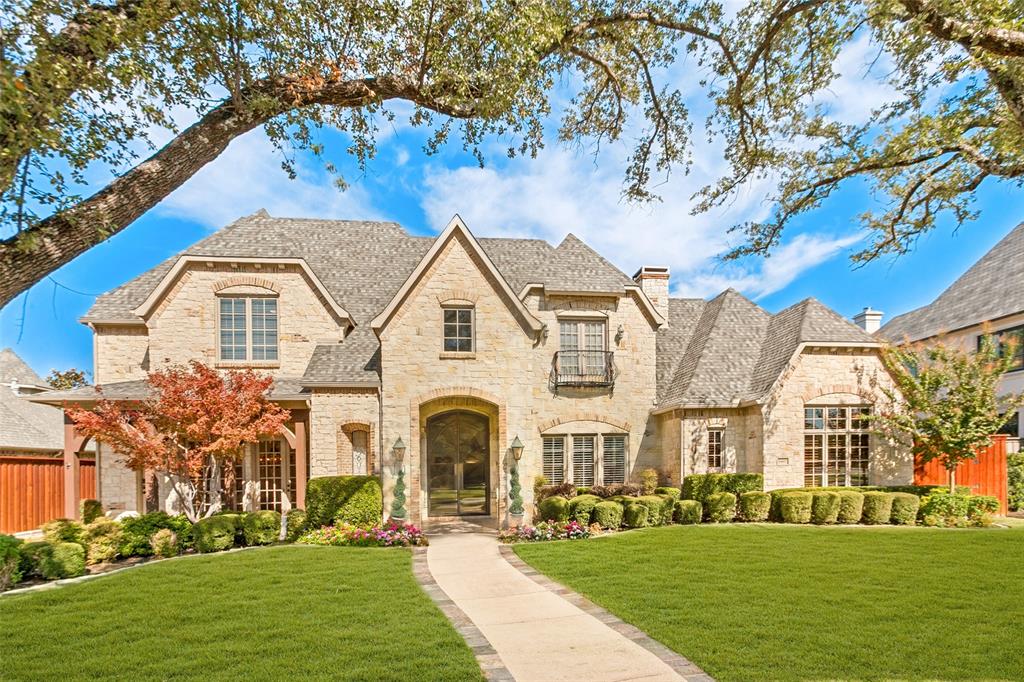
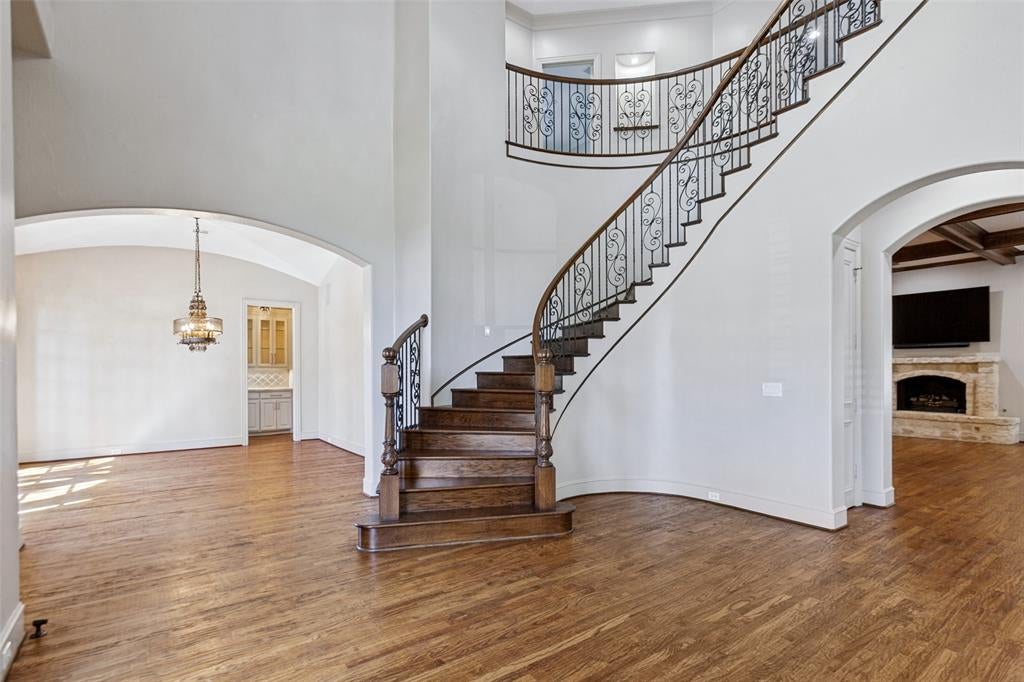
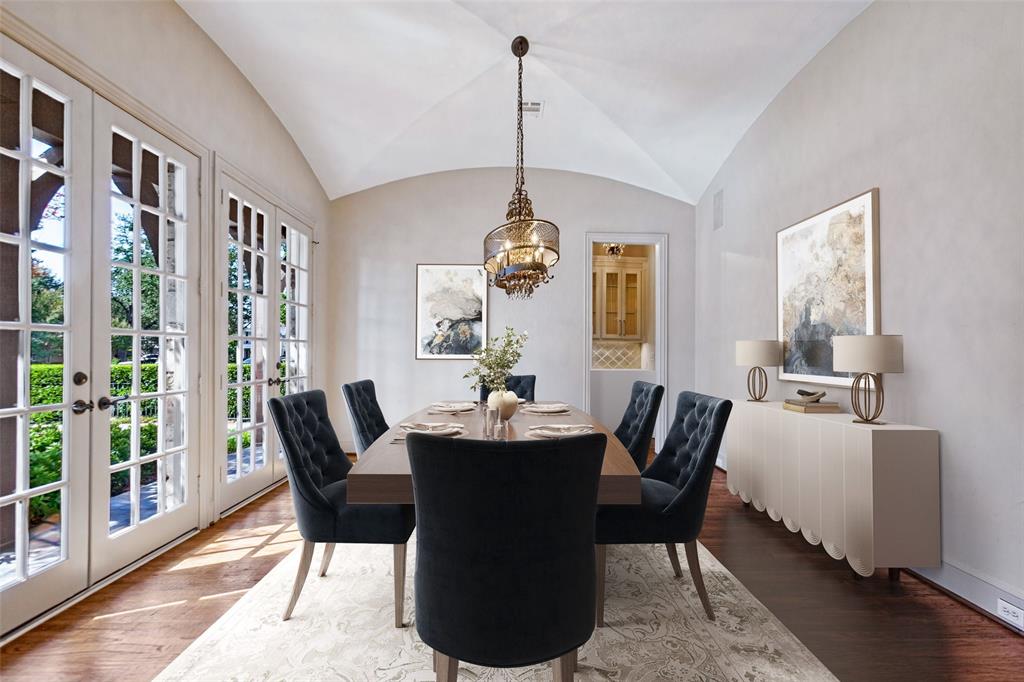
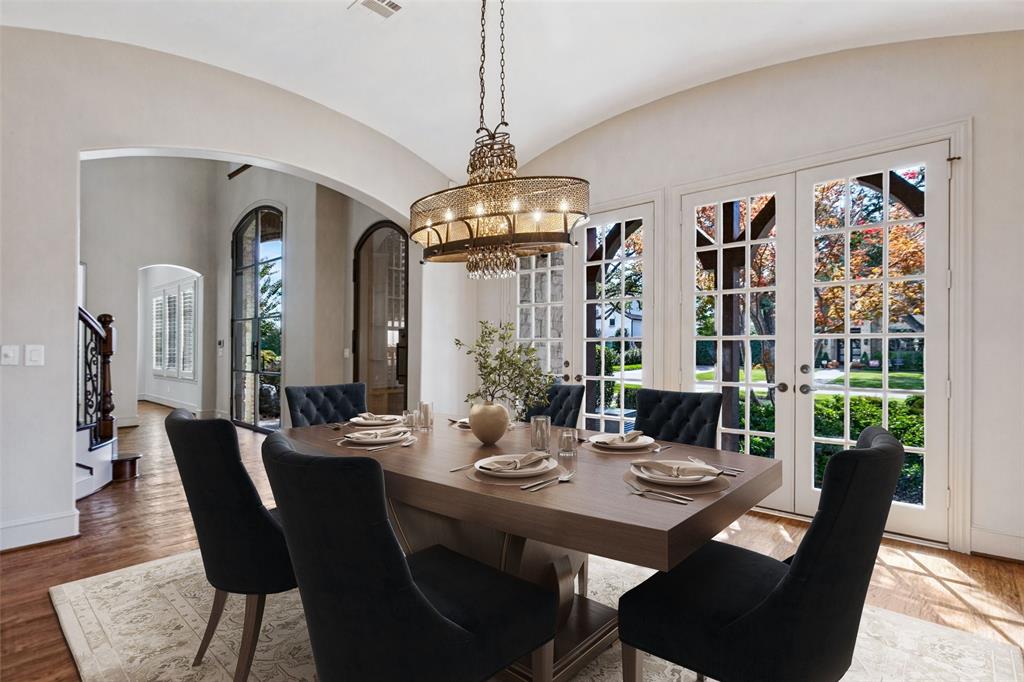
Location, condition, and floorplan converge beautifully in this exquisitely designed & updated home in the Fairway of Preston Hollow. A manicured drive-up framed by mature oak trees is the prelude to the thoughtful, tasteful interior beyond custom Solara glass entry doors. Soaring ceilings, expansive living spaces, and effortless flow define the floorplan, which features the primary suite and a guest suite on the main level, along with a private study with an adjacent supply nook. A custom-designed, climate-controlled wine room with a glass display door serves as a striking focal point between the living and dining rooms. The chef’s kitchen is appointed with a breakfast bar, exquisite leathered Taj Mahal countertops, and premium appliances including a Viking range, Sub-0, Bosch dishwasher + F&P dish drawers, Bosch warming drawer, and a deluxe walk-in pantry with an appliance countertop & exceptional storage. A butler’s pantry with beveled-glass cabinetry provides an elegant transition to the dining room. Bathed in natural light, the primary suite offers a gas fireplace, sitting area, and a luxurious marble bath featuring dual vanities, frameless glass shower, soaking tub, and spectacular his-her closets with abundant storage. Upstairs hosts 3 generously sized bedroom suites, a game room, a fully equipped media room with seating, a study nook, and a craft room complete with a task island & extensive storage. The perfect getaway awaits in the private backyard offering a covered outdoor living area with fireplace & grill, a stunning pool with spa & fountain, and a turfed play area ideal for children or pets. Additional amenities include a 3-car attached garage with epoxy flooring, an automatic driveway security gate, 4 fireplaces, a Sonos system with 10 TVs throughout the home, LED lighting, tankless water heaters with recirculating pumps, 3 attic storage spaces, and a walkable location near St. Mark’s, Central Market, and the shops & restaurants of Preston Royal!

Save
Ask
Tour
Hide
Share
Listing Snapshot
Price 
$3,275,000
Days On Site 
7 Days
Bedrooms 
5
Inside Area (SqFt) 
6,390 sqft
Total Baths 
7
Full Baths 
5
Partial Baths 
2
Lot Size 
0.379 Acres
Year Built 
2003
MLS Number 
21423229
Status 
Active
Property Tax 
$70,141
HOA/Condo/Coop Fees 
N/A
Sq Ft Source 
N/A
Friends & Family
Recent Activity
yesterdayListing updated with changes from the MLS
a week agoListing first seen on site
General Features
Acres 
0.379
Attached Garage 
Yes
Foundation 
Slab
Garage 
Yes
Garage Spaces 
3
Levels 
Two
Parking 
Alley AccessDrivewayElectric GateGarageGarage Door OpenerGarage Faces RearAttached
Property Sub Type 
Single Family Residence
Security 
Security SystemSmoke Detector(s)
Sewer 
Public Sewer
Special Circumstances 
Standard
Style 
Traditional
Water Source 
Public
Interior Features
Appliances 
RefrigeratorBuilt-In Gas RangeBuilt-In RefrigeratorDishwasherDisposalMicrowaveDouble OvenTankless Water HeaterWarming DrawerWine Cooler
Cooling 
Ceiling Fan(s)Central AirElectricZoned
Fireplace 
Yes
Fireplace Features 
Family RoomGas StarterLiving RoomOutsideGas Log
Fireplaces 
4
Flooring 
CarpetCeramic TileHardwoodMarble
Heating 
CentralFireplace(s)Natural GasZoned
Interior 
Cedar Closet(s)Open FloorplanWalk-In Closet(s)Wet BarHigh Speed InternetWired for SoundIn-Law Floorplan
Window Features 
Window Coverings
Bedroom 
Dimensions - 15 x 13Level - SecondFeatures - Ceiling Fan(s), Walk-In Closet(s)
Breakfast Room 
Dimensions - 17 x 11Level - First
Dining Room 
Dimensions - 15 x 14Level - First
Extra Strg Rm 
Dimensions - 15 x 12Level - Second
Family Room 
Dimensions - 21 x 21Level - FirstFeatures - Ceiling Fan(s)
Game Room 
Dimensions - 18 x 16Level - Second
Kitchen 
Dimensions - 17 x 16Level - FirstFeatures - Breakfast Bar, Kitchen Island
Library 
Dimensions - 14 x 14Level - FirstFeatures - Ceiling Fan(s)
Living Room 
Dimensions - 20 x 14Level - First
Master Bedroom 
Dimensions - 18 x 18Level - FirstFeatures - Cedar Closet(s), Ceiling Fan(s), Walk-In Closet(s)
Media Room 
Dimensions - 20 x 16Level - Second
Utility Room 
Dimensions - 10 x 9Level - First
Save
Ask
Tour
Hide
Share
Exterior Features
Construction Details 
Brick
Exterior 
Rain GuttersOutdoor Grill
Fencing 
Back YardWood
Lot Features 
Interior LotLandscaped
Patio And Porch 
CoveredFront PorchRear Porch
Pool Features 
GuniteHeatedIn GroundPool SweepPool/Spa Combo
Roof 
Composition
Windows/Doors 
Window Coverings
Community Features
School District 
Dallas ISD
Financing Terms Available 
CashConventional
Schools
School District
Dallas ISD
Elementary School
Prestonhol
Middle School
Benjamin Franklin
High School
Hillcrest
Listing courtesy of Lori Sparks of Allie Beth Allman & Assoc. lori.sparks@alliebeth.com


© 2020 North Texas Real Estate Information Systems. All rights reserved. Information is deemed reliable but is not guaranteed accurate by the MLS or NTREIS. The information being provided is for the consumer's personal, non-commercial use, and may not be reproduced, redistributed, or used for any purpose other than to identify prospective properties consumers may be interested in purchasing.
Last checked: 2026-11-05 12:18 PM CST

Neighborhood & Commute
Source: Walkscore
Save
Ask
Tour
Hide
Share