Search Dallas Homes For Sale

- Search Dallas Homes For Sale
Save
Ask
Tour
Hide
Share
$630,000
5 Days On Site

1818 Pollard Street
Dallas, TX 75208

For Sale|Single Family Residence|Active
3
Beds
4
Total Baths
3
Full Baths
1
Partial Bath
2,362
SqFt
$267
/SqFt
2024
Built
Subdivision:
O'neal & Huffman's Sub
County:
Dallas
1818 Pollard Street1818 Pollard Street1818 Pollard Street1818 Pollard Street
Save
Ask
Tour
Hide
Share

Mortgage Calculator

Monthly Payment (Est.)

Enter an interest rate to see your estimated monthly payment.
Calculator powered by Showcase IDX, a Constellation1 Company. Copyright ©2026 Information is deemed reliable but not guaranteed.

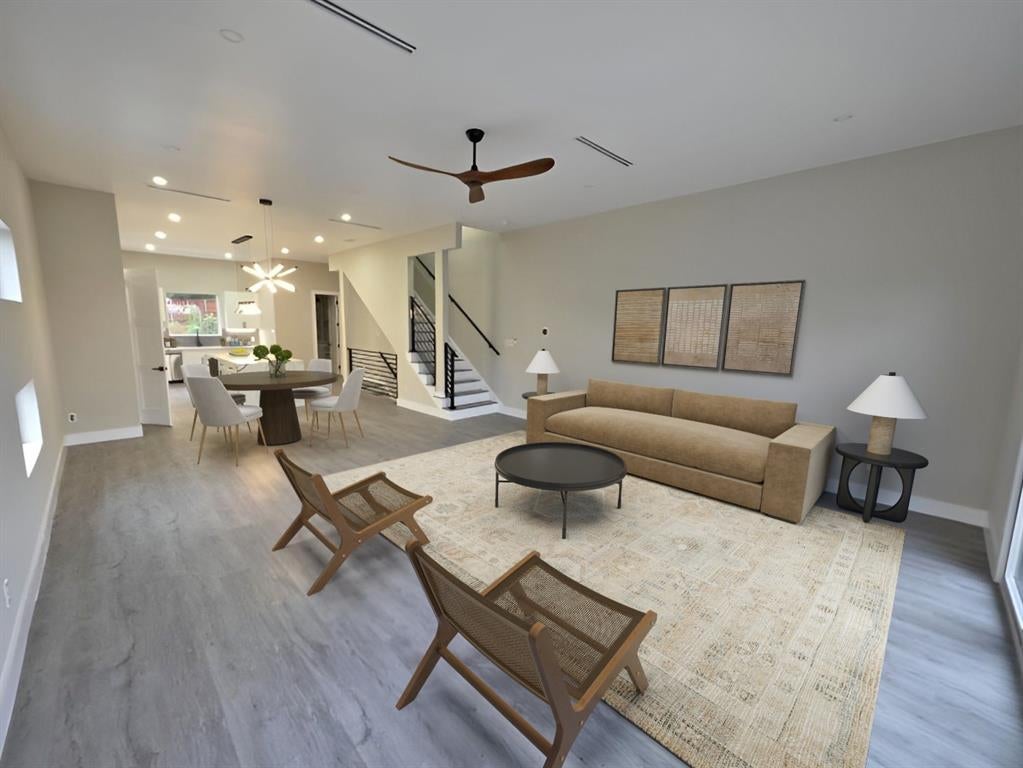
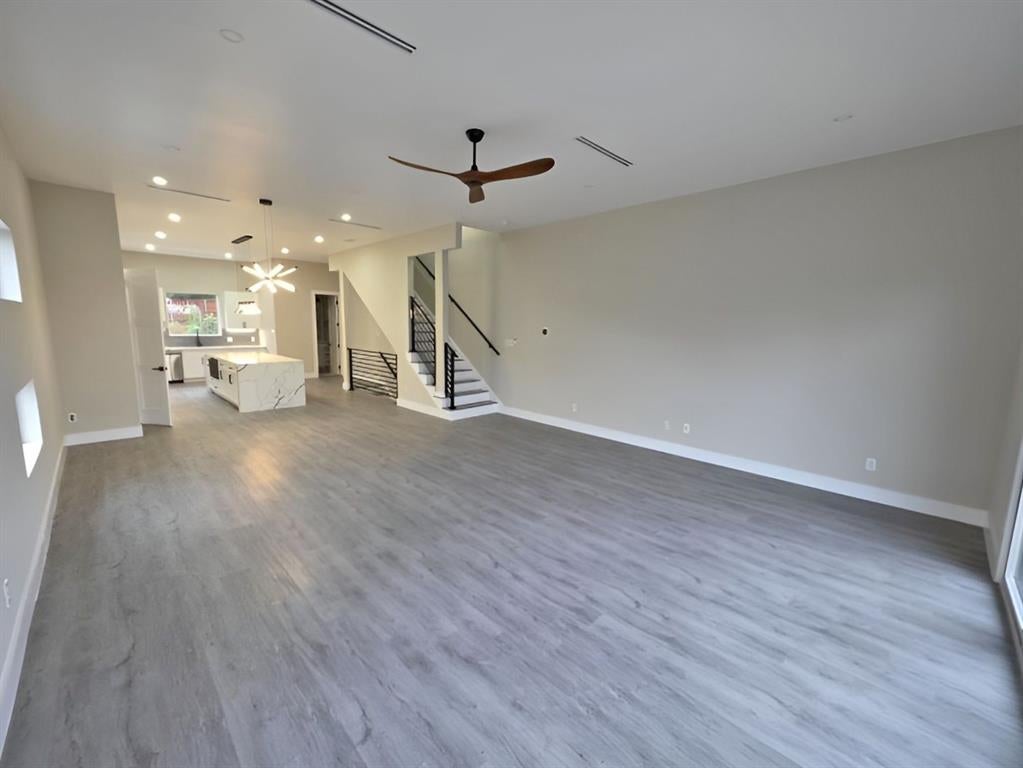
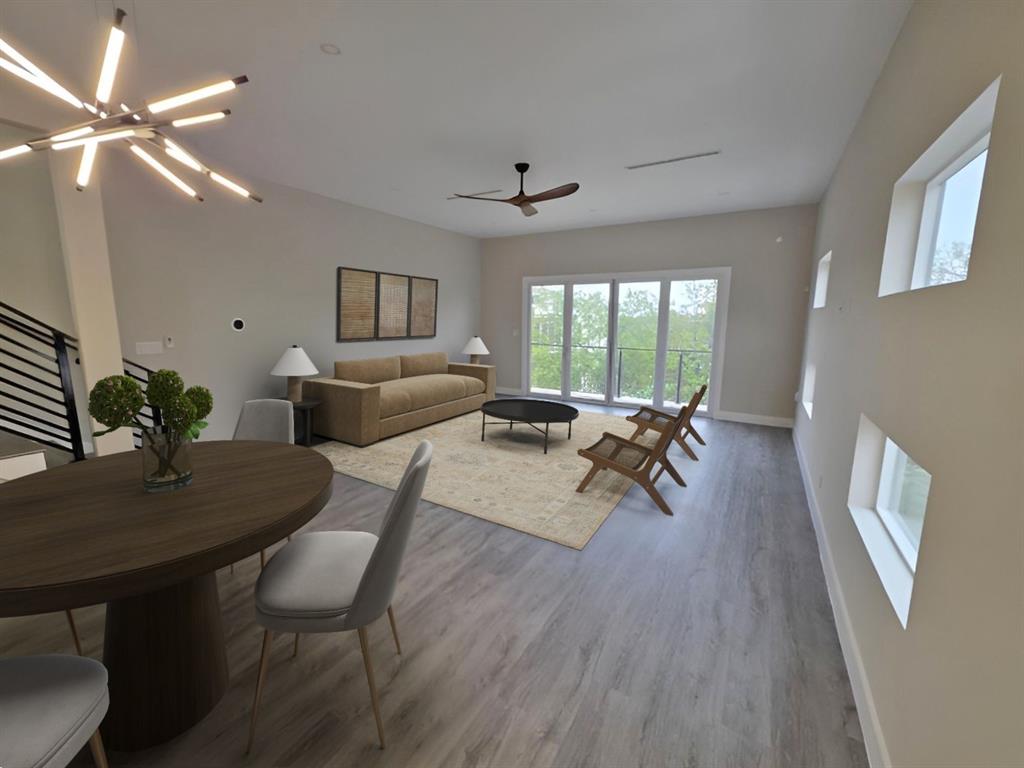
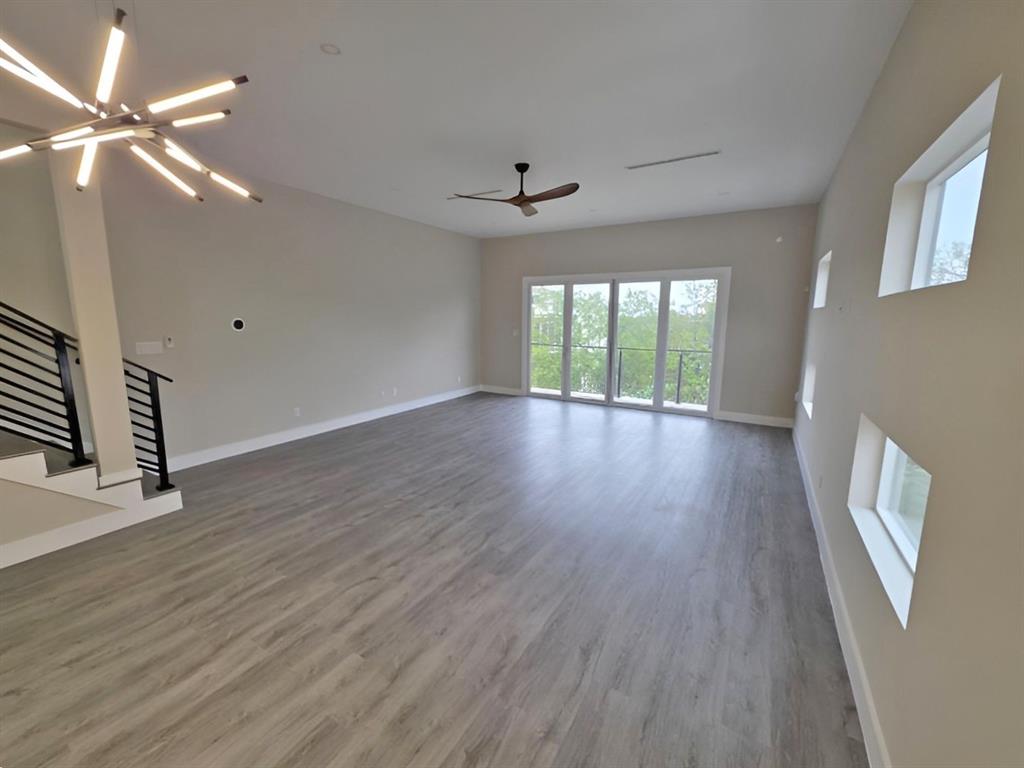
This move-in ready home offers 3 bedrooms, 3 full bathrooms, and 1 half bath with zero HOA fees and is near downtown Dallas, Bishop Arts, and Trinity Groves. Designed for entertaining, this modern residence features a pivot front door, folding doors for indoor-outdoor flow, lighting, and blown-in insulation. The home has a primary suite with Dallas skyline views, a private turfed backyard equipped with gas and water hookups for an outdoor kitchen, and a rooftop terrace with panoramic city views. This is a Fannie Mae HomePath property. All offers must be submitted via HomePath.com. First Time Buyers, complete the HomePath Ready Buyer homeownership course on Homepath.com. Attach certificate to offer up to 3% closing cost assistance. Check HomePath.com for more details. Restrictions apply. Buyers and buyers agents to verify all info!

Save
Ask
Tour
Hide
Share
Listing Snapshot
PriceĀ 
$630,000
Days On SiteĀ 
5 Days
BedroomsĀ 
3
Inside Area (SqFt)Ā 
2,362 sqft
Total BathsĀ 
4
Full BathsĀ 
3
Partial BathsĀ 
1
Lot SizeĀ 
0.107 Acres
Year BuiltĀ 
2024
MLS NumberĀ 
21423348
StatusĀ 
Active
Property TaxĀ 
$14,400
HOA/Condo/Coop FeesĀ 
N/A
Sq Ft SourceĀ 
N/A
Friends & Family
Recent Activity
3 days agoListing updated with changes from the MLS
4 days agoStatus changed to Active
4 days agoPrice changed to $630,000
6 days agoListing first seen on site
General Features
AcresĀ 
0.107
Attached GarageĀ 
Yes
FoundationĀ 
Slab
GarageĀ 
Yes
Garage SpacesĀ 
2
LevelsĀ 
Three Or More
ParkingĀ 
CoveredGarage Door OpenerOtherAttached
Property Sub TypeĀ 
Single Family Residence
SecurityĀ 
Smoke Detector(s)
SewerĀ 
Public Sewer
Special CircumstancesĀ 
Standard
StyleĀ 
Contemporary/Modern
UtilitiesĀ 
Cable Available
Water SourceĀ 
Public
Interior Features
AppliancesĀ 
DishwasherGas CooktopGas OvenGas RangeGas Water HeaterMicrowaveVented Exhaust FanOther
CoolingĀ 
Ceiling Fan(s)Central AirElectric
FlooringĀ 
Ceramic TileLaminate
HeatingĀ 
Exhaust FanCentralElectricNatural Gas
InteriorĀ 
Eat-in KitchenKitchen IslandWalk-In Closet(s)High Speed InternetSmart Home
Laundry FeaturesĀ 
Washer Hookup
Living RoomĀ 
Dimensions - 0 x 0Level - FirstFeatures - Ceiling Fan(s)
Master BedroomĀ 
Dimensions - 0 x 0Level - FirstFeatures - Ceiling Fan(s)
Save
Ask
Tour
Hide
Share
Exterior Features
Construction DetailsĀ 
BrickOther
FencingĀ 
Wood
Patio And PorchĀ 
Covered
RoofĀ 
Concrete
Community Features
School DistrictĀ 
Dallas ISD
Financing Terms AvailableĀ 
CashConventionalFHAVA Loan
Schools
School District
Dallas ISD
Elementary School
Lanier
Middle School
Edison
High School
Pinkston
Listing courtesy of Rebecca Ringer of The Street Real Estate Company rebecca@thestreetrealestate.com


Ā© 2020 North Texas Real Estate Information Systems. All rights reserved. Information is deemed reliable but is not guaranteed accurate by the MLS or NTREIS. The information being provided is for the consumer's personal, non-commercial use, and may not be reproduced, redistributed, or used for any purpose other than to identify prospective properties consumers may be interested in purchasing.
Last checked: 2026-11-02 12:59 PM CST

Neighborhood & Commute
Source: Walkscore
Save
Ask
Tour
Hide
Share