Search Dallas Homes For Sale

- Search Dallas Homes For Sale
Save
Ask
Tour
Hide
Share
$539,900
10 Days On Site

3702 Harlan Drive
Sachse, TX 75048

For Sale|Single Family Residence|Active
4
Beds
3
Total Baths
3
Full Baths
3,114
SqFt
$173
/SqFt
2014
Built
Subdivision:
Parkwood Ranch Ph II
County:
Collin
3702 Harlan Drive3702 Harlan Drive3702 Harlan Drive3702 Harlan Drive
Save
Ask
Tour
Hide
Share

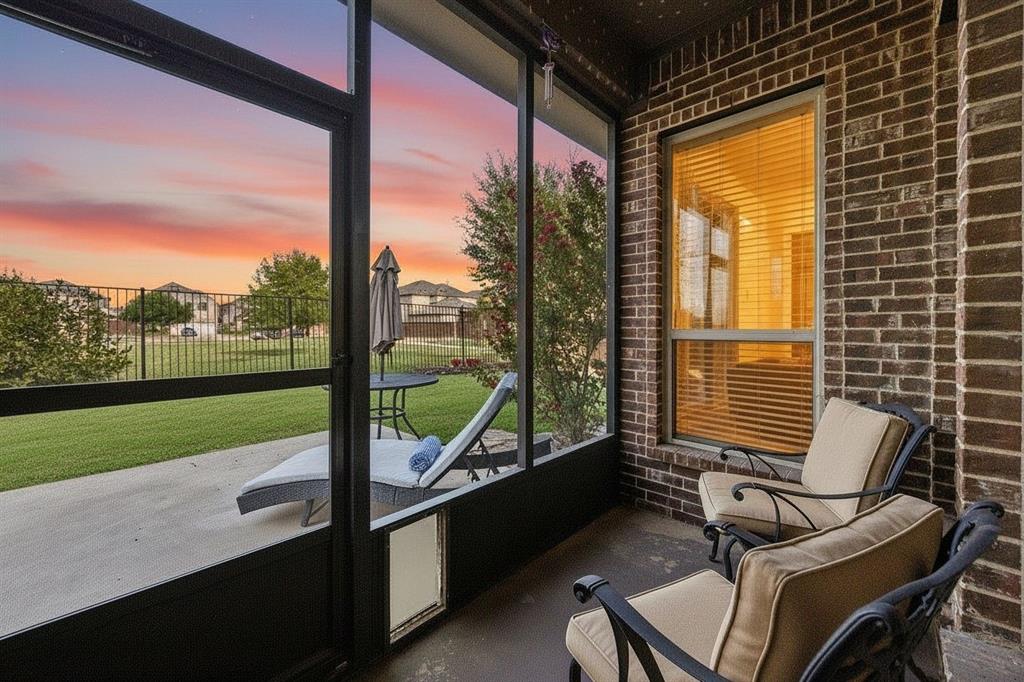
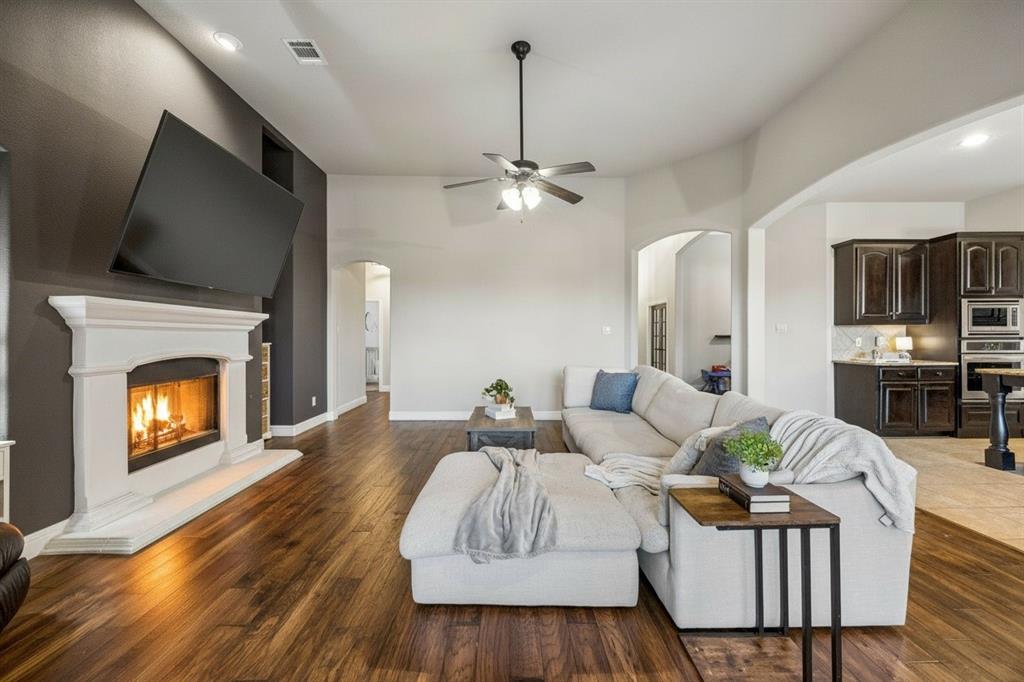
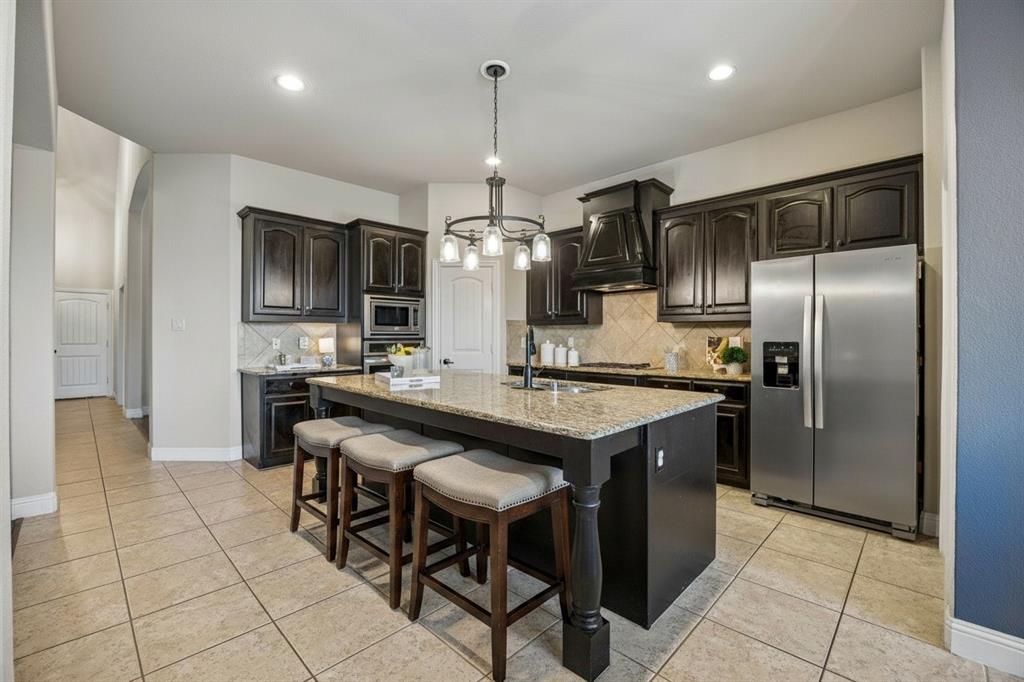
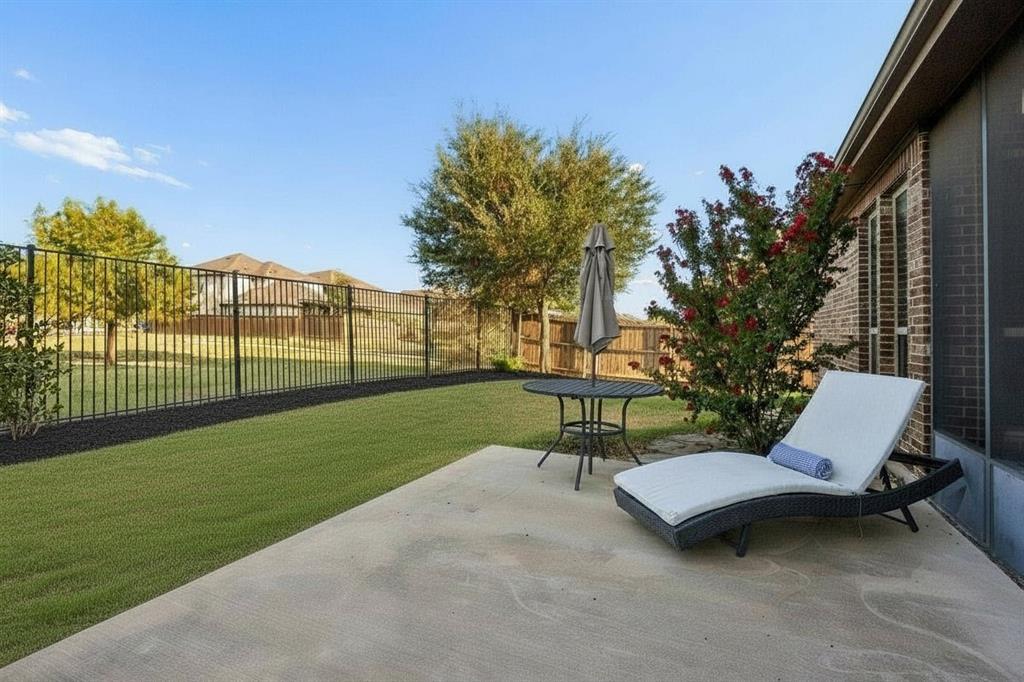
A hard-to-find floor plan, greenbelt setting and inviting outdoor living set this 4-bedroom, 3-bath home for sale in Sachse apart. Three bedrooms and two full baths are conveniently located downstairs, including the primary suite, along with a dedicated home office, formal dining room and spacious family room with fireplace. The open kitchen features granite countertops, stainless steel appliances, abundant cabinetry, island seating and an adjoining breakfast area. Upstairs, a large game room, fourth bedroom and full bath offer flexible space for guests, recreation or additional living. Step outside to a screened-in porch overlooking the greenbelt, one of the home's standout features. Wrought iron rear fencing preserves the open view, while the extended patio provides additional space for outdoor dining, entertaining or relaxing. Thoughtful improvements include designer accent walls, updated lighting, a frameless glass primary shower and upgraded kitchen faucet. Smart home features include a Eufy front door smart lock, ImoLaza WiFi-enabled irrigation controller and Govee permanent exterior lighting. For buyers searching for a Sachse home with 3 bedrooms downstairs, a home office, game room, screened porch and greenbelt views, this home offers a rare combination of flexible living space, smart-home convenience and outdoor privacy.

Save
Ask
Tour
Hide
Share
Listing Snapshot
PriceĀ 
$539,900
Days On SiteĀ 
10 Days
BedroomsĀ 
4
Inside Area (SqFt)Ā 
3,114 sqft
Total BathsĀ 
3
Full BathsĀ 
3
Partial BathsĀ 
N/A
Lot SizeĀ 
0.196 Acres
Year BuiltĀ 
2014
MLS NumberĀ 
21423398
StatusĀ 
Active
Property TaxĀ 
$11,832
HOA/Condo/Coop FeesĀ 
$240 Semi-Annually
Sq Ft SourceĀ 
N/A
Friends & Family
Recent Activity
a week agoListing updated with changes from the MLS
a week agoListing first seen on site
General Features
AcresĀ 
0.196
Attached GarageĀ 
Yes
FoundationĀ 
Slab
GarageĀ 
Yes
Garage SpacesĀ 
2
LevelsĀ 
One and One Half
ParkingĀ 
Additional ParkingCoveredDrivewayGarage Door OpenerGarage Faces FrontStorageAttached
Property Sub TypeĀ 
Single Family Residence
SecurityĀ 
Fire AlarmSecurity System LeasedSmoke Detector(s)
SewerĀ 
Public Sewer
Special CircumstancesĀ 
Standard
StyleĀ 
Traditional
UtilitiesĀ 
Cable AvailableElectricity AvailableElectricity ConnectedNatural Gas AvailableUnderground Utilities
Water SourceĀ 
Public
Interior Features
AppliancesĀ 
DishwasherDisposalGas CooktopMicrowaveConvection OvenVented Exhaust Fan
CoolingĀ 
Ceiling Fan(s)Central Air
FireplaceĀ 
Yes
Fireplace FeaturesĀ 
Family RoomGasGas StarterStoneGas Log
FireplacesĀ 
1
FlooringĀ 
CarpetTileWood
HeatingĀ 
Exhaust FanCentralFireplace(s)
InteriorĀ 
Eat-in KitchenGranite CountersKitchen IslandOpen FloorplanWalk-In Closet(s)High Speed InternetSmart Home
Master BathroomĀ 
Dimensions - 12 x 11Level - First
Save
Ask
Tour
Hide
Share
Exterior Features
Construction DetailsĀ 
Wood SidingBrickOther
ExteriorĀ 
Rain GuttersLighting
FencingĀ 
WoodWrought Iron
Lot FeaturesĀ 
Few TreesGreenbeltInterior LotLandscapedSubdivided
RoofĀ 
Composition
Community Features
Association FeeĀ 
$240.0
Association Fee FrequencyĀ 
Semi-Annually
School DistrictĀ 
Wylie ISD
Financing Terms AvailableĀ 
CashConventionalFHAVA Loan
Schools
School District
Wylie ISD
Elementary School
Don Whitt
Middle School
Cooper
High School
Wylie
Listing courtesy of Tracy Cavazos of Compass RE Texas, LLC tracy.cavazos@compass.com


Ā© 2020 North Texas Real Estate Information Systems. All rights reserved. Information is deemed reliable but is not guaranteed accurate by the MLS or NTREIS. The information being provided is for the consumer's personal, non-commercial use, and may not be reproduced, redistributed, or used for any purpose other than to identify prospective properties consumers may be interested in purchasing.
Last checked: 2026-11-09 09:38 AM CST

Neighborhood & Commute
Source: Walkscore
Save
Ask
Tour
Hide
Share