
7736 Bantry LaneDallas, TX 75248
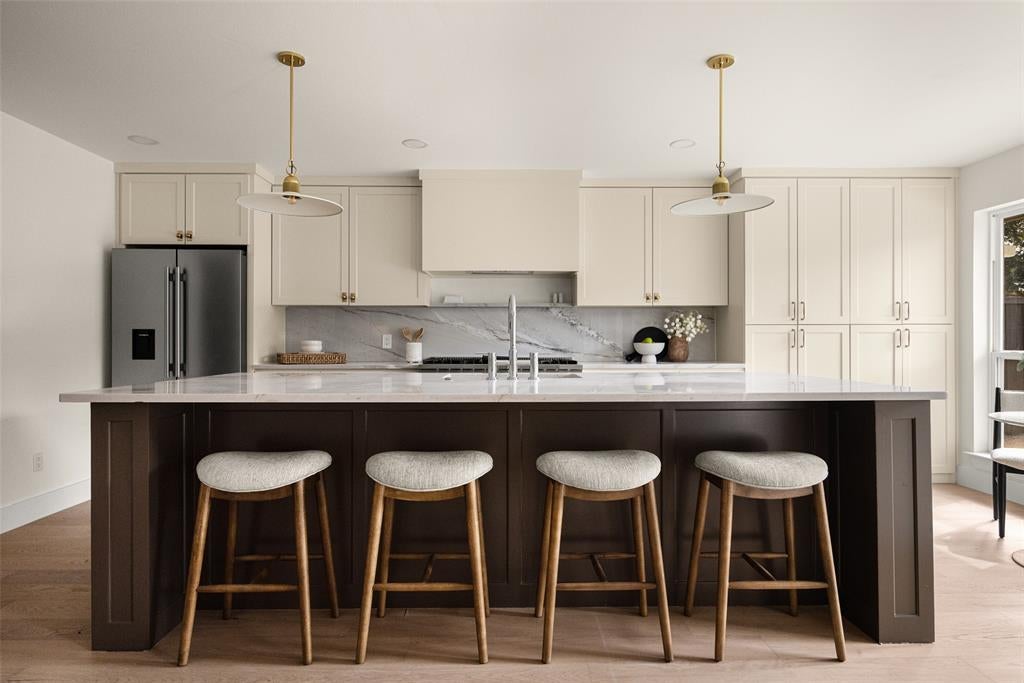
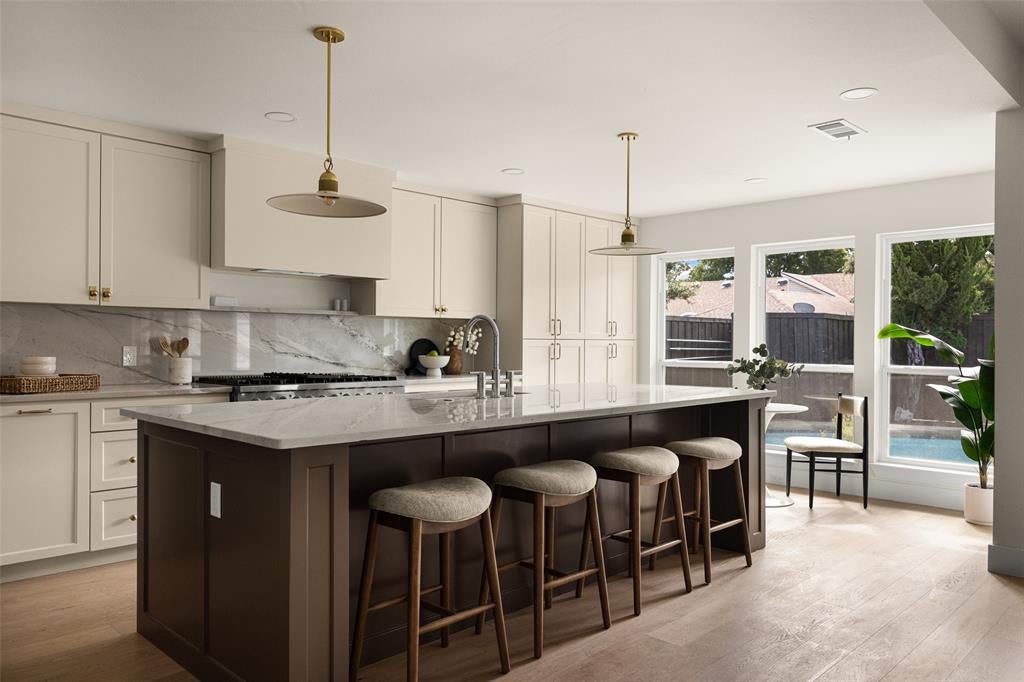
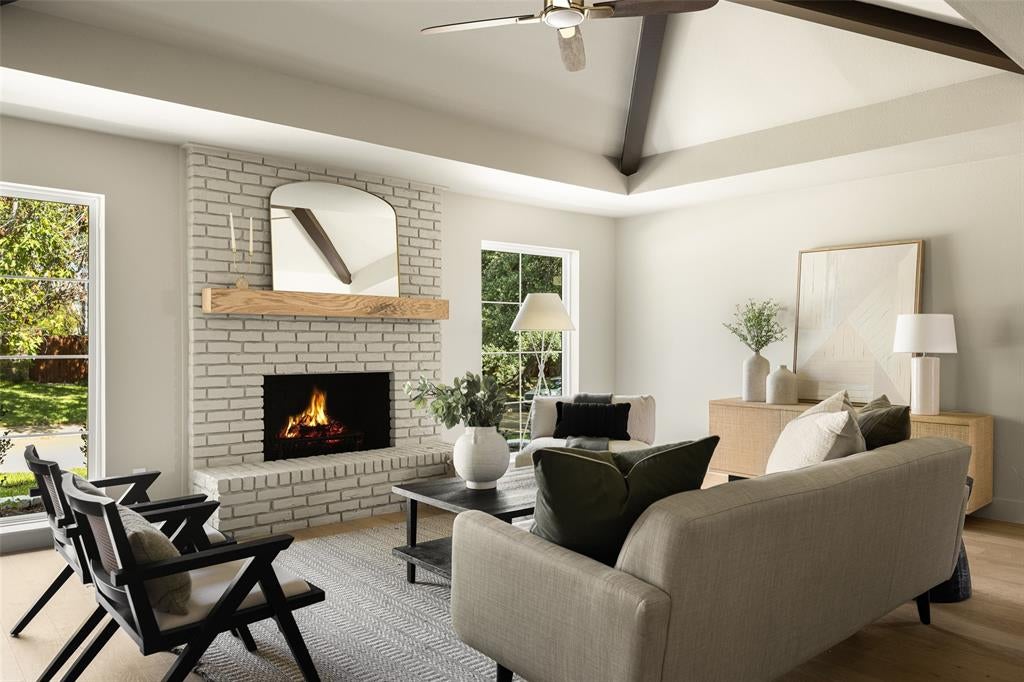
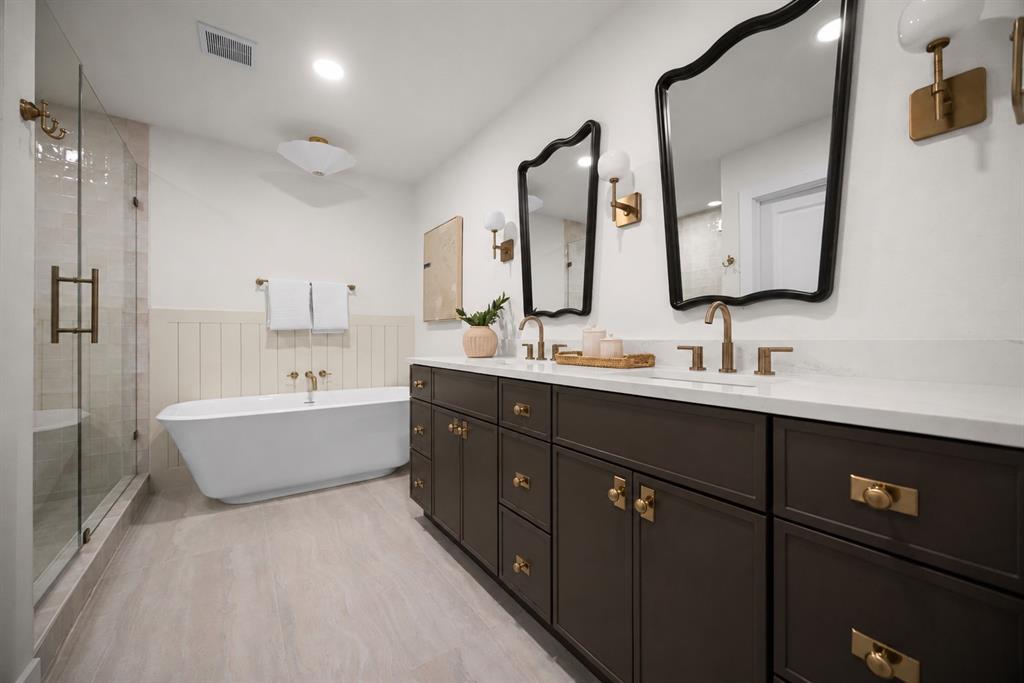
Located in Highlands North, within Richardson ISD & served by Bowie Elementary, this single-story 4-bed, 3-bath home has been thoughtfully reimagined by Maverick Design. The 3,028-square-foot residence opens to a front sitting room with large windows & clean-lined finishes. The front living room features a painted brick fireplace & wet bar with wine fridge for everyday use & entertaining. The dining room features modern lighting & a built-in stone-topped buffet for serving & storage. The kitchen features an oversized island, quartz countertops & backsplash, shaker-style cabinetry, an 8-burner Forno stainless steel gas range with griddle & double ovens, under-counter microwave, dishwasher, & refrigerator. The adjoining family room offers a spacious gathering place overlooking the pool. The primary suite offers abundant natural light & private backyard access. Its ensuite bath features dark flat-panel cabinetry, dual sinks, brass-toned fixtures, freestanding soaking tub, large frameless walk-in shower with zellige-inspired tile, & designer-selected lighting. The secondary baths feature updated cabinetry, quartz surfaces, modern tile, new fixtures, & clean-lined finishes. Wide-plank engineered wood floors, designer two-tone interior & exterior paint, recessed lighting, updated hardware, & refreshed fixtures continue throughout. Outside, the backyard features a large pool, generous patio space, mature landscaping, & a covered patio extending the living area. An attached 2-car garage completes the property. This location provides easy access to Campbell Green Park & Recreation Center, Twin Lakes, Preston Ridge Trail, other neighborhood parks as well as the Fretz Park Branch Library & Fretz Tennis Center. Everyday shopping, dining, & services are close by at Pavillion North Shopping Center, Preston Trail Village, & Hillcrest Village, while The Galleria & NorthPark offer broader retail, dining, & entertainment options within easy reach.
| 3 days ago | Listing updated with changes from the MLS | |
| a week ago | Listing first seen on site |

© 2020 North Texas Real Estate Information Systems. All rights reserved. Information is deemed reliable but is not guaranteed accurate by the MLS or NTREIS. The information being provided is for the consumer's personal, non-commercial use, and may not be reproduced, redistributed, or used for any purpose other than to identify prospective properties consumers may be interested in purchasing.
Last checked: 2026-11-06 11:14 AM CST
Did you know? You can invite friends and family to your search. They can join your search, rate and discuss listings with you.