Search Dallas Homes For Sale

- Search Dallas Homes For Sale
Save
Ask
Tour
Hide
Share
$984,900
6 Days On Site

9929 Windledge Drive
Dallas, TX 75238

For Sale|Single Family Residence|Active
5
Beds
3
Total Baths
3
Full Baths
2,449
SqFt
$402
/SqFt
1963
Built
Subdivision:
Lake North Estates
County:
Dallas
9929 Windledge Drive9929 Windledge Drive9929 Windledge Drive9929 Windledge Drive
Save
Ask
Tour
Hide
Share

Mortgage Calculator

Monthly Payment (Est.)

Enter an interest rate to see your estimated monthly payment.
Calculator powered by Showcase IDX, a Constellation1 Company. Copyright ©2026 Information is deemed reliable but not guaranteed.

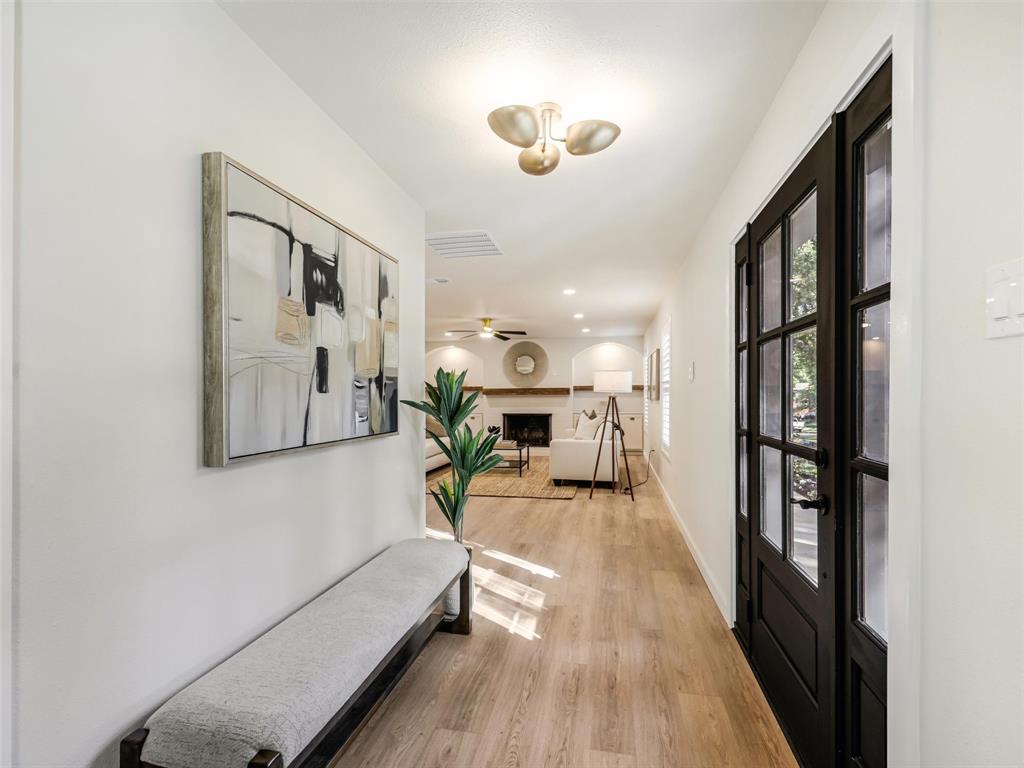
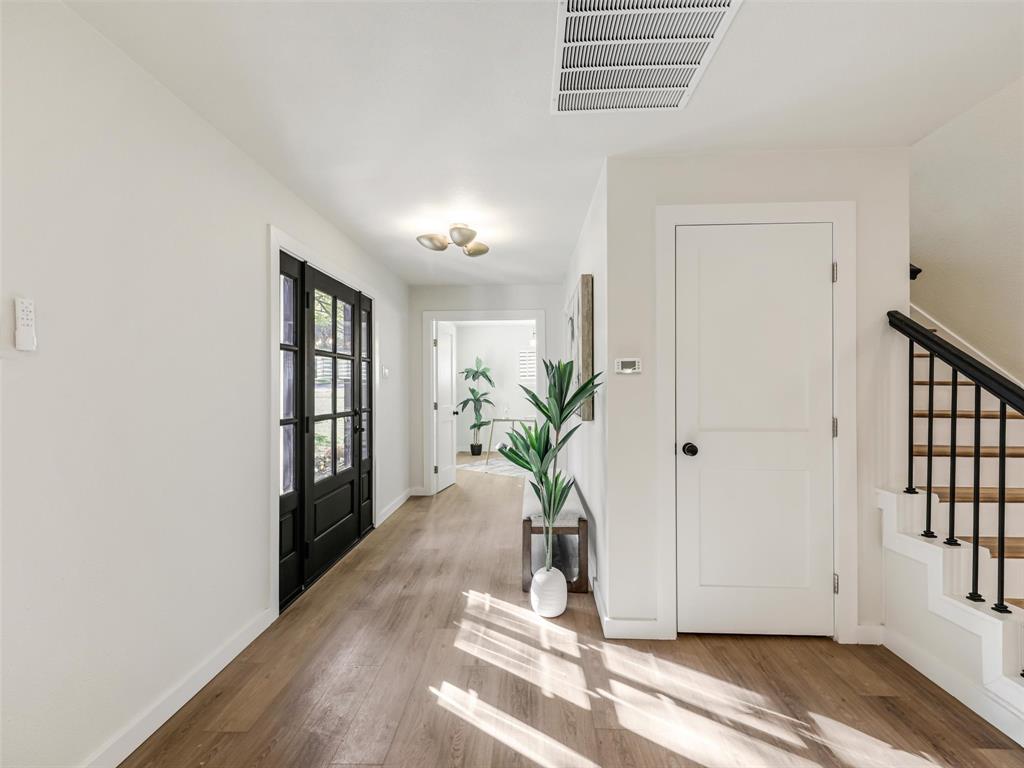
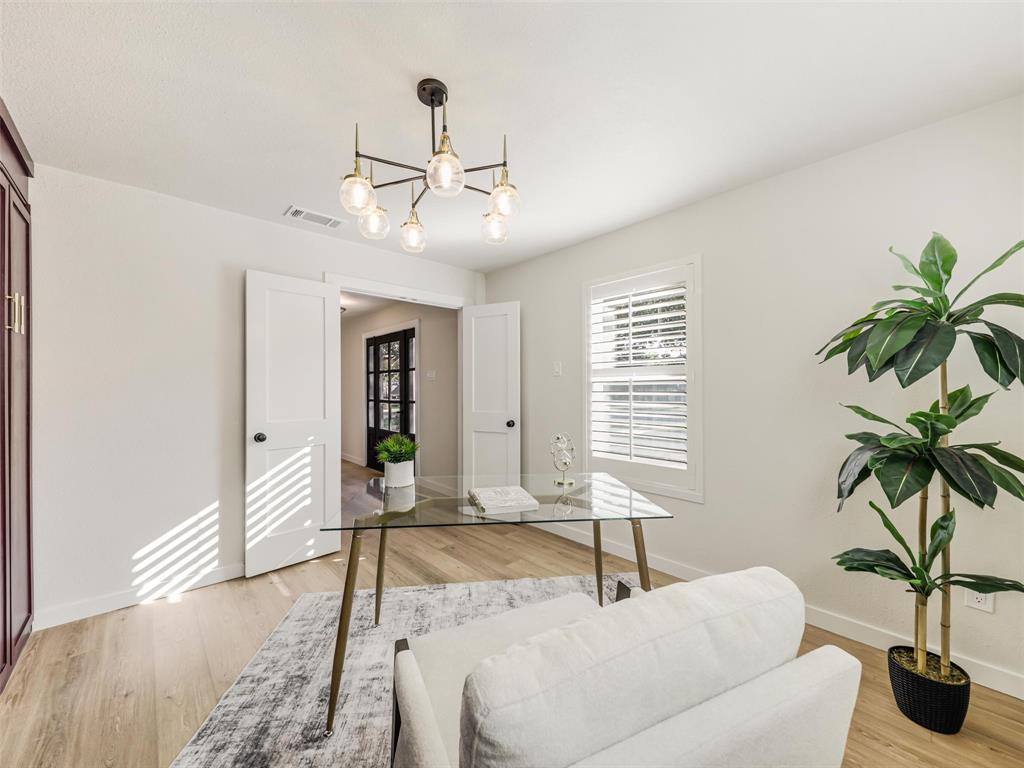
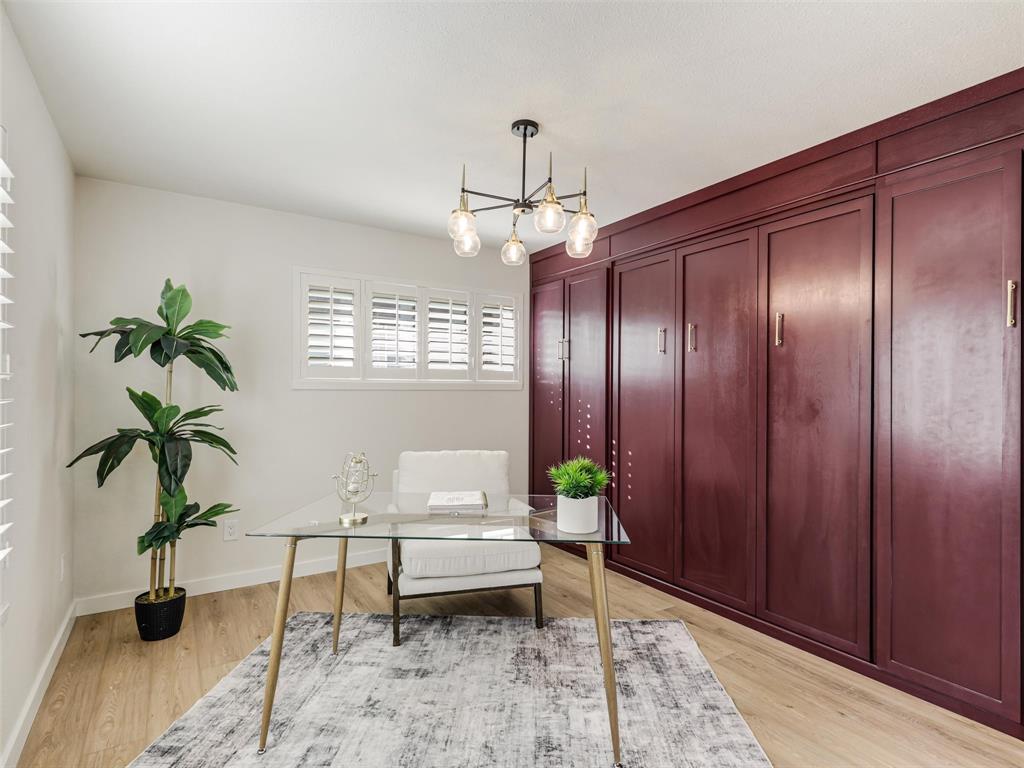
OLD DALLAS CHARM. BRAND-NEW EVERYTHING. UNDER $1 MILLION. Some homes have character. Others have all the modern conveniences. Rarely do you find one that delivers both so beautifully! Welcome to the heart of highly sought-after Lake Highlands, where towering mature trees canopy the streets, neighbors stroll the sidewalks, children play outside, and that unmistakable sense of community makes this one of Dallas' most beloved neighborhoods. Zoned for coveted Lake Highlands High School, this stately, completely reimagined home offers the timeless charm of established Dallas living with the comfort and confidence of an extensive, top-to-bottom renovation. And when we say remodeled, we mean REMODELED! Beyond the stunning designer finishes, virtually every major component has been addressed: NEW roof, gutters, windows, HVAC system INCLUDING ductwork, water heater, updated electrical, replacement of original cast-iron plumbing, and completed foundation repairs. The expensive, behind-the-scenes improvements buyers rarely see have already been done! Inside, walls have been thoughtfully reconfigured to create open, inviting living spaces designed for today's lifestyle. The beautifully redesigned kitchen and living areas flow effortlessly for entertaining and everyday living. A newly added downstairs full bathroom, expanded laundry room, flex room off the kitchen could be den, playroom or dining and with a versatile fifth bedroom with Murphy bed bring exceptional flexibility, while the completely transformed primary bathroom offers a luxurious retreat. Five bedrooms. Three full bathrooms. One extraordinary transformation. All wrapped in the warmth, character, and charm of one of Dallas' most desirable established neighborhoods. Why sacrifice character for modern convenience when you can have BOTH? Lake Highlands living, beautifully reinvented. Welcome home.

Save
Ask
Tour
Hide
Share
Listing Snapshot
PriceĀ 
$984,900
Days On SiteĀ 
6 Days
BedroomsĀ 
5
Inside Area (SqFt)Ā 
2,449 sqft
Total BathsĀ 
3
Full BathsĀ 
3
Partial BathsĀ 
N/A
Lot SizeĀ 
0.208 Acres
Year BuiltĀ 
1963
MLS NumberĀ 
21423536
StatusĀ 
Active
Property TaxĀ 
$13,440
HOA/Condo/Coop FeesĀ 
N/A
Sq Ft SourceĀ 
N/A
Friends & Family
Recent Activity
4 days agoListing updated with changes from the MLS
7 days agoListing first seen on site
General Features
AcresĀ 
0.208
Attached GarageĀ 
Yes
FoundationĀ 
Slab
GarageĀ 
Yes
Garage SpacesĀ 
2
LevelsĀ 
Two
ParkingĀ 
Alley AccessConcreteDirect AccessDrivewayGarageGarage Door OpenerGarage Faces RearInside EntranceKitchen LevelAttached
Property Sub TypeĀ 
Single Family Residence
SecurityĀ 
Carbon Monoxide Detector(s)Smoke Detector(s)
SewerĀ 
Public Sewer
Special CircumstancesĀ 
Standard
StyleĀ 
Colonial
UtilitiesĀ 
Cable AvailableElectricity AvailableElectricity ConnectedNatural Gas AvailablePhone Available
Water SourceĀ 
Public
Interior Features
AppliancesĀ 
DishwasherDisposalGas CooktopGas RangeMicrowaveWine Cooler
CoolingĀ 
Ceiling Fan(s)Central Air
FireplaceĀ 
Yes
Fireplace FeaturesĀ 
Living Room
FireplacesĀ 
1
FlooringĀ 
CarpetCeramic TileCombinationVinyl
HeatingĀ 
CentralFireplace(s)
InteriorĀ 
Built-in FeaturesChandelierDouble VanityKitchen IslandNatural WoodworkOpen FloorplanPantryWalk-In Closet(s)High Speed Internet
Laundry FeaturesĀ 
Washer HookupOther
Window FeaturesĀ 
Shutters
Bath-FullĀ 
Dimensions - 0 x 0Level - First
BedroomĀ 
Dimensions - 0 x 0Level - SecondFeatures - Ceiling Fan(s)
Dining RoomĀ 
Dimensions - 0 x 0Level - First
Family RoomĀ 
Dimensions - 0 x 0Level - FirstFeatures - Ceiling Fan(s)
KitchenĀ 
Dimensions - 0 x 0Level - FirstFeatures - Kitchen Island, Pantry
LaundryĀ 
Dimensions - 0 x 0Level - First
Living RoomĀ 
Dimensions - 0 x 0Level - FirstFeatures - Ceiling Fan(s)
Master BathroomĀ 
Dimensions - 0 x 0Level - Second
Master BedroomĀ 
Dimensions - 0 x 0Level - SecondFeatures - Ceiling Fan(s)
Save
Ask
Tour
Hide
Share
Exterior Features
Construction DetailsĀ 
Brick
ExteriorĀ 
Rain GuttersLightingPrivate Yard
FencingĀ 
Back YardWoodPrivacy
Lot FeaturesĀ 
Interior LotLandscapedSubdivided
Patio And PorchĀ 
CoveredEnclosedRear PorchScreenedWrap Around
RoofĀ 
Composition
Windows/DoorsĀ 
Shutters
Community Features
Community FeaturesĀ 
CurbsSidewalks
School DistrictĀ 
Richardson ISD
Schools
School District
Richardson ISD
Elementary School
Northlake
Middle School
Lake Highlands
High School
Lake Highlands
Listing courtesy of Tammy Lowe of RE/MAX DFW Associates tammy.lowe@rmdfw.com


Ā© 2020 North Texas Real Estate Information Systems. All rights reserved. Information is deemed reliable but is not guaranteed accurate by the MLS or NTREIS. The information being provided is for the consumer's personal, non-commercial use, and may not be reproduced, redistributed, or used for any purpose other than to identify prospective properties consumers may be interested in purchasing.
Last checked: 2026-11-05 12:33 PM CST

Neighborhood & Commute
Source: Walkscore
Save
Ask
Tour
Hide
Share