Search Dallas Homes For Sale

- Search Dallas Homes For Sale
Save
Ask
Tour
Hide
Share
$715,000
3 Days On Site

1516 Kiltartan Drive
Dallas, TX 75228

For Sale|Single Family Residence|Active
3
Beds
3
Total Baths
2
Full Baths
1
Partial Bath
2,396
SqFt
$298
/SqFt
1970
Built
Subdivision:
KILTARTAN WOODS
County:
Dallas
1516 Kiltartan Drive1516 Kiltartan Drive1516 Kiltartan Drive1516 Kiltartan Drive
Save
Ask
Tour
Hide
Share

Mortgage Calculator

Monthly Payment (Est.)

Enter an interest rate to see your estimated monthly payment.
Calculator powered by Showcase IDX, a Constellation1 Company. Copyright ©2026 Information is deemed reliable but not guaranteed.

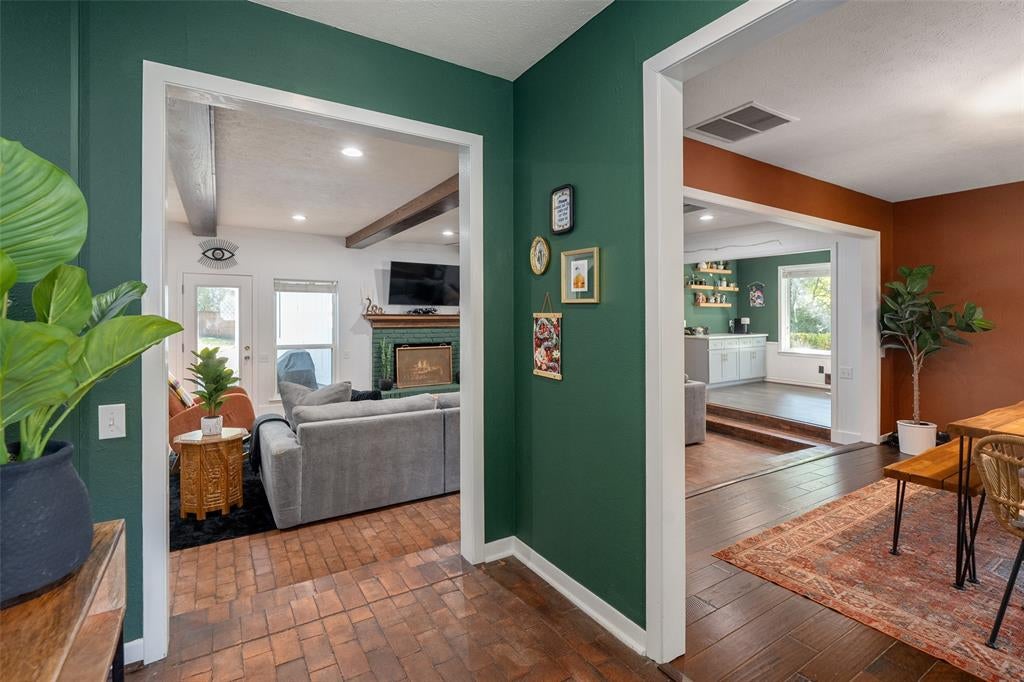
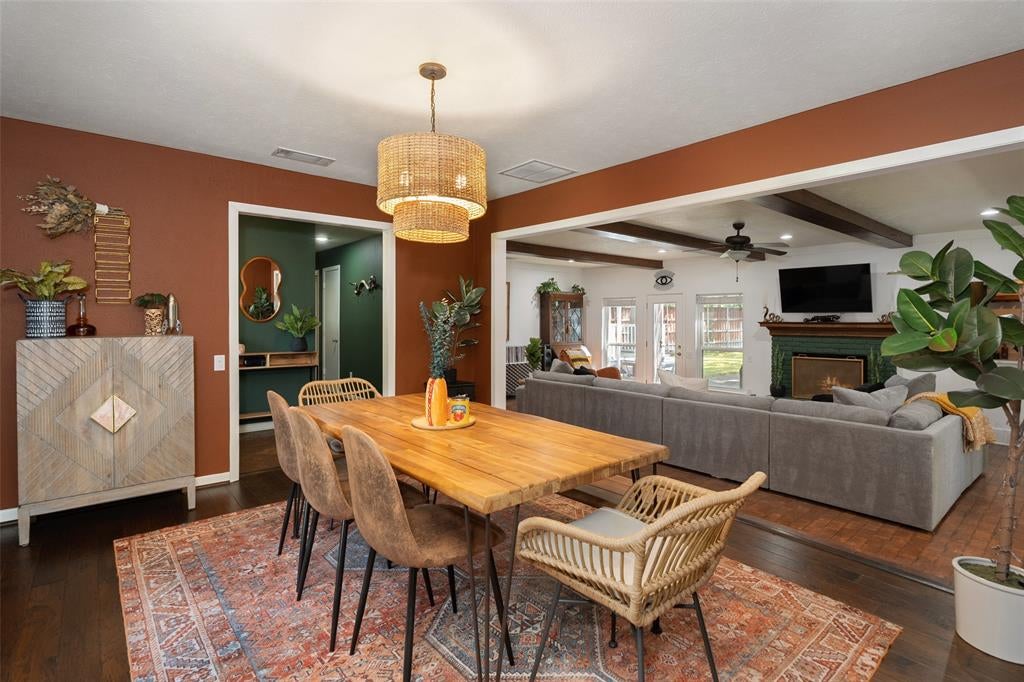
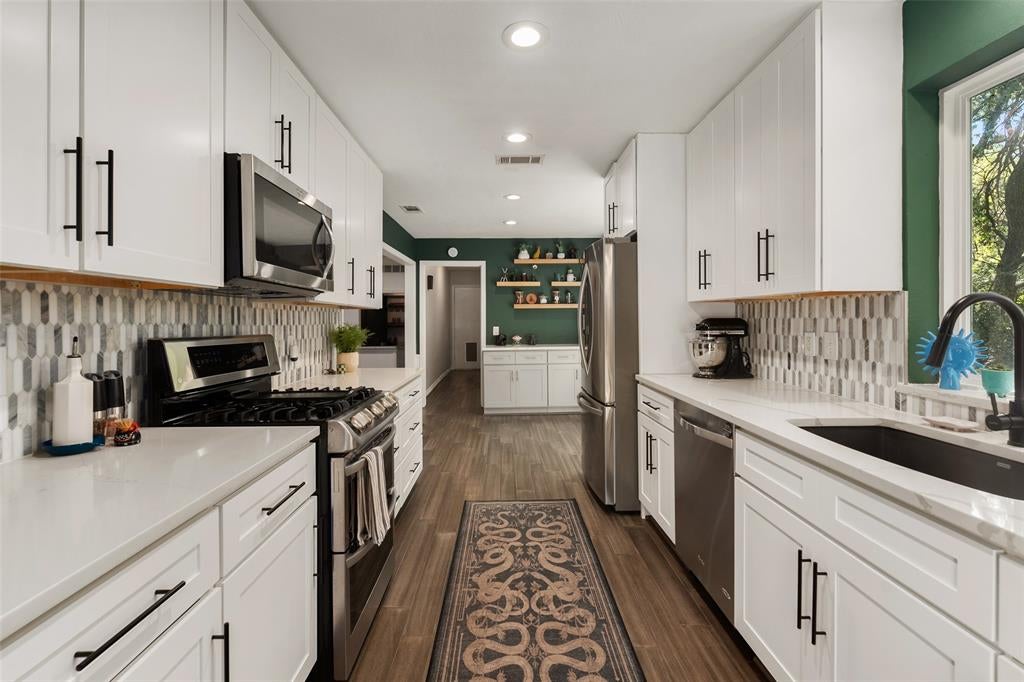
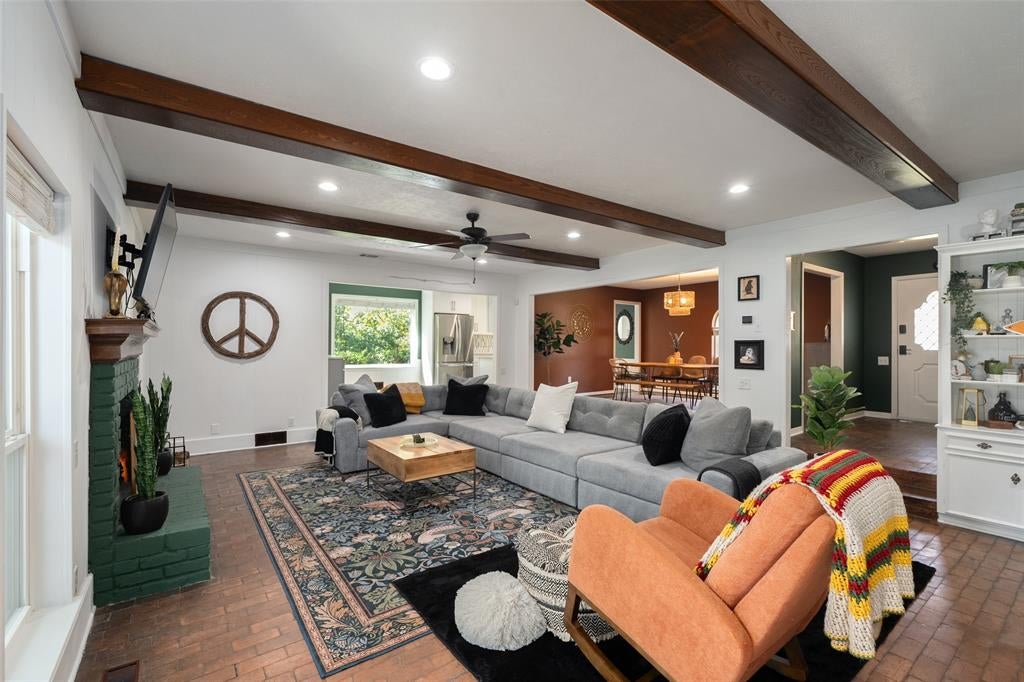
Tucked among mature trees near the end of a quiet cul de sac, this creekside home pairs timeless style with modern touches. From the moment you step through the front door, you’ll find an open dining room and a pass through galley kitchen with a breakfast nook that step down into a conversation pit style living room with access to the backyard for true 360 degree living and entertaining. The living room has style and character with terracotta brick floors, wooden ceiling beams, a brick fireplace and an inset wet bar. The kitchen features stainless steel appliances, a gas range, generous cabinet storage and an oversized window that allows natural light to flow in. Beyond the main living spaces, dark wood floors lead to the primary suite, two oversized secondary bedrooms and a full secondary bathroom. The primary suite features a spacious ensuite bathroom with dual vanities, a shower and a spa style soaking tub, as well as direct access to a covered backyard deck, a peaceful spot to wake up or wind down. Outside, the sizable backyard features a dining patio, fire pit area and wooden gazebo, offering several places to gather or enjoy a quiet evening. A wooden privacy fence encloses the yard, with an electric gate providing alley access to a two car garage. This peaceful setting also keeps you close to the places that make East Dallas a favorite. White Rock Lake, the Dallas Arboretum, Casa Linda Plaza and local hangouts such as Goodfriend, Smoky Rose, Salisbury’s Pizza and Ascension Coffee are all just a 10 minute drive away.

Save
Ask
Tour
Hide
Share
Listing Snapshot
Price 
$715,000
Days On Site 
3 Days
Bedrooms 
3
Inside Area (SqFt) 
2,396 sqft
Total Baths 
3
Full Baths 
2
Partial Baths 
1
Lot Size 
0.328 Acres
Year Built 
1970
MLS Number 
21423541
Status 
Active
Property Tax 
N/A
HOA/Condo/Coop Fees 
N/A
Sq Ft Source 
N/A
Friends & Family
Recent Activity
22 hours agoListing updated with changes from the MLS
4 days agoListing first seen on site
General Features
Acres 
0.328
Attached Garage 
Yes
Foundation 
Pillar/Post/Pier
Garage 
Yes
Garage Spaces 
2
Levels 
One
Parking 
DrivewayElectric GateEnclosedGarageGarage Door OpenerGarage Faces RearOversizedAttached
Property Sub Type 
Single Family Residence
Security 
Carbon Monoxide Detector(s)
Sewer 
Public Sewer
Special Circumstances 
Standard
Utilities 
Cable AvailableElectricity ConnectedNatural Gas AvailableUnderground Utilities
Water Source 
Public
Interior Features
Appliances 
DishwasherDisposalDryerElectric Water HeaterGas CooktopMicrowaveRefrigerator
Cooling 
Central Air
Fireplace 
Yes
Fireplace Features 
Living RoomWood Burning
Fireplaces 
1
Flooring 
BambooBrickCeramic TileHardwood
Heating 
ElectricFireplace(s)
Interior 
Built-in FeaturesDouble VanityNatural WoodworkOpen FloorplanPantryWalk-In Closet(s)Wet BarWired for DataHigh Speed Internet
Laundry Features 
Electric Dryer HookupWasher Hookup
Window Features 
Window Coverings
Bath-Full 
Dimensions - 7 x 5Level - First
Bath-Half 
Dimensions - 5 x 5Level - First
Bedroom 
Dimensions - 14 x 12Level - FirstFeatures - Walk-In Closet(s)
Breakfast Room 
Dimensions - 9 x 9Level - FirstFeatures - Breakfast Bar
Dining Room 
Dimensions - 12 x 14Level - First
Kitchen 
Dimensions - 13 x 9Level - FirstFeatures - Pantry
Living Room 
Dimensions - 18 x 26Level - FirstFeatures - Ceiling Fan(s)
Master Bathroom 
Dimensions - 6 x 12Level - First
Master Bedroom 
Dimensions - 13 x 15Level - FirstFeatures - Ceiling Fan(s), Walk-In Closet(s)
Utility Room 
Dimensions - 7 x 8Level - First
Save
Ask
Tour
Hide
Share
Exterior Features
Construction Details 
Brick
Exterior 
Fire PitRain GuttersLightingPrivate YardOther
Fencing 
Wood
Lot Features 
Cul-De-SacIrregular LotLandscapedLevelMany TreesSubdividedWaterfront
Other Structures 
Gazebo
Patio And Porch 
CoveredDeckFront PorchPatioOther
Roof 
AsphaltComposition
Waterfront 
Yes
Waterfront Features 
Creek
Windows/Doors 
Window Coverings
Community Features
School District 
Dallas ISD
Financing Terms Available 
CashConventionalVA Loan
Schools
School District
Dallas ISD
Elementary School
Reinhardt
Middle School
Gaston
High School
Adams
Listing courtesy of Lauren von Rosenberg of Briggs Freeman Sotheby's Int'l Lvonrosenberg@briggsfreeman.com


© 2020 North Texas Real Estate Information Systems. All rights reserved. Information is deemed reliable but is not guaranteed accurate by the MLS or NTREIS. The information being provided is for the consumer's personal, non-commercial use, and may not be reproduced, redistributed, or used for any purpose other than to identify prospective properties consumers may be interested in purchasing.
Last checked: 2026-11-02 02:05 PM CST

Neighborhood & Commute
Source: Walkscore
Save
Ask
Tour
Hide
Share