
118 Mariana DriveRichardson, TX 75081
Mortgage Calculator
Monthly Payment (Est.)
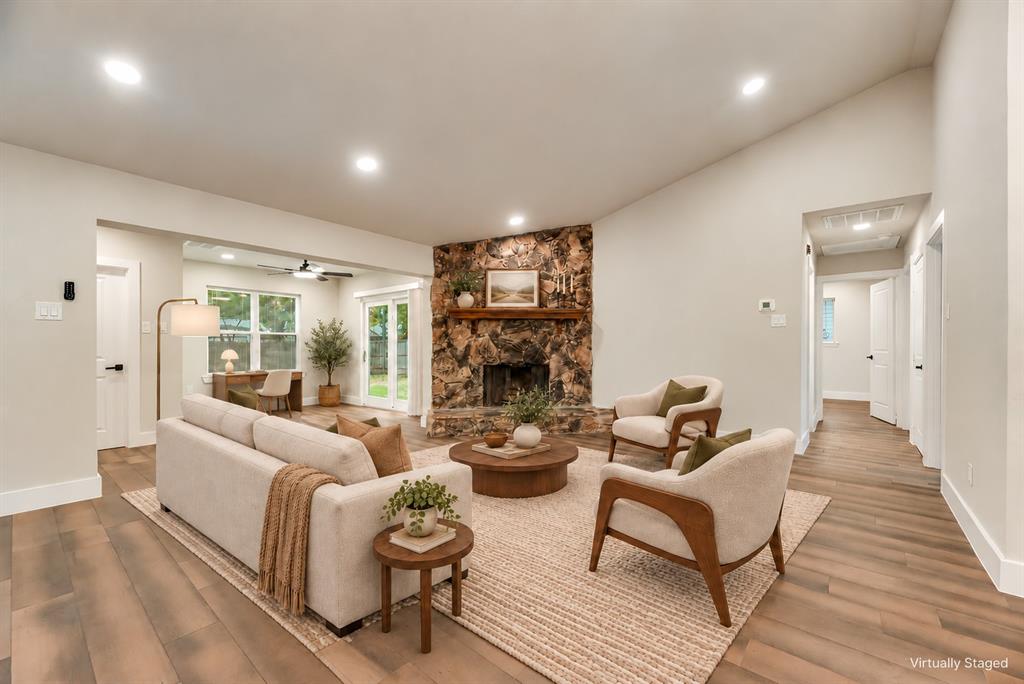
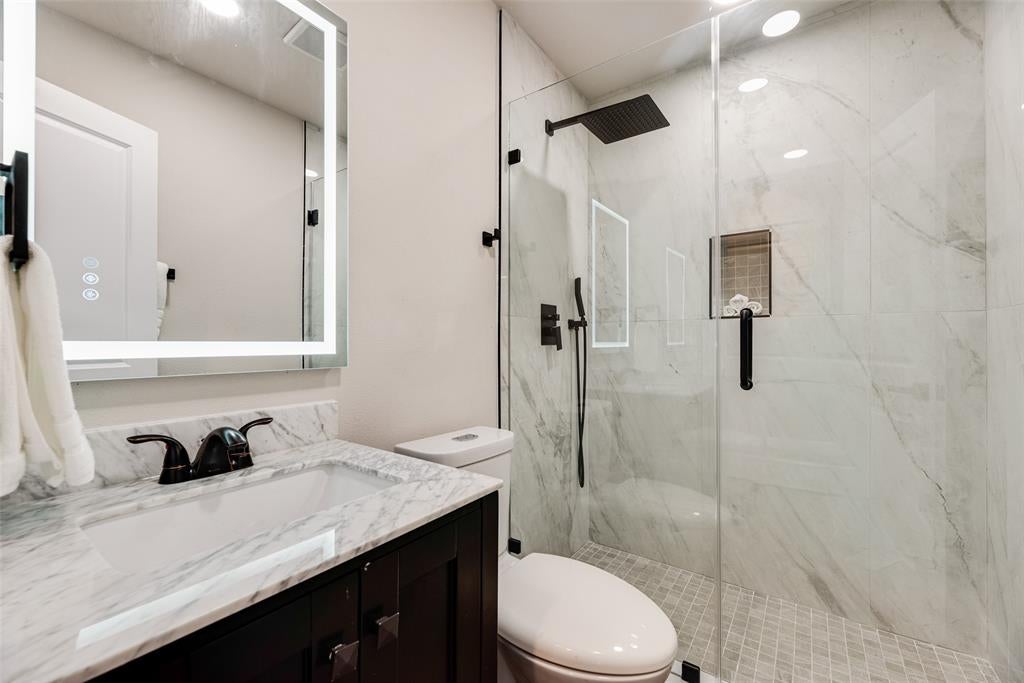
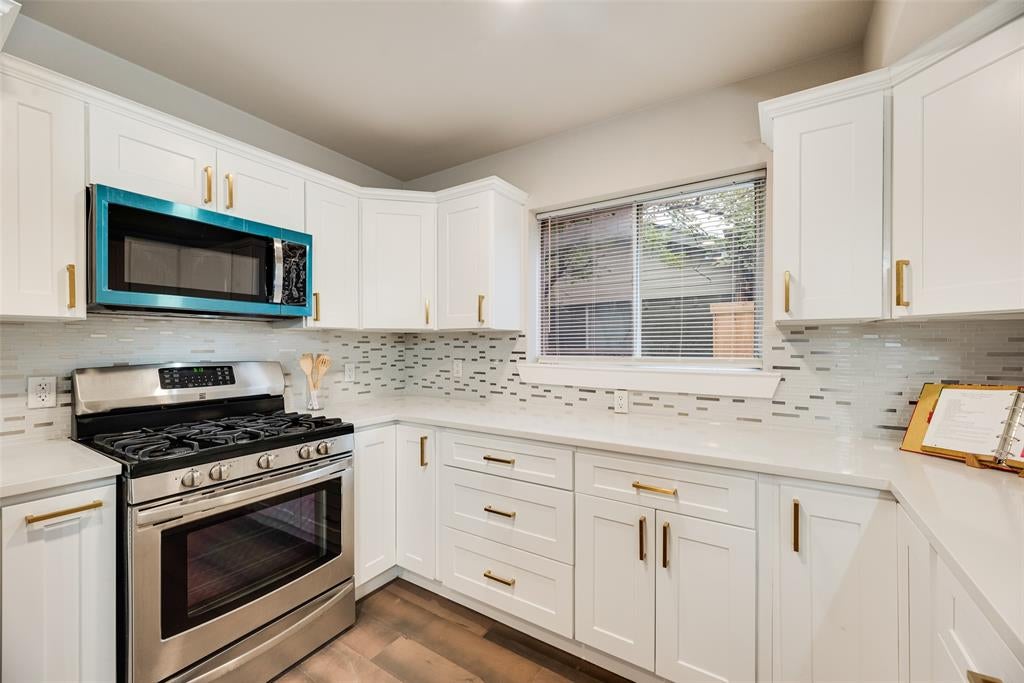
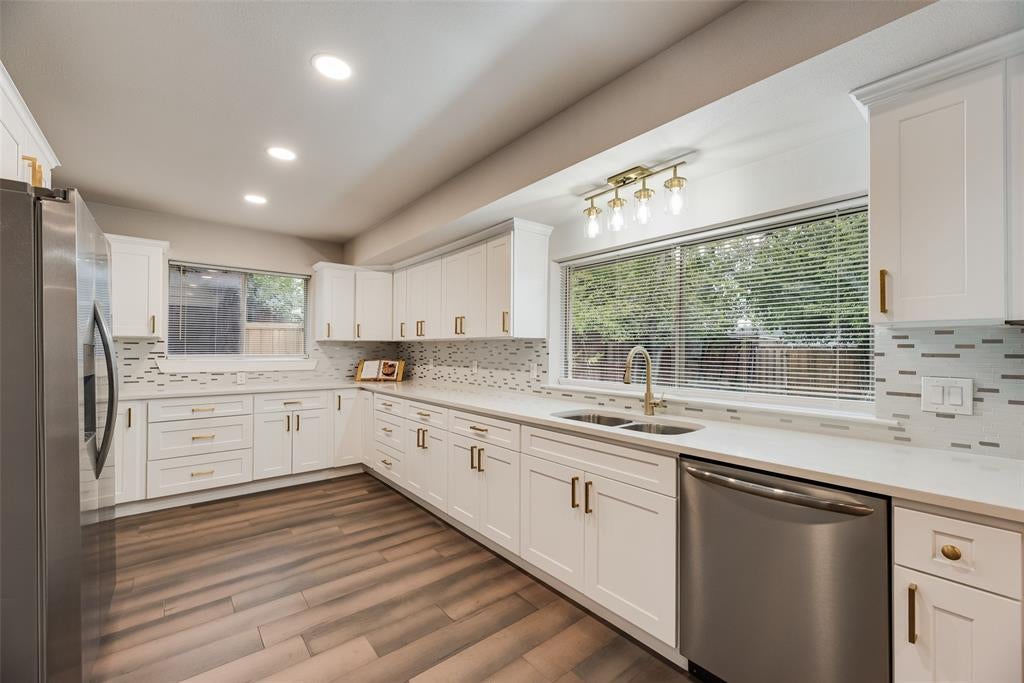
Enter an interest rate to see your estimated monthly payment.New roof, new HVAC system with new ductwork, new PVC sewer lines, and a fully renovated kitchen headline the extensive updates to this Richardson home. New manufactured hardwood flooring, quartz countertops, and renovated bathrooms bring the improvements into every room. The kitchen features new white cabinets with soft-close doors and drawers, quartz countertops, a glass tile backsplash, new faucets, and a new microwave. Stainless steel appliances include a gas range, refrigerator, and dishwasher. All kitchen appliances convey with the sale. Open living and dining spaces offer room to gather, with hardwood floors, recessed lighting, and a stone fireplace. Both bathrooms feature new walk-in showers, updated vanities, new mirrors, and contemporary fixtures. Major improvements include new hot and cold water lines throughout the house, new PVC sewer lines serving the kitchen and bathrooms, and a new tankless water heater. Electrical updates include a new panel, meter, breakers, and wiring. New attic insulation, doors, baseboards, ceiling fans, light fixtures, and paint complete the extensive renovation. Additional updates include new windows in the addition and a Wi-Fi-capable garage door opener motor. Foundation repairs include a 10-year warranty transferable through the foundation company. Renovation work was completed with City of Richardson permits. Enjoy a spacious fenced backyard with mature trees and room to relax, garden, or entertain. Schedule a showing to experience the updates firsthand.
| 7 hours ago | Listing updated with changes from the MLS | |
| 3 days ago | Status changed to Active | |
| 4 days ago | Listing first seen on site |

© 2020 North Texas Real Estate Information Systems. All rights reserved. Information is deemed reliable but is not guaranteed accurate by the MLS or NTREIS. The information being provided is for the consumer's personal, non-commercial use, and may not be reproduced, redistributed, or used for any purpose other than to identify prospective properties consumers may be interested in purchasing.
Last checked: 2026-11-04 11:40 PM CST
Did you know? You can invite friends and family to your search. They can join your search, rate and discuss listings with you.