
Save
Ask
Tour
Hide
$599,000
7 Days On Site
10825 Waterbridge CircleDallas, TX 75218
For Sale|Single Family Residence|Active
3
Beds
3
Total Baths
2
Full Baths
1
Partial Bath
2,170
SqFt
$276
/SqFt
1961
Built
Subdivision:
Lochwood
County:
Dallas
Upcoming Open Houses
Sun, Nov 8, 9:00 AM - 5:00 PM
Save
Ask
Tour
Hide
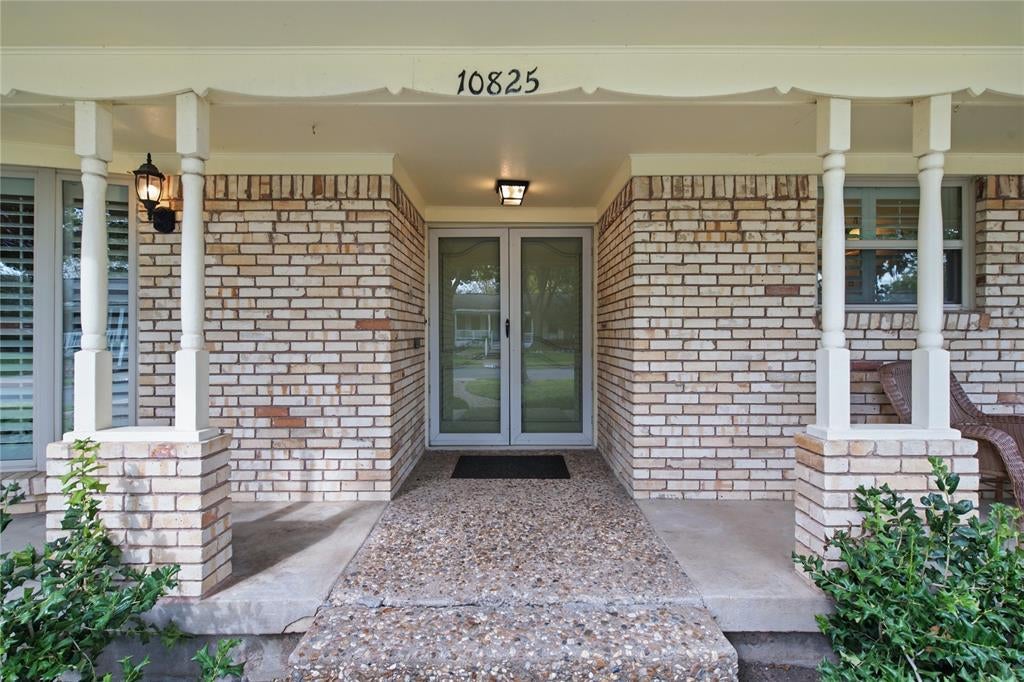
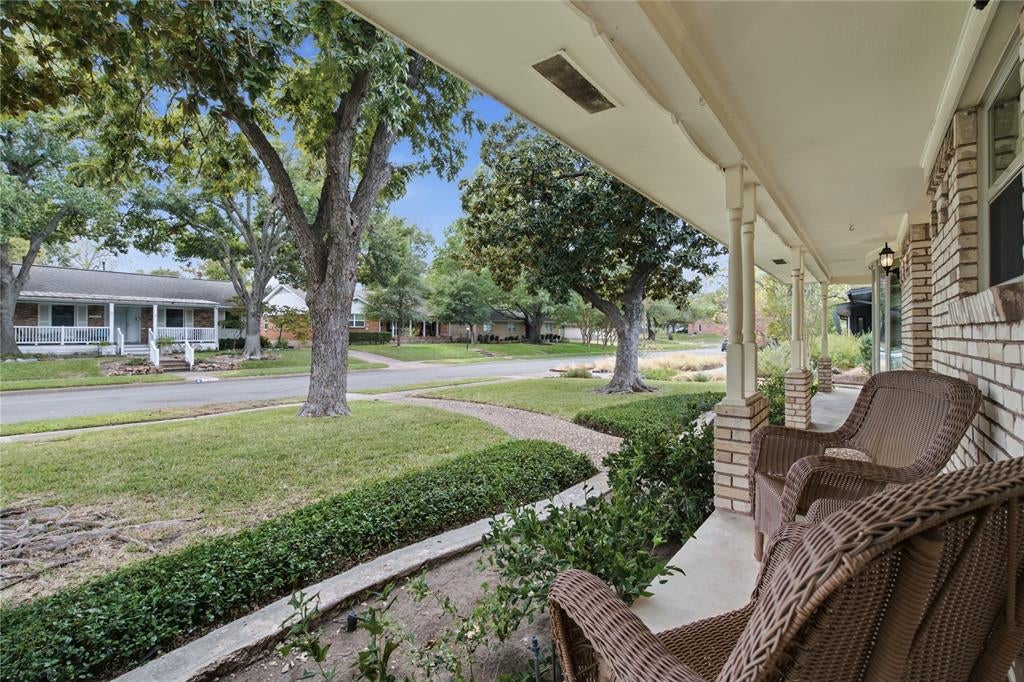
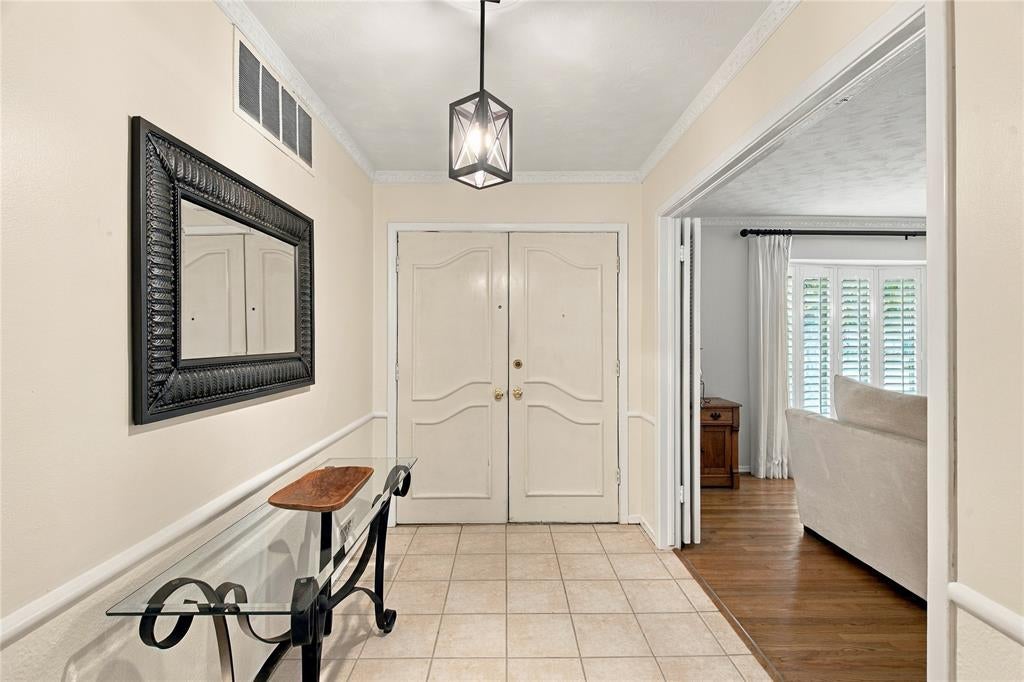
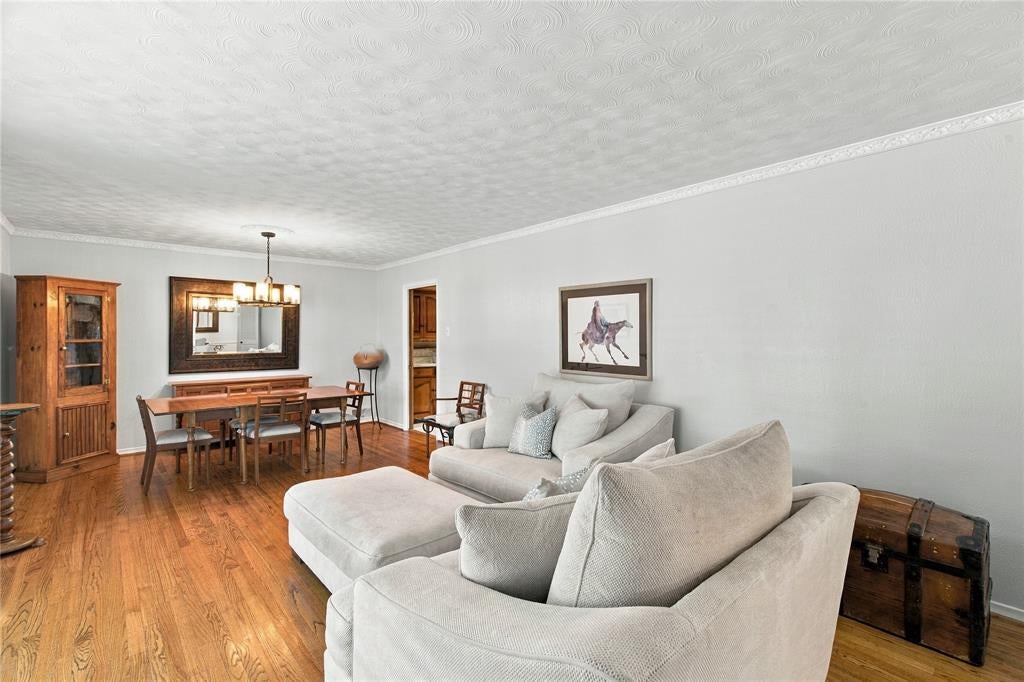
Beautifully Updated Home at 10825 Waterbridge Circle! Welcome to this inviting 3-bedroom, 2.5-bath residence featuring a peaceful backyard retreat and a wonderful blend of comfort and style. Highlights include elegant plantation shutters, beautiful new wood flooring, and a brand-new roof, offering timeless appeal and added peace of mind. Thoughtfully designed for comfortable living and entertaining, this home combines classic charm with modern touches. Ideally located just minutes from the scenic trails and tranquil waters of White Rock Lake, this property offers an exceptional opportunity to enjoy the best of Dallas living, convenience, and lifestyle. Don't miss the opportunity to make this wonderful home your own!
Save
Ask
Tour
Hide
Listing Snapshot
Price
$599,000
Days On Site
7 Days
Bedrooms
3
Inside Area (SqFt)
2,170 sqft
Total Baths
3
Full Baths
2
Partial Baths
1
Lot Size
0.24 Acres
Year Built
1961
MLS Number
21423601
Status
Active
Property Tax
$12,537
HOA/Condo/Coop Fees
N/A
Sq Ft Source
N/A
Friends & Family
Recent Activity
| 20 hours ago | Listing updated with changes from the MLS | |
| 7 days ago | Status changed to Active | |
| a week ago | Listing first seen on site |
General Features
Acres
0.24
Attached Garage
Yes
Foundation
Pillar/Post/Pier
Garage
Yes
Garage Spaces
2
Levels
One
Parking
Alley AccessCoveredAttached
Property Sub Type
Single Family Residence
Security
Smoke Detector(s)
Sewer
Public Sewer
Special Circumstances
Standard
Style
Traditional
Utilities
Cable Available
Water Source
Public
Interior Features
Appliances
DishwasherDisposalGas CooktopRefrigerator
Cooling
Ceiling Fan(s)Central AirElectric
Fireplace
Yes
Fireplace Features
Wood Burning
Fireplaces
1
Flooring
Hardwood
Heating
CentralNatural Gas
Interior
Built-in FeaturesHigh Speed Internet
Window Features
Shutters
Bedroom
Dimensions - 12 x 15Level - FirstFeatures - Walk-In Closet(s)
Family Room
Dimensions - 25 x 14Level - First
Living Room
Dimensions - 15 x 32Level - First
Master Bedroom
Dimensions - 16 x 14Level - FirstFeatures - Walk-In Closet(s)
Save
Ask
Tour
Hide
Exterior Features
Construction Details
Brick
Exterior
Covered Courtyard
Fencing
Back YardFenced
Lot Features
Landscaped
Patio And Porch
Covered
Roof
Composition
Windows/Doors
Shutters
Community Features
School District
Dallas ISD
Financing Terms Available
CashConventionalFHAVA Loan
Schools
School District
Dallas ISD
Elementary School
Reilly
Middle School
Robert Hill
High School
Adams
Listing courtesy of Sydney dauphin of Regal, REALTORS sydney.dauphin@regalrealtors.com

© 2020 North Texas Real Estate Information Systems. All rights reserved. Information is deemed reliable but is not guaranteed accurate by the MLS or NTREIS. The information being provided is for the consumer's personal, non-commercial use, and may not be reproduced, redistributed, or used for any purpose other than to identify prospective properties consumers may be interested in purchasing.
Last checked: 2026-11-06 11:09 AM CST
© 2020 North Texas Real Estate Information Systems. All rights reserved. Information is deemed reliable but is not guaranteed accurate by the MLS or NTREIS. The information being provided is for the consumer's personal, non-commercial use, and may not be reproduced, redistributed, or used for any purpose other than to identify prospective properties consumers may be interested in purchasing.
Last checked: 2026-11-06 11:09 AM CST
Neighborhood & Commute
Source: Walkscore
Save
Ask
Tour
Hide
Did you know? You can invite friends and family to your search. They can join your search, rate and discuss listings with you.