Search Dallas Homes For Sale

- Search Dallas Homes For Sale
Save
Ask
Tour
Hide
Share
$648,382
7 Days On Site

6204 Liberty Hill
Dallas, TX 75248

For Sale|Single Family Residence|Active
3
Beds
3
Total Baths
2
Full Baths
1
Partial Bath
2,523
SqFt
$257
/SqFt
1984
Built
Subdivision:
Prestonwood Gardens
County:
Dallas
6204 Liberty Hill6204 Liberty Hill6204 Liberty Hill6204 Liberty Hill
Save
Ask
Tour
Hide
Share

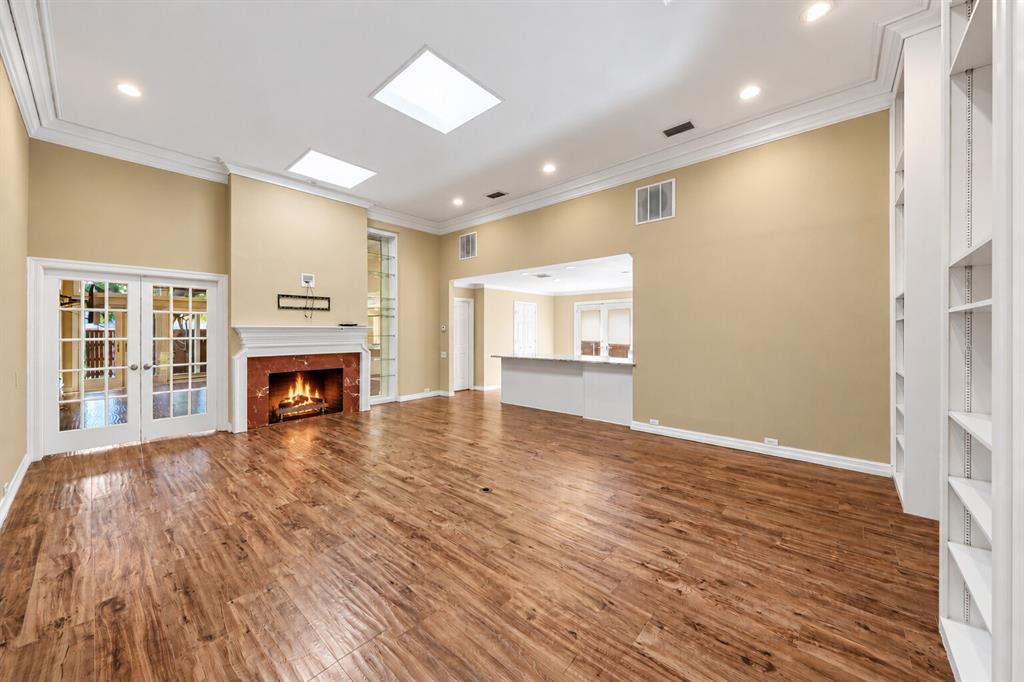
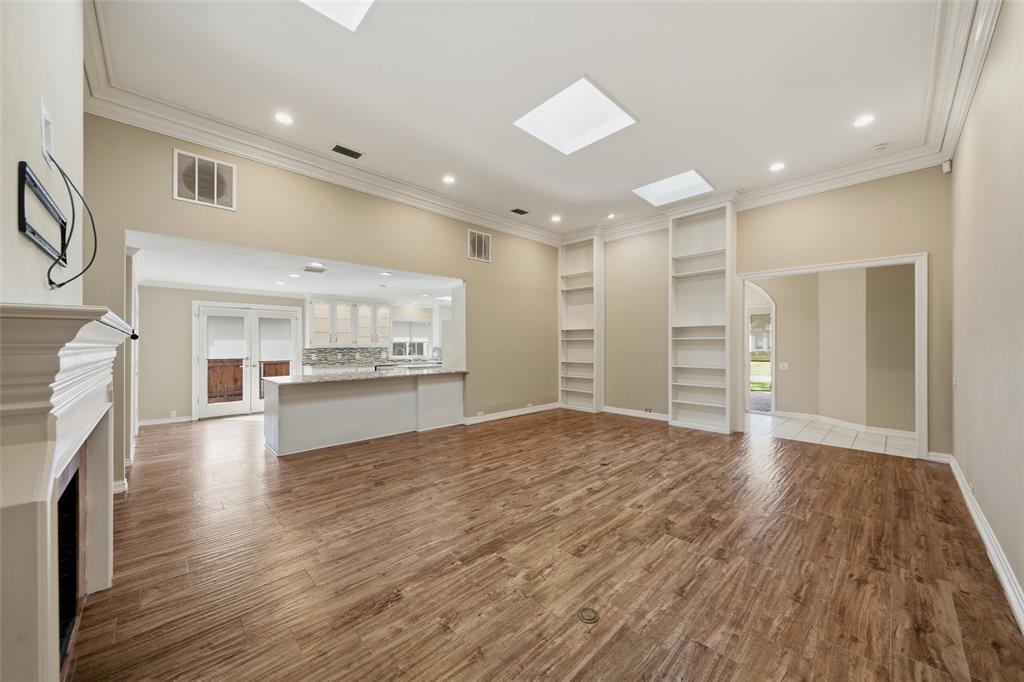
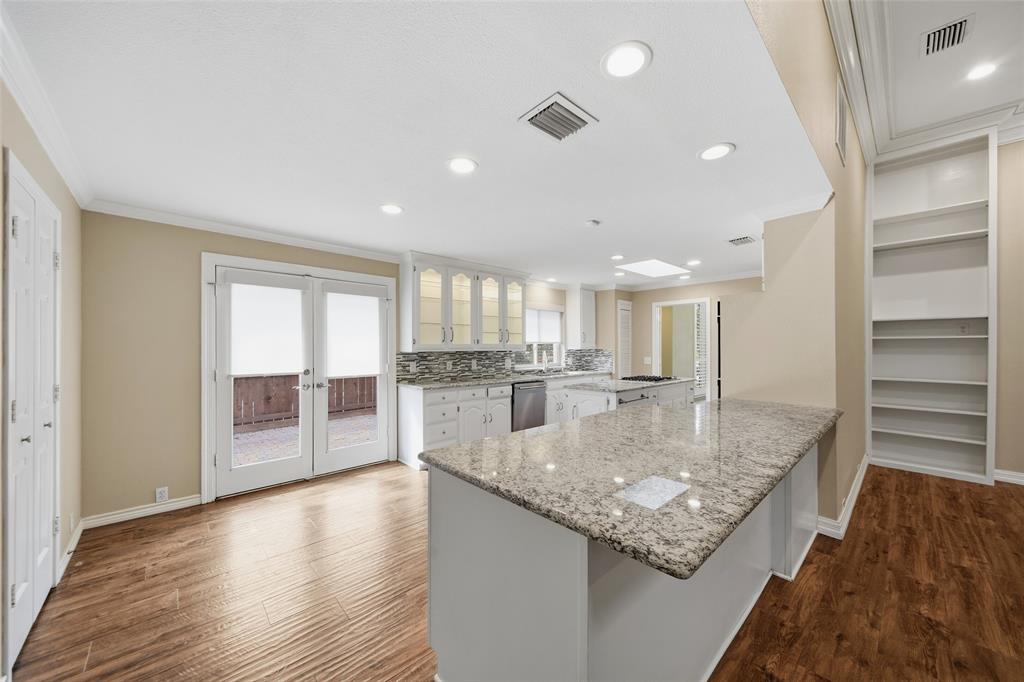
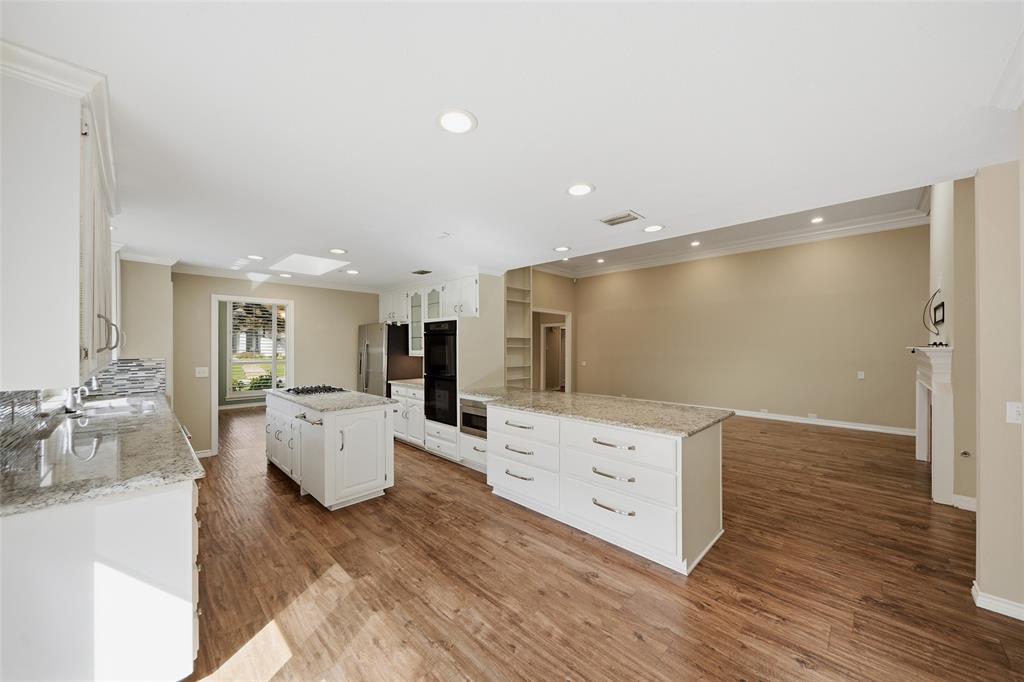
Stunning single-story home in the Prestonwood community! Nestled on a corner lot with elegant finishes inside and out. Entry leads to a spacious living area featuring a gas fireplace and floor-to-ceiling built-ins, along with recessed lighting, stellar skylights, and wood-like tile that extends throughout. Adjacent kitchen includes plenty of cabinets, a large center island, and stainless appliances. Fenced side patio off the kitchen with brick flooring and built-in gas grill. Formal dining features a dry bar and floor-to-ceiling windows with plantation shutters. Primary bedroom extends to an en suite bath with garden tub, stand-up shower, dual vanities, and walk-in closet. Dual guest bedrooms with a Jack-and-Jill bath in between. Bonus room off the living area leads to a spacious backyard with mature trees, privacy fence, and shed storage. Half bath and laundry off kitchen, with attached 2-car garage. Easy access to excellent shopping and restaurants, including The Clubs of Prestonwood golf courses and Addison's dining and nightlife. Move-in ready — schedule your showing today!

Save
Ask
Tour
Hide
Share
Listing Snapshot
Price 
$648,382
Days On Site 
7 Days
Bedrooms 
3
Inside Area (SqFt) 
2,523 sqft
Total Baths 
3
Full Baths 
2
Partial Baths 
1
Lot Size 
0.23 Acres
Year Built 
1984
MLS Number 
21423624
Status 
Active
Property Tax 
$11,134
HOA/Condo/Coop Fees 
N/A
Sq Ft Source 
N/A
Friends & Family
Recent Activity
a week agoListing updated with changes from the MLS
a week agoListing first seen on site
General Features
Acres 
0.23
Attached Garage 
Yes
Garage 
Yes
Garage Spaces 
2
Levels 
One
Parking 
GarageGarage Faces RearAttached
Property Sub Type 
Single Family Residence
Sewer 
Public Sewer
Special Circumstances 
Standard
Utilities 
Cable AvailableElectricity AvailableNatural Gas Available
Water Source 
Public
Interior Features
Appliances 
DishwasherGas CooktopGas OvenMicrowaveRefrigerator
Cooling 
Ceiling Fan(s)Central AirElectric
Fireplace 
Yes
Fireplace Features 
Living RoomGas Log
Fireplaces 
1
Flooring 
Tile
Heating 
CentralNatural Gas
Interior 
Built-in FeaturesEat-in KitchenGranite CountersKitchen IslandWalk-In Closet(s)High Speed Internet
Laundry Features 
Electric Dryer HookupWasher Hookup
Bath-Full 
Dimensions - 0 x 0Level - First
Bath-Half 
Dimensions - 0 x 0Level - First
Bedroom 
Dimensions - 0 x 0Level - FirstFeatures - Ceiling Fan(s)
Bonus Room 
Dimensions - 0 x 0Level - First
Dining Room 
Dimensions - 0 x 0Level - First
Kitchen 
Dimensions - 0 x 0Level - FirstFeatures - Breakfast Bar, Eat-in Kitchen, Kitchen Island, Pantry
Laundry 
Dimensions - 0 x 0Level - First
Living Room 
Dimensions - 0 x 0Level - First
Master Bathroom 
Dimensions - 0 x 0Level - First
Master Bedroom 
Dimensions - 0 x 0Level - FirstFeatures - Ceiling Fan(s), Walk-In Closet(s)
Save
Ask
Tour
Hide
Share
Exterior Features
Construction Details 
Brick
Fencing 
Back YardWood
Patio And Porch 
Patio
Roof 
Composition
Community Features
School District 
Dallas ISD
Schools
School District
Dallas ISD
Elementary School
Frank Guzick
Middle School
Benjamin Franklin
High School
Hillcrest
Listing courtesy of Jesse Manning of Signature Leasing & Management jesse@signatureleasing.net


© 2020 North Texas Real Estate Information Systems. All rights reserved. Information is deemed reliable but is not guaranteed accurate by the MLS or NTREIS. The information being provided is for the consumer's personal, non-commercial use, and may not be reproduced, redistributed, or used for any purpose other than to identify prospective properties consumers may be interested in purchasing.
Last checked: 2026-11-06 11:14 AM CST

Neighborhood & Commute
Source: Walkscore
Save
Ask
Tour
Hide
Share