
11311 Dalron DriveDallas, TX 75218
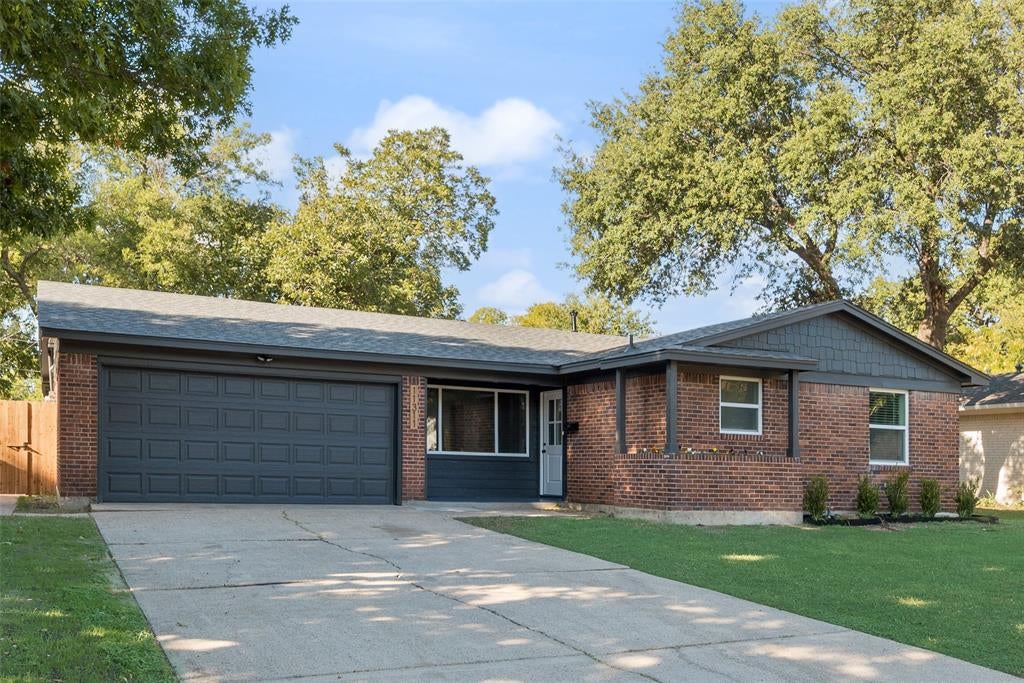
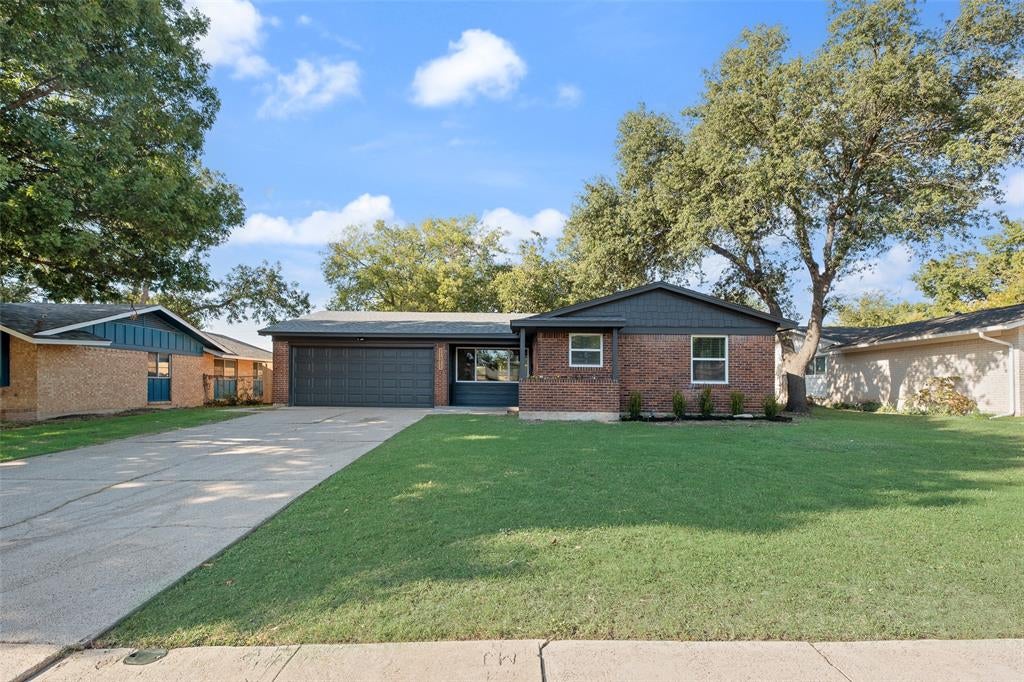
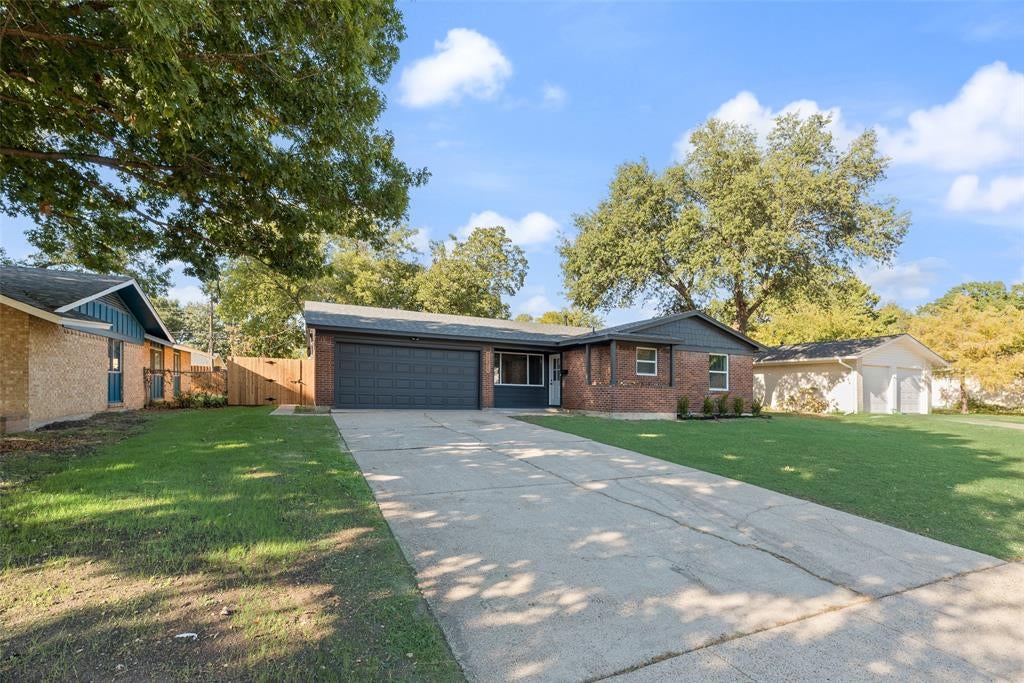
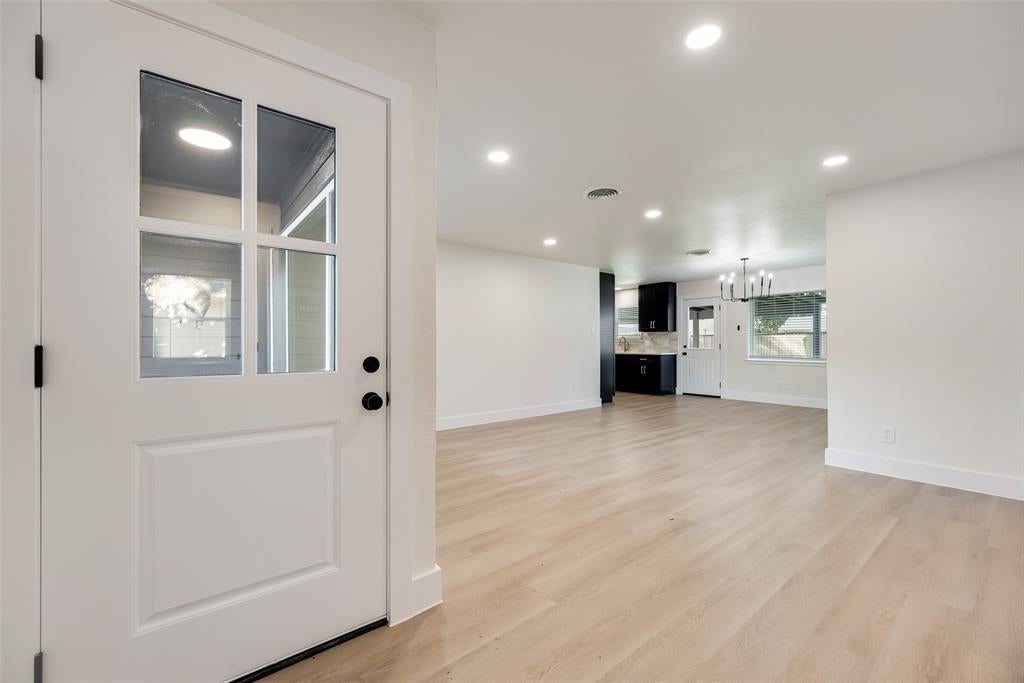
Welcome to this beautifully remodeled 3-bedroom, 2-bath brick ranch in the established Lochwood Estates neighborhood of East Dallas! Thoughtfully renovated inside and out, this home combines modern finishes with extensive improvements to major systems. Step inside to discover an inviting, open living and dining area filled with natural light, new flooring, fresh paint, and updated fixtures throughout. The completely redesigned kitchen features new cabinetry, quartz countertops, stylish backsplash, and stainless steel appliances. Both bathrooms have been beautifully updated with new tile, vanities, and fixtures. Beyond the cosmetic updates, this home offers an impressive list of improvements, including a new roof, new interior and exterior AC, new windows, new PVC plumbing, new water heater, and completed foundation repairs with warranty documentation available. The exterior has also been refreshed with new paint and a new wood privacy fence. Step outside to enjoy the spacious backyard with mature trees and an expansive new covered patio, creating the perfect setting for outdoor entertaining or relaxing year-round. Enjoy the charm of an established East Dallas neighborhood with convenient access to White Rock Lake, the Dallas Arboretum, nearby parks, dining, and shopping. With extensive renovations, inviting indoor and outdoor living spaces, and a desirable location, this home is truly move-in ready!
| a week ago | Listing updated with changes from the MLS | |
| a week ago | Listing first seen on site |

© 2020 North Texas Real Estate Information Systems. All rights reserved. Information is deemed reliable but is not guaranteed accurate by the MLS or NTREIS. The information being provided is for the consumer's personal, non-commercial use, and may not be reproduced, redistributed, or used for any purpose other than to identify prospective properties consumers may be interested in purchasing.
Last checked: 2026-11-06 11:14 AM CST
Did you know? You can invite friends and family to your search. They can join your search, rate and discuss listings with you.