Search Dallas Homes For Sale

- Search Dallas Homes For Sale
Save
Ask
Tour
Hide
Share
$549,000
24 Days On Site

426 W 9th Street 104
Dallas, TX 75208

For Sale|Condominium|Active
3
Beds
4
Total Baths
3
Full Baths
1
Partial Bath
2,150
SqFt
$255
/SqFt
2023
Built
Subdivision:
West 9th Residences
County:
Dallas
426 W 9th Street 104426 W 9th Street 104426 W 9th Street 104426 W 9th Street 104
Save
Ask
Tour
Hide
Share

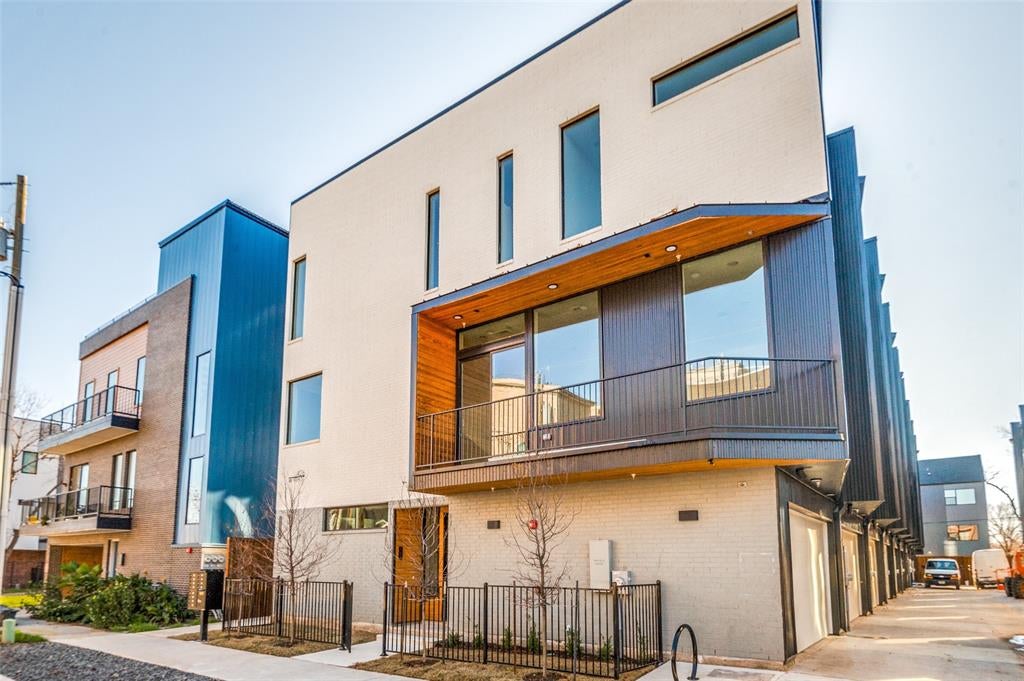
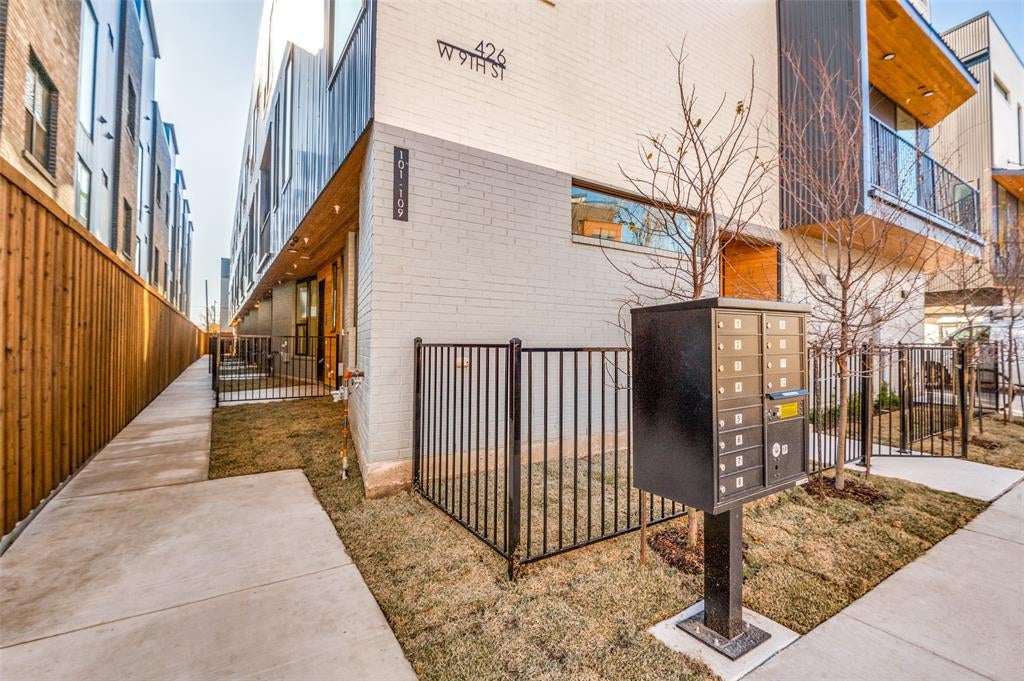
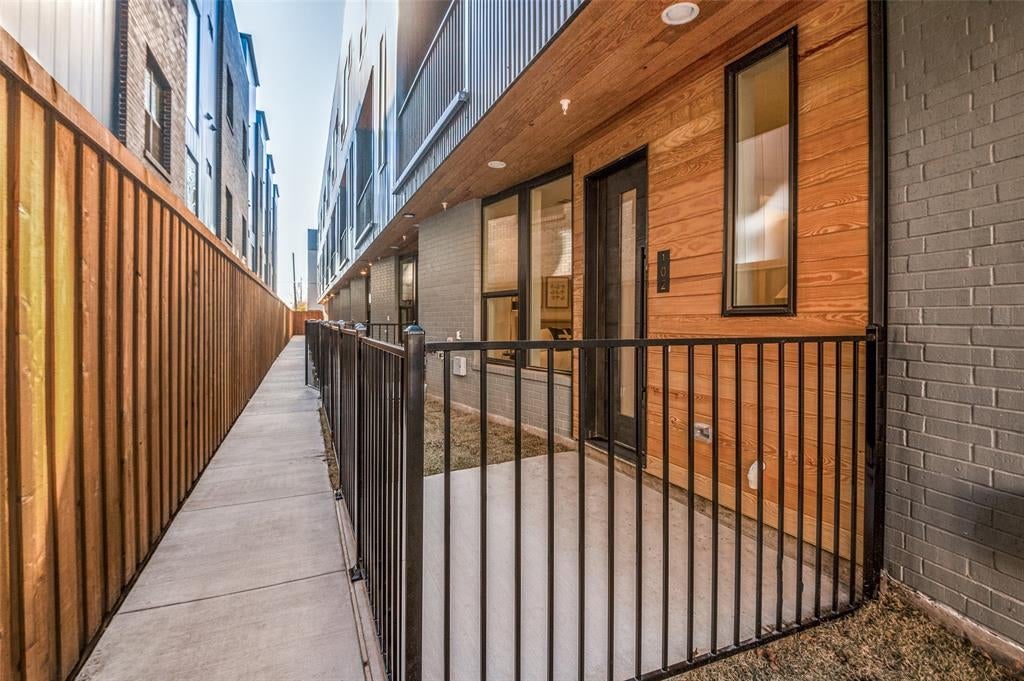
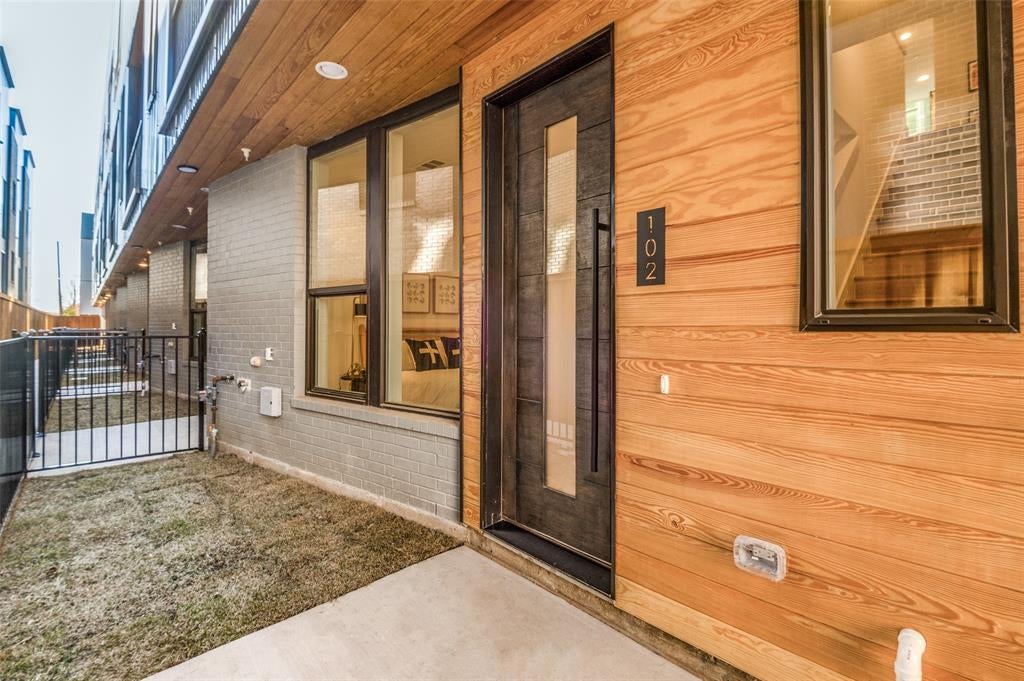
These new contemporary condos sit just minutes from Downtown Dallas and within walking distance of the Bishop Arts District, one of the city's top three most walkable neighborhoods, with nightlife, coffee shops, boutiques, live music, restaurants, and fitness studios. Designed by AIA award-winning architects Far + Dang and built by Cobalt Homes. Homes range from 2,150 to 2,281 sq ft and feature open floor plans, tall ceilings, and clean, modern interiors. Features include a Bosch stainless appliance package, solid oak hardwood floors, quartz countertops, Nobilia soft-close cabinetry, solid-core doors, and tankless water heaters. Smart-home features include a Wi-Fi-enabled garage, a smart lock, a doorbell camera, Ecobee thermostats, and a security system. The spa-inspired five-fixture primary baths have dual shower heads. Outdoor space includes walk-up courtyards with grass, second-floor balconies, and expansive rooftop decks. It's also an excellent opportunity for investors looking for rental property in a highly sought-after entertainment district. You get quick access to I-30 and I-35, and you're about 10 minutes from Trinity Groves and Downtown. Multiple units are available. SPECIAL FINANCING OPPORTUNITY! See Private Remarks.

Save
Ask
Tour
Hide
Share
Listing Snapshot
PriceĀ 
$549,000
Days On SiteĀ 
24 Days
BedroomsĀ 
3
Inside Area (SqFt)Ā 
2,150 sqft
Total BathsĀ 
4
Full BathsĀ 
3
Partial BathsĀ 
1
Lot SizeĀ 
0.5581 Acres
Year BuiltĀ 
2023
MLS NumberĀ 
21423680
StatusĀ 
Active
Property TaxĀ 
N/A
HOA/Condo/Coop FeesĀ 
$270 monthly
Sq Ft SourceĀ 
N/A
Friends & Family
Recent Activity
23 hours agoListing updated with changes from the MLS
2 weeks agoPrice changed to $549,000
3 weeks agoListing first seen on site
General Features
AcresĀ 
0.5581
Attached GarageĀ 
Yes
FoundationĀ 
SlabOther
GarageĀ 
Yes
Garage SpacesĀ 
2
Green Energy EfficientĀ 
AppliancesHVACInsulationLightingThermostatWater Heater
LevelsĀ 
Three Or More
ParkingĀ 
Additional ParkingConcreteCoveredEnclosedGarageGarage Door OpenerGarage Faces RearGuestOn SiteOn StreetPrivateAttached
Property ConditionĀ 
New Construction
Property Sub TypeĀ 
Condominium
SecurityĀ 
Carbon Monoxide Detector(s)Fire AlarmFire Sprinkler SystemFirewall(s)PrewiredSecurity SystemSmoke Detector(s)
SewerĀ 
Public Sewer
StyleĀ 
Contemporary/Modern
UtilitiesĀ 
Cable AvailableElectricity ConnectedNatural Gas AvailablePhone AvailableUnderground UtilitiesElectricity Available
Water SourceĀ 
Public
Interior Features
AppliancesĀ 
DishwasherDisposalElectric OvenGas CooktopMicrowaveTankless Water HeaterVented Exhaust Fan
CoolingĀ 
Central AirElectricZoned
FlooringĀ 
CarpetHardwoodOtherTile
HeatingĀ 
Exhaust FanCentralENERGY STAR Qualified EquipmentNatural GasZoned
InteriorĀ 
Built-in FeaturesGranite CountersKitchen IslandOpen FloorplanPantryWalk-In Closet(s)High Speed InternetWired for Sound
Living RoomĀ 
Dimensions - 16 x 15Level - Second
Save
Ask
Tour
Hide
Share
Exterior Features
Construction DetailsĀ 
Wood SidingBrickConcreteFrameMetal Siding
ExteriorĀ 
BalconyRain GuttersLighting
FencingĀ 
FencedPerimeter
Lot FeaturesĀ 
ClearedInterior LotLandscaped
RoofĀ 
FlatOther
Community Features
Association FeeĀ 
$270.0
Association Fee FrequencyĀ 
Monthly
School DistrictĀ 
Dallas ISD
Financing Terms AvailableĀ 
CashConventionalFHAVA Loan
Schools
School District
Dallas ISD
Elementary School
Reagan
Middle School
Garcia
High School
Adamson
Listing courtesy of Jeffrey Mitchell of Compass RE Texas, LLC jeffrey.mitchell@compass.com


Ā© 2020 North Texas Real Estate Information Systems. All rights reserved. Information is deemed reliable but is not guaranteed accurate by the MLS or NTREIS. The information being provided is for the consumer's personal, non-commercial use, and may not be reproduced, redistributed, or used for any purpose other than to identify prospective properties consumers may be interested in purchasing.
Last checked: 2026-11-22 03:10 PM CST

Neighborhood & Commute
Source: Walkscore
Save
Ask
Tour
Hide
Share