Search Dallas Homes For Sale

- Search Dallas Homes For Sale
Save
Ask
Tour
Hide
Share
$699,999
6 Days On Site

6716 Roundrock Road
Dallas, TX 75248

For Sale|Single Family Residence|Active
4
Beds
3
Total Baths
3
Full Baths
2,418
SqFt
$289
/SqFt
1971
Built
Subdivision:
Preston Meadow Estates 2
County:
Dallas
Upcoming Open Houses
Sun, Nov 8, 2:00 PM - 4:00 PM
6716 Roundrock Road6716 Roundrock Road6716 Roundrock Road6716 Roundrock Road
Save
Ask
Tour
Hide
Share

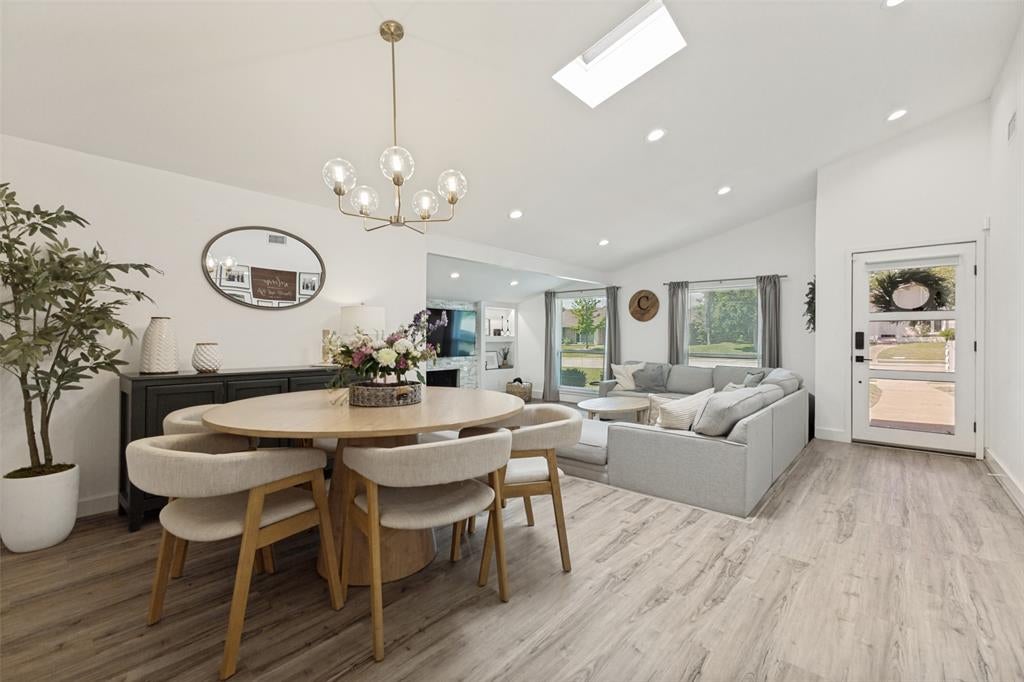
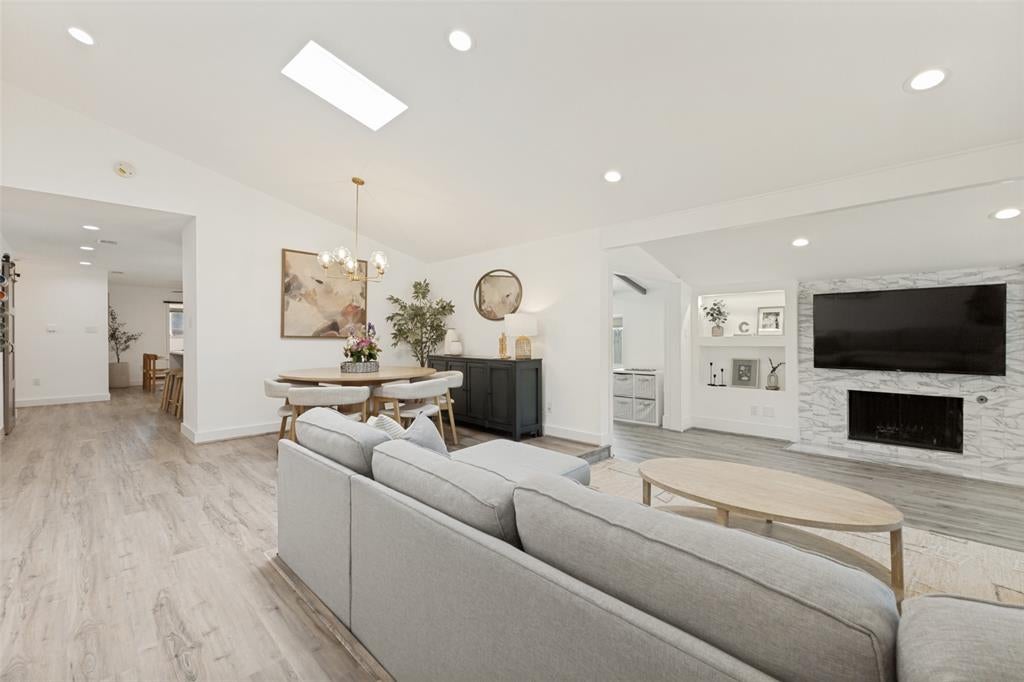
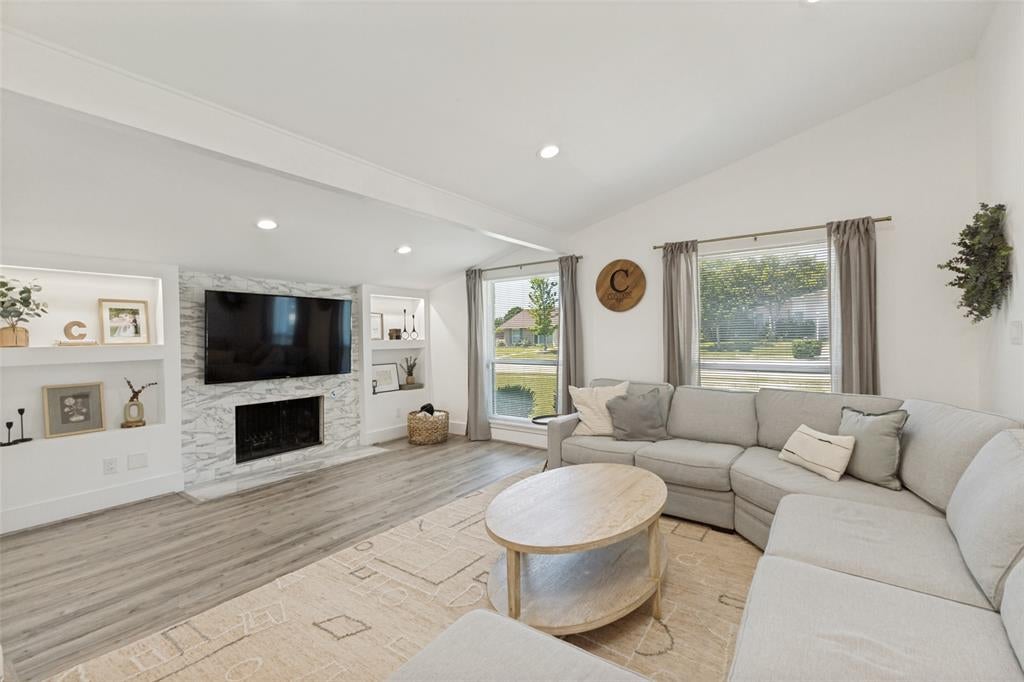
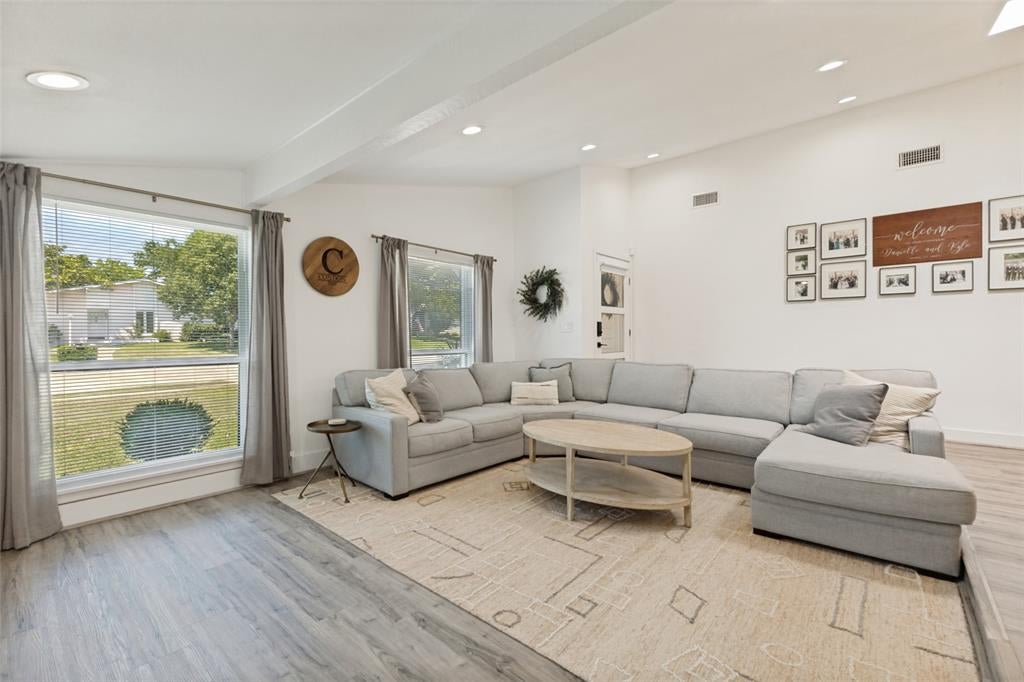
Beautifully updated North Dallas ranch in the established, tranquil Preston Meadow neighborhood. A stylish entry with privacy glass welcomes you into bright, open living and formal dining areas highlighted by an elegant tiled fireplace and illuminated built-in shelving. At the heart of the home, an expansive sunroom fills the space with natural light and connects to the kitchen through a pass-through breakfast bar. The kitchen features quartz countertops, custom cabinetry, an oversized island, a wine cooler, stainless steel appliances, and a generous walk-in pantry. The spacious primary suite offers a walk-in closet and a spa-style bath with a soaking tub, separate shower, and dual vanities. Two secondary bedrooms and a versatile flex room ideal for a home office, study, or fourth bedroom provide room to suit your needs. The second bath features a tub, separate shower, and dual vanities, while the third includes a walk-in shower. A convenient mudroom sits just off the laundry room. Updates include new flooring, custom lighting, double-pane low-E windows, and a roof replaced in 2022. Enjoy a prime Dallas location close to shopping and dining, with convenient access to I-635, US-75, PGBT, and the Dallas North Tollway. Home warranty currently in place with ACHOSA.

Save
Ask
Tour
Hide
Share
Listing Snapshot
PriceĀ 
$699,999
Days On SiteĀ 
6 Days
BedroomsĀ 
4
Inside Area (SqFt)Ā 
2,418 sqft
Total BathsĀ 
3
Full BathsĀ 
3
Partial BathsĀ 
N/A
Lot SizeĀ 
0.227 Acres
Year BuiltĀ 
1971
MLS NumberĀ 
21423814
StatusĀ 
Active
Property TaxĀ 
N/A
HOA/Condo/Coop FeesĀ 
N/A
Sq Ft SourceĀ 
N/A
Friends & Family
Recent Activity
2 days agoListing updated with changes from the MLS
7 days agoListing first seen on site
General Features
AcresĀ 
0.227
Attached GarageĀ 
Yes
FoundationĀ 
Slab
GarageĀ 
Yes
Garage SpacesĀ 
2
LevelsĀ 
One
ParkingĀ 
Alley AccessGarageGarage Door OpenerGarage Faces RearOn SiteAttached
Property Sub TypeĀ 
Single Family Residence
SecurityĀ 
Security System
SewerĀ 
Public Sewer
Special CircumstancesĀ 
Standard
StyleĀ 
Contemporary/ModernTraditional
Water SourceĀ 
Public
Interior Features
AppliancesĀ 
DishwasherDisposalGas RangeMicrowaveRefrigeratorWine Cooler
CoolingĀ 
Ceiling Fan(s)Central AirElectric
FireplaceĀ 
Yes
Fireplace FeaturesĀ 
DenElectricGasLiving Room
FireplacesĀ 
2
FlooringĀ 
TileVinyl
HeatingĀ 
CentralNatural Gas
InteriorĀ 
Built-in FeaturesGranite CountersKitchen IslandOpen FloorplanPantryVaulted Ceiling(s)Walk-In Closet(s)
Window FeaturesĀ 
Window Coverings
BedroomĀ 
Dimensions - 11 x 11Level - First
Dining RoomĀ 
Dimensions - 11 x 10Level - First
LaundryĀ 
Dimensions - 8 x 6Level - First
Living RoomĀ 
Dimensions - 18 x 13Level - First
Master BathroomĀ 
Dimensions - 11 x 10Level - First
Master BedroomĀ 
Dimensions - 22 x 12Level - FirstFeatures - Walk-In Closet(s)
Mud RoomĀ 
Dimensions - 4 x 4Level - First
Solarium/SunrmĀ 
Dimensions - 28 x 8Level - First
Save
Ask
Tour
Hide
Share
Exterior Features
Construction DetailsĀ 
Brick
ExteriorĀ 
Rain Gutters
FencingĀ 
Wood
Lot FeaturesĀ 
Interior Lot
RoofĀ 
Composition
Windows/DoorsĀ 
Window Coverings
Community Features
School DistrictĀ 
Dallas ISD
Financing Terms AvailableĀ 
CashConventional
Schools
School District
Dallas ISD
Elementary School
Anne Frank
Middle School
Benjamin Franklin
High School
Hillcrest
Listing courtesy of Kristen Thornhill of Allie Beth Allman & Assoc. kristen.thornhill@alliebeth.com


Ā© 2020 North Texas Real Estate Information Systems. All rights reserved. Information is deemed reliable but is not guaranteed accurate by the MLS or NTREIS. The information being provided is for the consumer's personal, non-commercial use, and may not be reproduced, redistributed, or used for any purpose other than to identify prospective properties consumers may be interested in purchasing.
Last checked: 2026-11-06 11:14 AM CST

Neighborhood & Commute
Source: Walkscore
Save
Ask
Tour
Hide
Share