Search Dallas Homes For Sale

- Search Dallas Homes For Sale
Save
Ask
Tour
Hide
Share
$1,549,000
7 Days On Site

4317 Echo Glen Drive
Dallas, TX 75244

For Sale|Single Family Residence|Active
4
Beds
4
Total Baths
4
Full Baths
3,436
SqFt
$451
/SqFt
1970
Built
Subdivision:
Midway Forest
County:
Dallas
4317 Echo Glen Drive4317 Echo Glen Drive4317 Echo Glen Drive4317 Echo Glen Drive
Save
Ask
Tour
Hide
Share

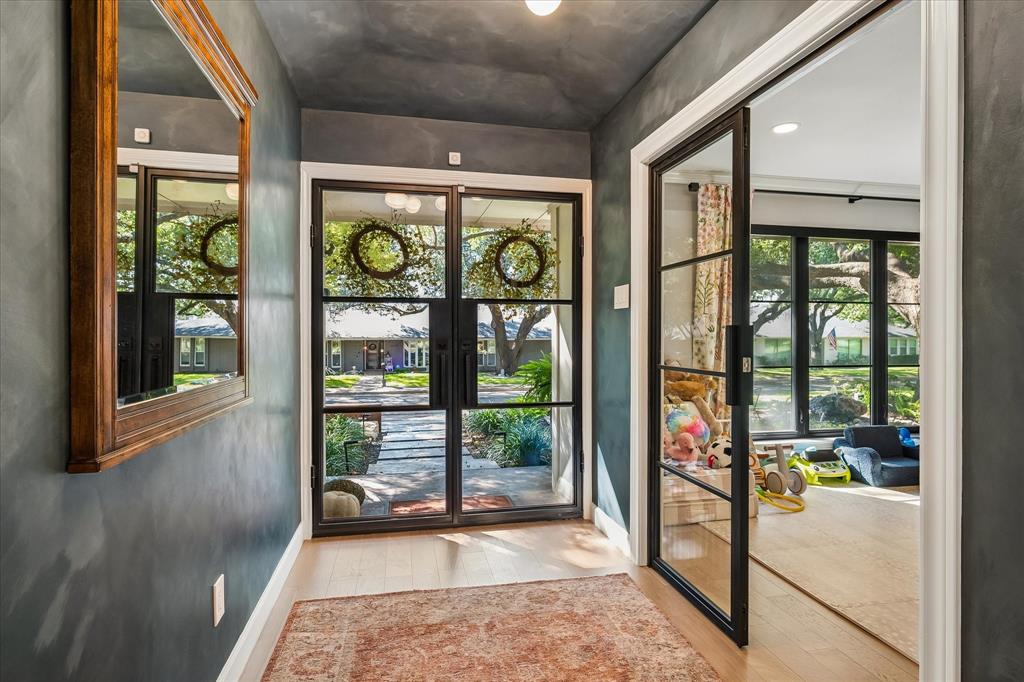
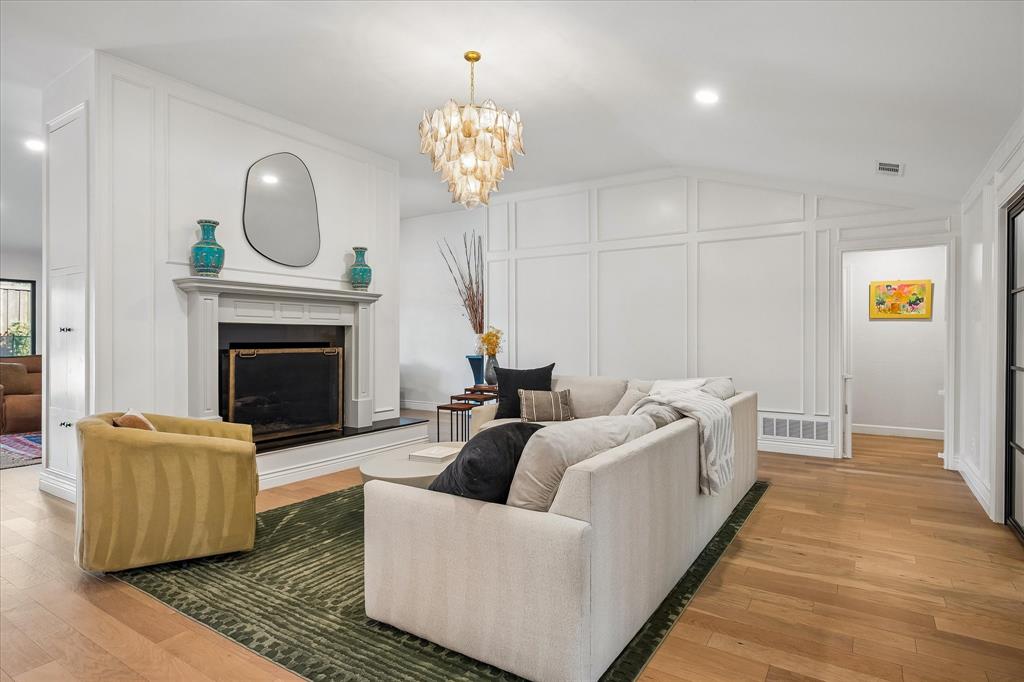
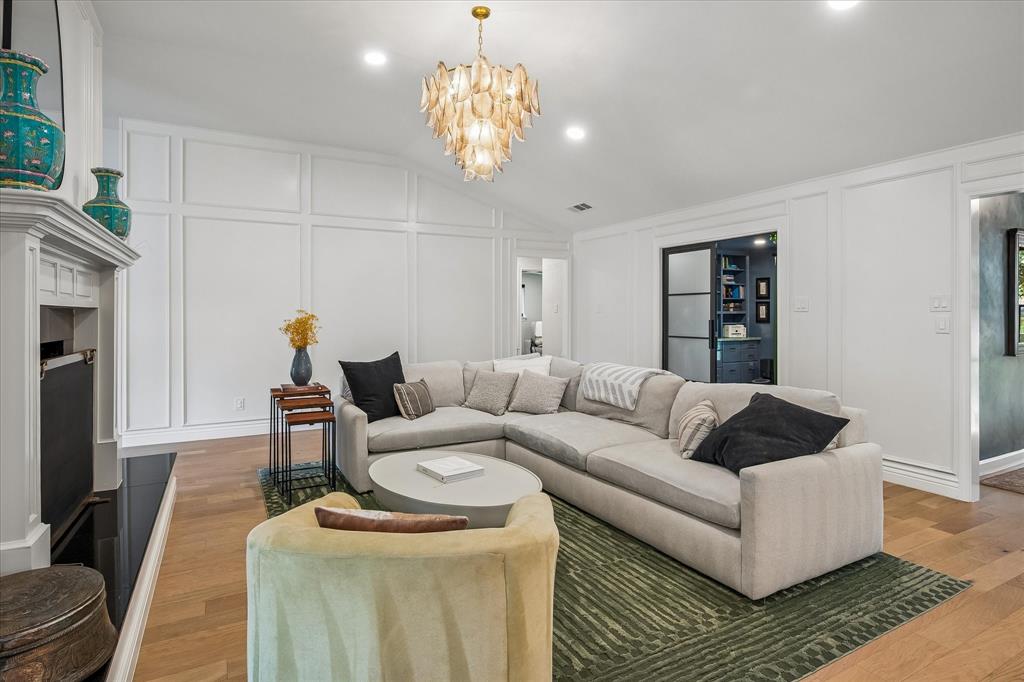
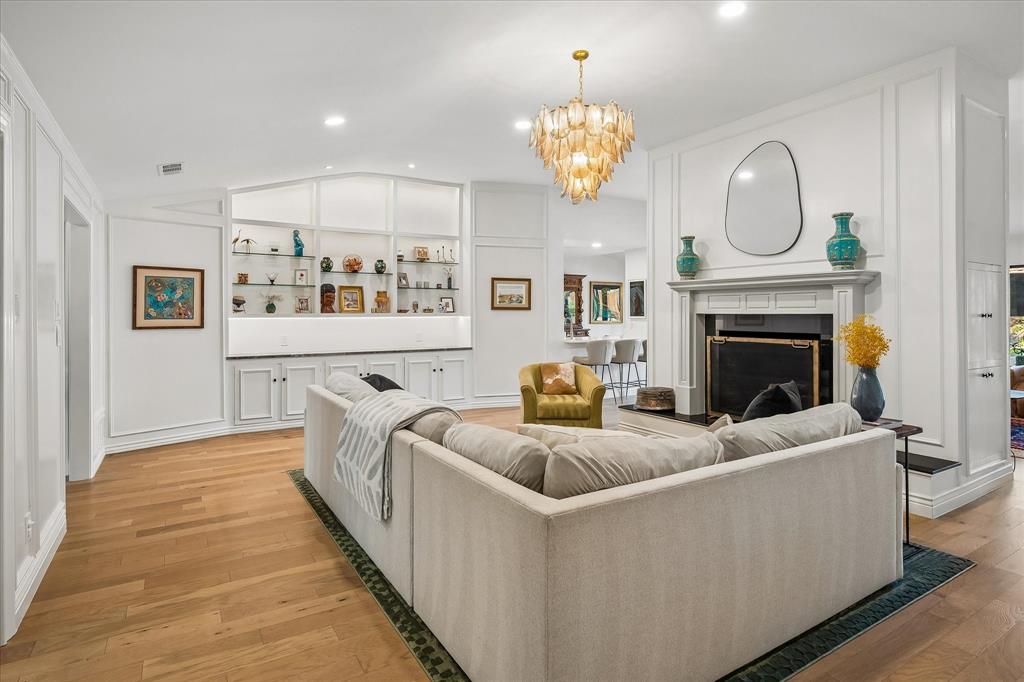
Set beneath a canopy of mature live oaks, this beautifully updated mid-century home blends timeless character with modern style and exceptional indoor-outdoor living. Light-filled interiors feature warm hardwood floors, custom millwork, and expansive windows that bring the surrounding greenery inside. The spacious living room centers around a striking fireplace and offers custom built-ins, while the adjoining family room provides walls of windows and seamless access to the backyard. The private backyard is a true retreat, complete with a sparkling pool and spa, expansive turf lawn, mature trees, privacy fencing, and multiple areas for lounging and dining. Beautifully maintained and thoughtfully updated, this home offers the perfect combination of character, comfort, privacy, and effortless entertaining in a coveted Dallas setting close to private schools, highways and shopping.

Save
Ask
Tour
Hide
Share
Listing Snapshot
PriceĀ 
$1,549,000
Days On SiteĀ 
7 Days
BedroomsĀ 
4
Inside Area (SqFt)Ā 
3,436 sqft
Total BathsĀ 
4
Full BathsĀ 
4
Partial BathsĀ 
N/A
Lot SizeĀ 
0.293 Acres
Year BuiltĀ 
1970
MLS NumberĀ 
21423909
StatusĀ 
Active
Property TaxĀ 
$30,918
HOA/Condo/Coop FeesĀ 
N/A
Sq Ft SourceĀ 
N/A
Friends & Family
Recent Activity
5 days agoListing updated with changes from the MLS
a week agoListing first seen on site
General Features
AcresĀ 
0.293
Attached GarageĀ 
Yes
FoundationĀ 
Slab
GarageĀ 
Yes
Garage SpacesĀ 
2
LevelsĀ 
One
ParkingĀ 
Direct AccessElectric GateGarageGarage Faces RearStorageAttached
Property Sub TypeĀ 
Single Family Residence
SewerĀ 
Public Sewer
Special CircumstancesĀ 
Standard
Water SourceĀ 
Public
Interior Features
AppliancesĀ 
Built-In Gas RangeDishwasherDisposalIce MakerMicrowaveWarming Drawer
FireplaceĀ 
Yes
Fireplace FeaturesĀ 
GasLiving RoomGas Log
FireplacesĀ 
1
FlooringĀ 
CarpetTileWood
InteriorĀ 
Built-in FeaturesKitchen IslandOpen FloorplanPantryWalk-In Closet(s)
BedroomĀ 
Dimensions - 16 x 13Level - First
Breakfast RoomĀ 
Dimensions - 12 x 11Level - First
Dining RoomĀ 
Dimensions - 14 x 11Level - First
Family RoomĀ 
Dimensions - 23 x 15Level - First
KitchenĀ 
Dimensions - 27 x 11Level - FirstFeatures - Kitchen Island, Pantry
LaundryĀ 
Dimensions - 8 x 7Level - First
Living RoomĀ 
Dimensions - 24 x 16Level - First
Master BedroomĀ 
Dimensions - 19 x 18Level - FirstFeatures - Ceiling Fan(s), Walk-In Closet(s)
Save
Ask
Tour
Hide
Share
Exterior Features
Construction DetailsĀ 
Brick
ExteriorĀ 
Gas GrillRain GuttersLightingOutdoor GrillOutdoor KitchenPrivate Yard
FencingĀ 
ElectricWood
Lot FeaturesĀ 
Landscaped
Patio And PorchĀ 
EnclosedRear Porch
Pool FeaturesĀ 
FencedIn GroundPool/Spa Combo
RoofĀ 
Composition
Community Features
School DistrictĀ 
Dallas ISD
Schools
School District
Dallas ISD
Elementary School
Nathan Adams
Middle School
Walker
High School
White
Listing courtesy of Lindsay Worthington of Compass RE Texas, LLC. lindsay.worthington@compass.com


Ā© 2020 North Texas Real Estate Information Systems. All rights reserved. Information is deemed reliable but is not guaranteed accurate by the MLS or NTREIS. The information being provided is for the consumer's personal, non-commercial use, and may not be reproduced, redistributed, or used for any purpose other than to identify prospective properties consumers may be interested in purchasing.
Last checked: 2026-11-06 11:14 AM CST

Neighborhood & Commute
Source: Walkscore
Save
Ask
Tour
Hide
Share