Search Dallas Homes For Sale

- Search Dallas Homes For Sale
Save
Ask
Tour
Hide
Share
$829,000
5 Days On Site

9501 Windy Knoll Drive
Dallas, TX 75243

For Sale|Single Family Residence|Active
4
Beds
4
Total Baths
3
Full Baths
1
Partial Bath
3,488
SqFt
$238
/SqFt
1977
Built
Subdivision:
Town Creek
County:
Dallas
Upcoming Open Houses
Sun, Nov 8, 2:00 PM - 4:00 PM
9501 Windy Knoll Drive9501 Windy Knoll Drive9501 Windy Knoll Drive9501 Windy Knoll Drive
Save
Ask
Tour
Hide
Share

Mortgage Calculator

Monthly Payment (Est.)

Enter an interest rate to see your estimated monthly payment.
Calculator powered by Showcase IDX, a Constellation1 Company. Copyright ©2026 Information is deemed reliable but not guaranteed.

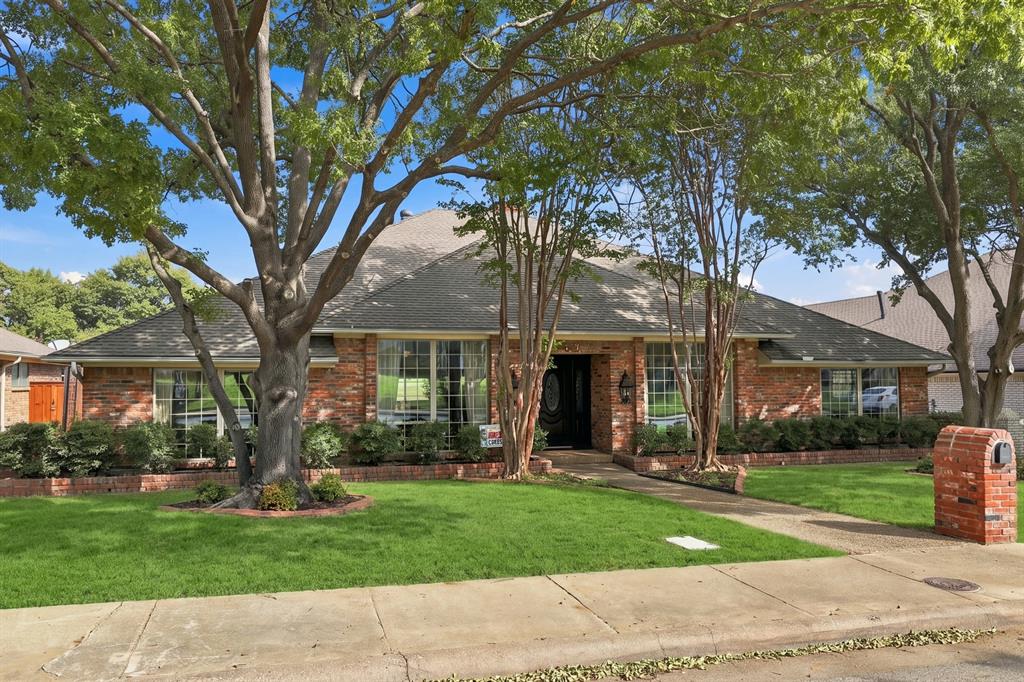
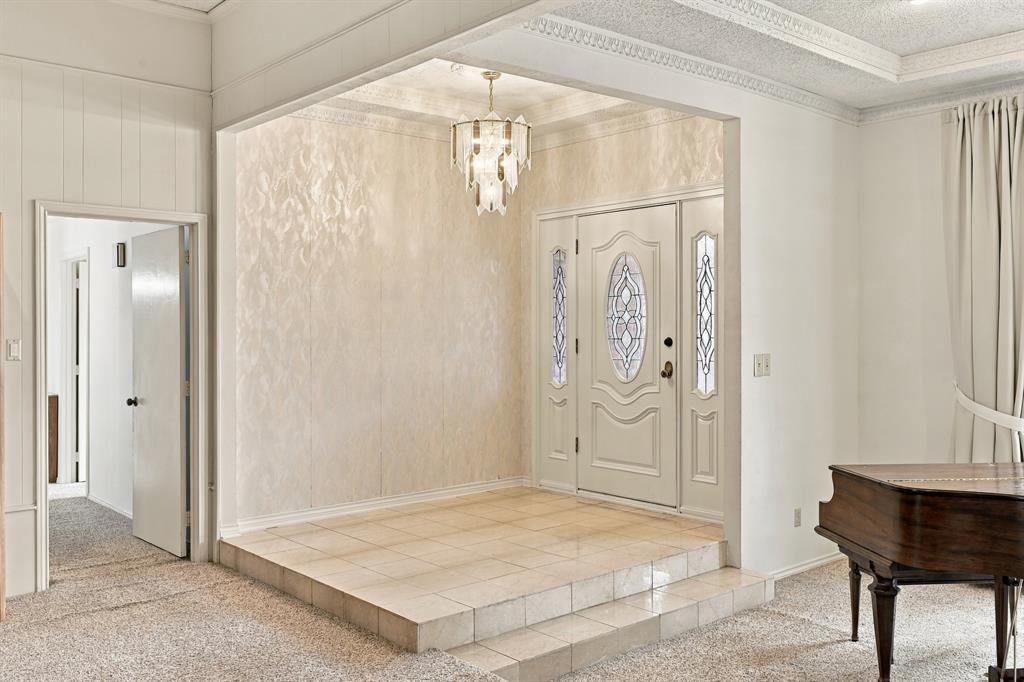
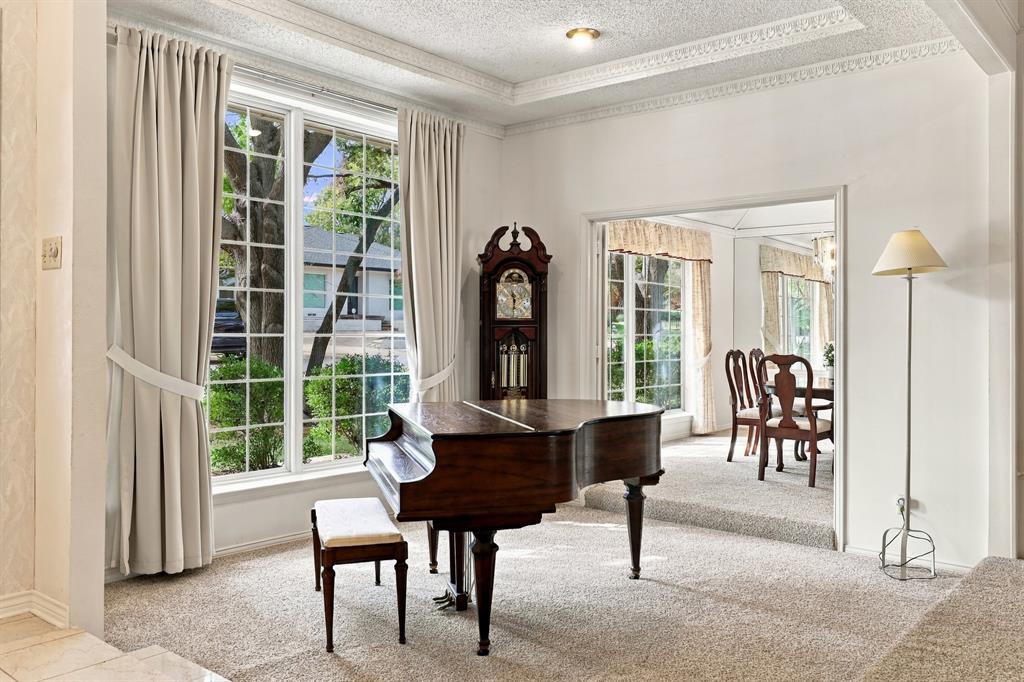
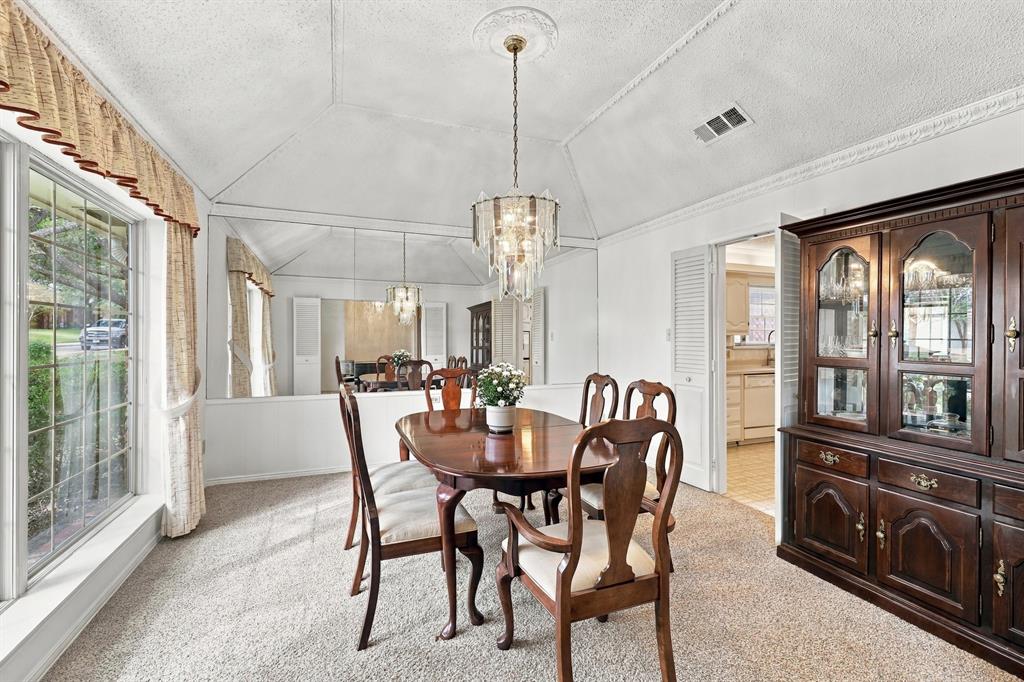
Welcome to 9501 Windy Knoll Drive, where spacious living and inviting outdoor spaces come together. Located in the highly regarded Richardson ISD, this four-bedroom home features generous living and entertaining areas, a dedicated office, formal dining room, and a spacious kitchen with breakfast nook. The expansive living room with fireplace provides a wonderful gathering space, while the private primary suite offers its own fireplace, generous walk-in closets, and direct access to the patio overlooking the sparkling swimming pool. The patio and pool create an ideal setting for entertaining or quiet relaxation. With a versatile floor plan, generous proportions, and wonderful potential to personalize and make it your own, this home presents an exciting opportunity in a sought-after location.

Save
Ask
Tour
Hide
Share
Listing Snapshot
PriceĀ 
$829,000
Days On SiteĀ 
5 Days
BedroomsĀ 
4
Inside Area (SqFt)Ā 
3,488 sqft
Total BathsĀ 
4
Full BathsĀ 
3
Partial BathsĀ 
1
Lot SizeĀ 
0.2245 Acres
Year BuiltĀ 
1977
MLS NumberĀ 
21423922
StatusĀ 
Active
Property TaxĀ 
N/A
HOA/Condo/Coop FeesĀ 
N/A
Sq Ft SourceĀ 
N/A
Friends & Family
Recent Activity
2 hours agoListing updated with changes from the MLS
6 days agoListing first seen on site
General Features
AcresĀ 
0.2245
Attached GarageĀ 
Yes
GarageĀ 
Yes
Garage SpacesĀ 
2
LevelsĀ 
One
ParkingĀ 
Alley AccessCoveredGarageGarage Faces RearAttached
Property Sub TypeĀ 
Single Family Residence
SewerĀ 
Public Sewer
Special CircumstancesĀ 
Standard
Water SourceĀ 
Public
Interior Features
AppliancesĀ 
DishwasherGas CooktopDouble OvenRefrigerator
FireplaceĀ 
Yes
Fireplace FeaturesĀ 
Family RoomGasStoneGas Log
FireplacesĀ 
2
InteriorĀ 
Kitchen Island
BedroomĀ 
Dimensions - 12 x 15Level - First
Dining RoomĀ 
Dimensions - 14 x 13Level - First
KitchenĀ 
Dimensions - 14 x 15Level - First
Living RoomĀ 
Dimensions - 19 x 23Level - First
Master BedroomĀ 
Dimensions - 15 x 21Level - First
OfficeĀ 
Dimensions - 13 x 16Level - First
Save
Ask
Tour
Hide
Share
Exterior Features
ExteriorĀ 
Balcony
Patio And PorchĀ 
Deck
RoofĀ 
CompositionShingle
Community Features
School DistrictĀ 
Richardson ISD
Schools
School District
Richardson ISD
Elementary School
Skyview
Middle School
Forest Meadow
High School
Lake Highlands
Listing courtesy of Oliver Butler of Ebby Halliday, REALTORS oliverbutler@ebby.com


Ā© 2020 North Texas Real Estate Information Systems. All rights reserved. Information is deemed reliable but is not guaranteed accurate by the MLS or NTREIS. The information being provided is for the consumer's personal, non-commercial use, and may not be reproduced, redistributed, or used for any purpose other than to identify prospective properties consumers may be interested in purchasing.
Last checked: 2026-11-05 12:33 PM CST

Neighborhood & Commute
Source: Walkscore
Save
Ask
Tour
Hide
Share