Search Dallas Homes For Sale

- Search Dallas Homes For Sale
Save
Ask
Tour
Hide
Share
$224,900
5 Days On Site

18040 Midway Road 112
Dallas, TX 75287

For Sale|Condominium|Active
2
Beds
2
Total Baths
2
Full Baths
1,057
SqFt
$213
/SqFt
1984
Built
Subdivision:
Midway Villas
County:
Collin
18040 Midway Road 11218040 Midway Road 11218040 Midway Road 11218040 Midway Road 112
Save
Ask
Tour
Hide
Share

Mortgage Calculator

Monthly Payment (Est.)

Enter an interest rate to see your estimated monthly payment.
Calculator powered by Showcase IDX, a Constellation1 Company. Copyright ©2026 Information is deemed reliable but not guaranteed.

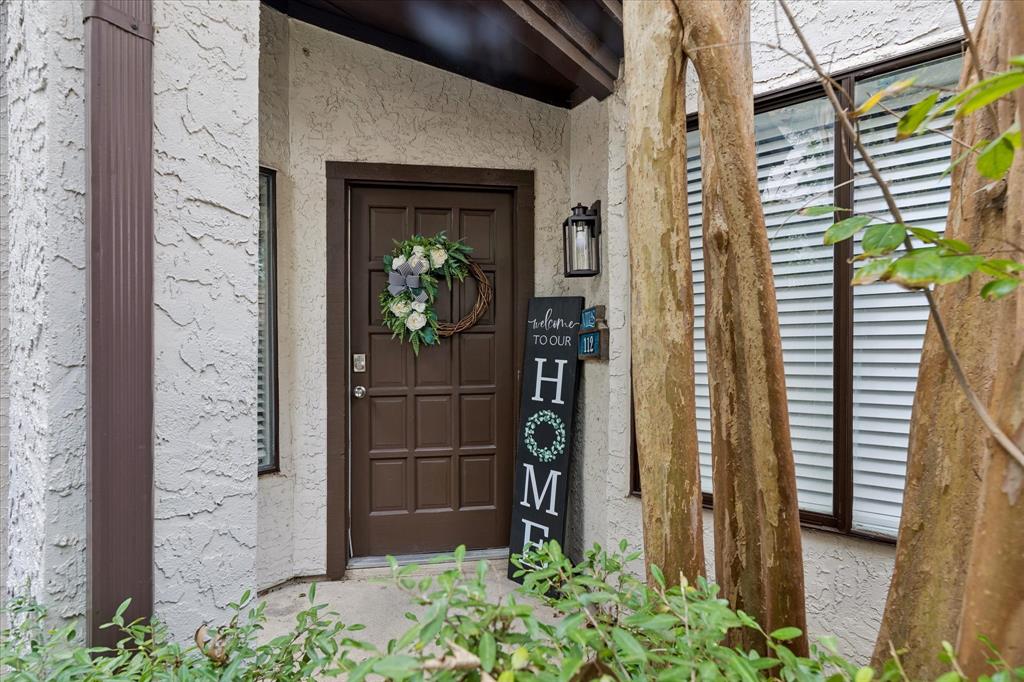
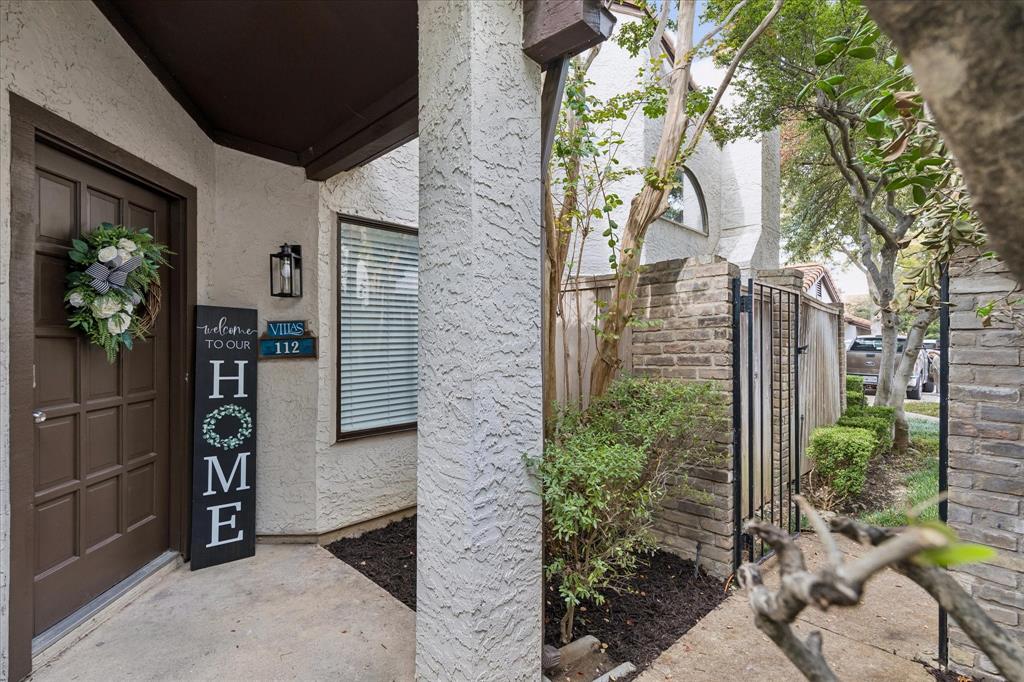
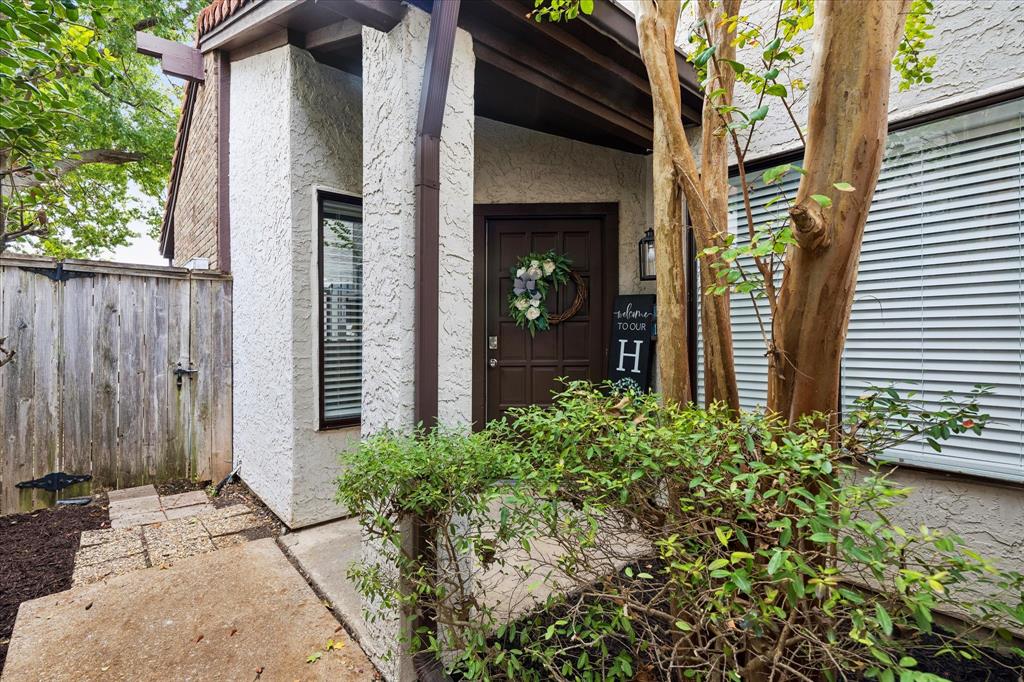
Move-In Ready 1-Story Condo with Private Backyard! Hard-to-find, single-story 2-bedroom, 2-bath condo in the desirable Lifescape Villas on Midway! From the moment you arrive, a charming private courtyard welcomes you home. Step inside to an inviting, open-concept floor plan featuring vaulted ceilings, fresh paint, new flooring, updated light fixtures, and recessed lighting. The spacious living area offers a cozy fireplace and direct access to your private backyard patio—an ideal spot to relax, unwind, or entertain. The kitchen features updated cabinetry, quartz countertops, a breakfast bar, and ample storage. A large window provides a lovely view of the backyard, while the open layout keeps the kitchen connected to the dining and living areas. The spacious primary suite offers an updated en-suite bath. A split-bedroom arrangement provides added privacy, with a second bedroom featuring its own updated bathroom—perfect for guests, a home office, or a flexible living space. Additional features include a 1-car garage and an assigned parking space. Enjoy low-maintenance living in this quiet, well-maintained community with a sparkling pool. Conveniently located near the Dallas North Tollway and President George Bush Turnpike, with easy access to Addison's popular restaurants, shopping, and entertainment. Enjoy the comfort, convenience, and privacy of single-story living in a wonderful community!

Save
Ask
Tour
Hide
Share
Listing Snapshot
Price 
$224,900
Days On Site 
5 Days
Bedrooms 
2
Inside Area (SqFt) 
1,057 sqft
Total Baths 
2
Full Baths 
2
Partial Baths 
N/A
Lot Size 
N/A
Year Built 
1984
MLS Number 
21424037
Status 
Active
Property Tax 
$4,245
HOA/Condo/Coop Fees 
$383 monthly
Sq Ft Source 
N/A
Friends & Family
Recent Activity
4 days agoListing updated with changes from the MLS
5 days agoStatus changed to Active
6 days agoListing first seen on site
General Features
Foundation 
Slab
Garage 
Yes
Garage Spaces 
1
Levels 
One
Parking 
Additional ParkingAssignedGarageGarage Door Opener
Property Sub Type 
Condominium
Security 
Smoke Detector(s)
Sewer 
Public Sewer
Special Circumstances 
Standard
Style 
Spanish
Utilities 
Cable AvailableElectricity Available
Water Source 
Public
Interior Features
Appliances 
DishwasherDisposalElectric RangeElectric Water Heater
Cooling 
Ceiling Fan(s)Central AirElectric
Fireplace 
Yes
Fireplace Features 
Living RoomWood Burning
Fireplaces 
1
Flooring 
CarpetTileVinyl
Heating 
CentralElectricFireplace(s)
Interior 
ChandelierDouble VanityOpen FloorplanVaulted Ceiling(s)High Speed Internet
Laundry Features 
Electric Dryer HookupWasher Hookup
Window Features 
Window Coverings
Bath-Full 
Dimensions - 14 x 8Level - First
Save
Ask
Tour
Hide
Share
Exterior Features
Construction Details 
Stucco
Exterior 
CourtyardPrivate Yard
Fencing 
Back YardWoodWrought Iron
Lot Features 
Few TreesInterior LotLandscapedSubdivided
Patio And Porch 
CoveredFront PorchPatio
Roof 
Tile
Windows/Doors 
Window Coverings
Community Features
Association Fee 
$383.0
Association Fee Frequency 
Monthly
Community Features 
Pool
School District 
Plano ISD
Financing Terms Available 
CashConventional
Schools
School District
Plano ISD
Elementary School
Mitchell
Middle School
Frankford
High School
Shepton
Listing courtesy of Teresa Taylor of Ebby Halliday Realtors teritaylor@ebby.com


© 2020 North Texas Real Estate Information Systems. All rights reserved. Information is deemed reliable but is not guaranteed accurate by the MLS or NTREIS. The information being provided is for the consumer's personal, non-commercial use, and may not be reproduced, redistributed, or used for any purpose other than to identify prospective properties consumers may be interested in purchasing.
Last checked: 2026-11-05 12:38 PM CST

Neighborhood & Commute
Source: Walkscore
Save
Ask
Tour
Hide
Share