
Save
Ask
Tour
Hide
$2,600,000
2 Days On Site
6839 Orchid LaneDallas, TX 75230
For Sale|Single Family Residence|Active
5
Beds
7
Total Baths
5
Full Baths
2
Partial Baths
5,962
SqFt
$436
/SqFt
2018
Built
Subdivision:
Nor-Dal
County:
Dallas
Save
Ask
Tour
Hide
Mortgage Calculator
Monthly Payment (Est.)
Enter an interest rate to see your estimated monthly payment.Calculator powered by Showcase IDX, a Constellation1 Company. Copyright ©2026 Information is deemed reliable but not guaranteed.
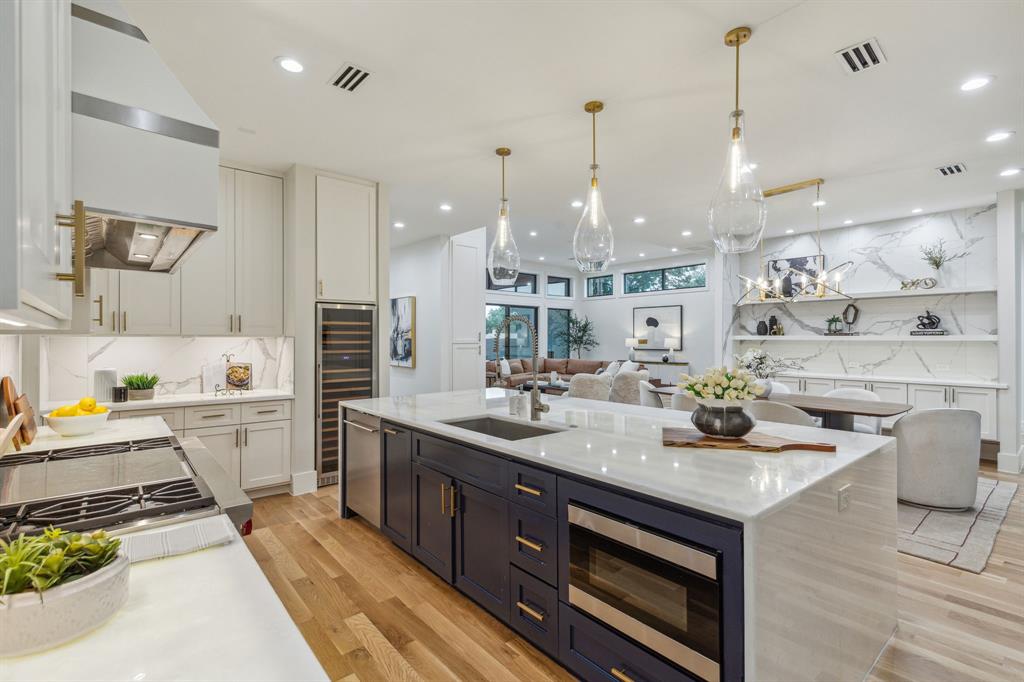
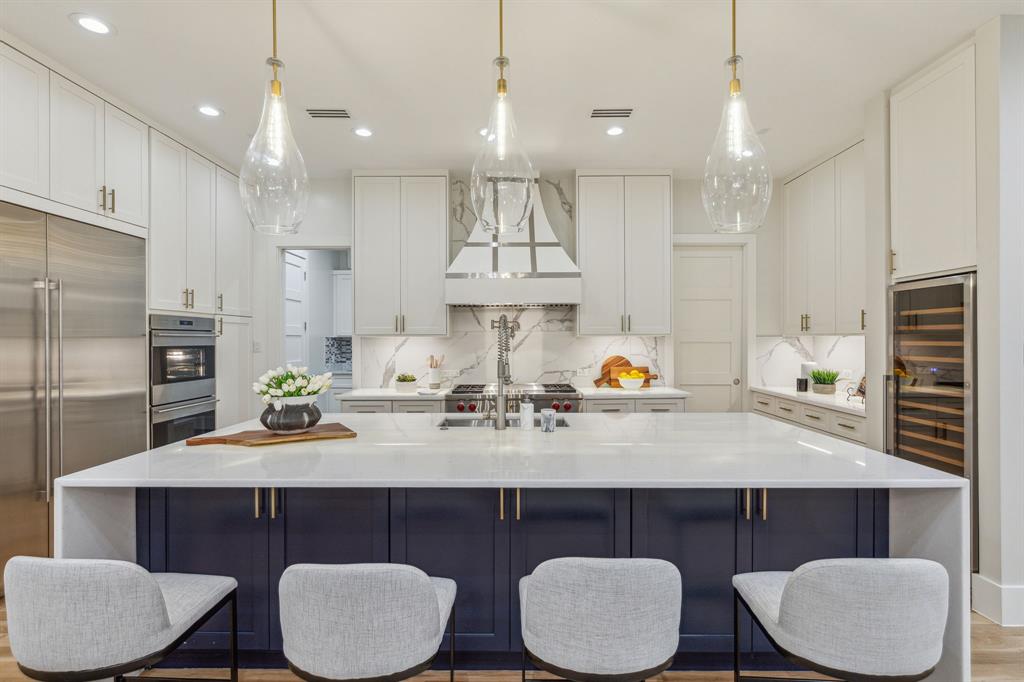
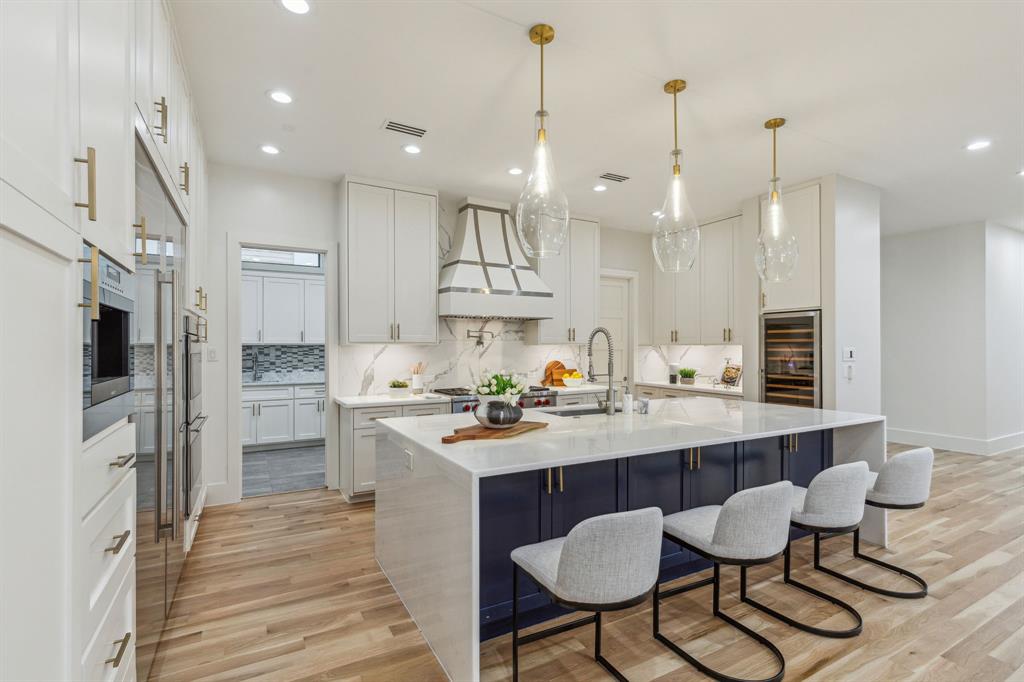
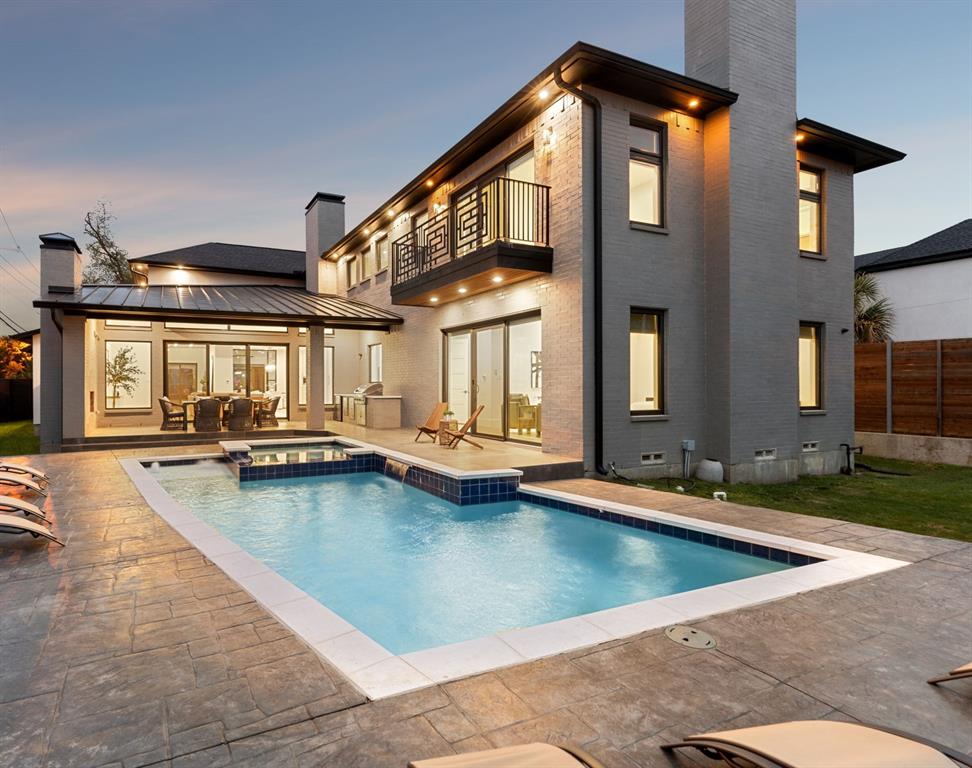
Remarkable Preston Hollow home. Shows like new. Soft contemporary sophistication, exceptional design and inviting seamless interior-outdoor living. The open floor plan is perfect for entertaining, boasting a spectacular chef's kitchen. Elegant master suite with a marble bathroom and fire glass fireplace. Features first floor master suite and guest bedroom. Each bedroom has a full bathroom and spacious walk-in closet. Private office. Large media game room with refreshment bar and half bathroom. Custom pool, spa and covered patio with built-in grill and fireplace. Truly a must see home!
Save
Ask
Tour
Hide
Listing Snapshot
Price
$2,600,000
Days On Site
2 Days
Bedrooms
5
Inside Area (SqFt)
5,962 sqft
Total Baths
7
Full Baths
5
Partial Baths
2
Lot Size
0.304 Acres
Year Built
2018
MLS Number
21424044
Status
Active
Property Tax
$65,446
HOA/Condo/Coop Fees
N/A
Sq Ft Source
N/A
Friends & Family
Recent Activity
| 2 days ago | Listing updated with changes from the MLS | |
| 3 days ago | Listing first seen on site |
General Features
Acres
0.304
Attached Garage
Yes
Foundation
Pillar/Post/Pier
Garage
Yes
Garage Spaces
2
Levels
Two
Parking
Garage Door OpenerAttached
Property Sub Type
Single Family Residence
Security
Carbon Monoxide Detector(s)
Sewer
Public Sewer
Special Circumstances
Standard
Style
Contemporary/Modern
Utilities
Cable AvailableElectricity AvailableElectricity ConnectedNatural Gas AvailablePhone AvailableSewer Available
Water Source
Public
Interior Features
Appliances
DishwasherDisposalGas CooktopGas OvenMicrowaveConvection OvenDouble OvenRefrigeratorTankless Water HeaterWine Cooler
Cooling
Ceiling Fan(s)Central AirZoned
Fireplace
Yes
Fireplace Features
BedroomFamily RoomGas StarterOutside
Fireplaces
3
Flooring
CarpetCeramic TileMarbleWood
Heating
CentralFireplace(s)Natural Gas
Interior
Cedar Closet(s)Double VanityKitchen IslandOpen FloorplanWalk-In Closet(s)Wired for DataHigh Speed InternetSmart Home
Laundry Features
Washer Hookup
Bath-Full
Dimensions - 16 x 9Level - First
Bedroom
Dimensions - 16 x 13Level - SecondFeatures - Walk-In Closet(s)
Game Room
Dimensions - 22 x 16Level - Second
Kitchen
Dimensions - 17 x 14Level - FirstFeatures - Breakfast Bar, Kitchen Island
Living Room
Dimensions - 27 x 21Level - FirstFeatures - Ceiling Fan(s)
Master Bedroom
Dimensions - 15 x 14Level - FirstFeatures - Walk-In Closet(s)
Save
Ask
Tour
Hide
Exterior Features
Construction Details
StuccoStone
Exterior
Gas GrillRain Gutters
Fencing
Wood
Patio And Porch
CoveredDeck
Pool Features
GuniteHeatedIn GroundPool SweepPool/Spa Combo
Roof
CompositionMetal
Community Features
School District
Dallas ISD
Financing Terms Available
CashConventional
Schools
School District
Dallas ISD
Elementary School
Prestonhol
Middle School
Benjamin Franklin
High School
Hillcrest
Listing courtesy of Mike Robertson of Mike Robertson Real Estate mikeWrobertson@aol.com

© 2020 North Texas Real Estate Information Systems. All rights reserved. Information is deemed reliable but is not guaranteed accurate by the MLS or NTREIS. The information being provided is for the consumer's personal, non-commercial use, and may not be reproduced, redistributed, or used for any purpose other than to identify prospective properties consumers may be interested in purchasing.
Last checked: 2026-11-05 12:18 PM CST
© 2020 North Texas Real Estate Information Systems. All rights reserved. Information is deemed reliable but is not guaranteed accurate by the MLS or NTREIS. The information being provided is for the consumer's personal, non-commercial use, and may not be reproduced, redistributed, or used for any purpose other than to identify prospective properties consumers may be interested in purchasing.
Last checked: 2026-11-05 12:18 PM CST
Neighborhood & Commute
Source: Walkscore
Save
Ask
Tour
Hide
Did you know? You can invite friends and family to your search. They can join your search, rate and discuss listings with you.