
3362 Blackburn StreetDallas, TX 75204
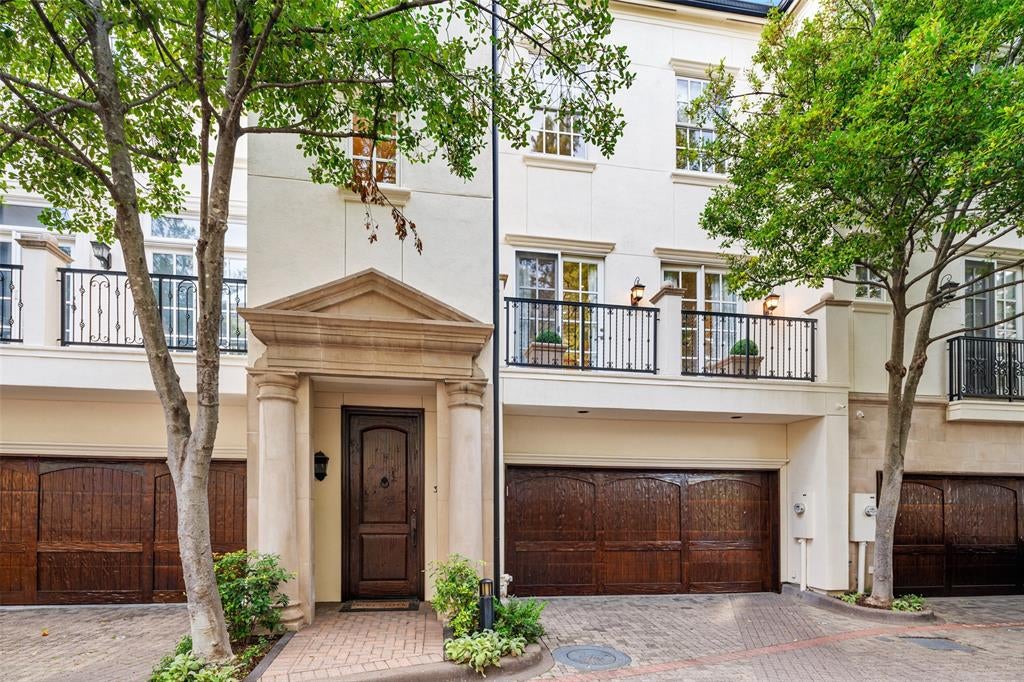
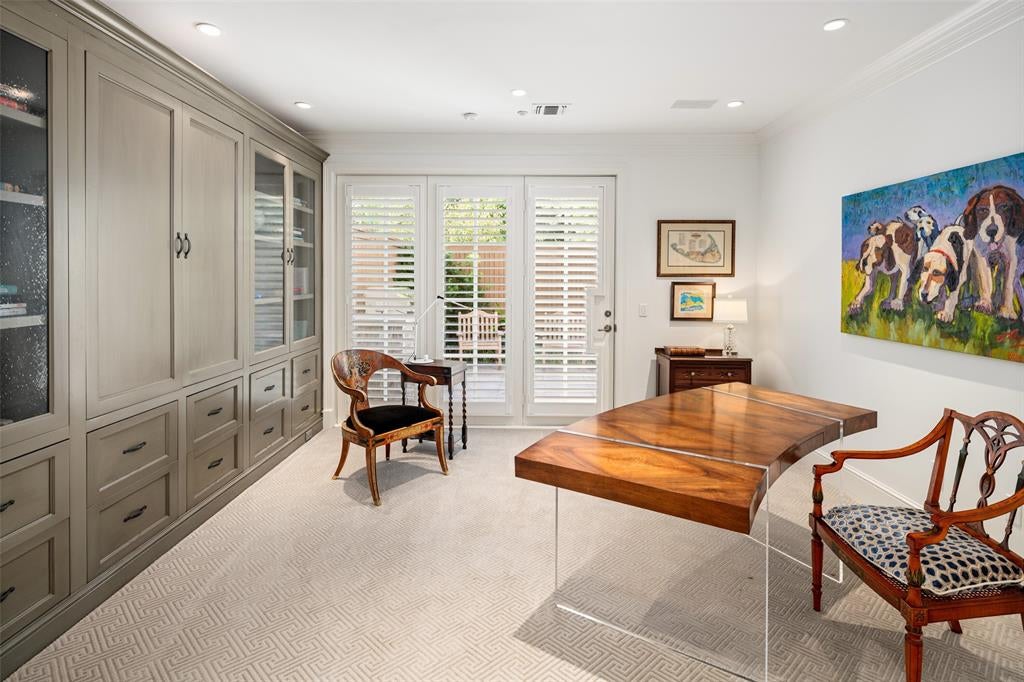
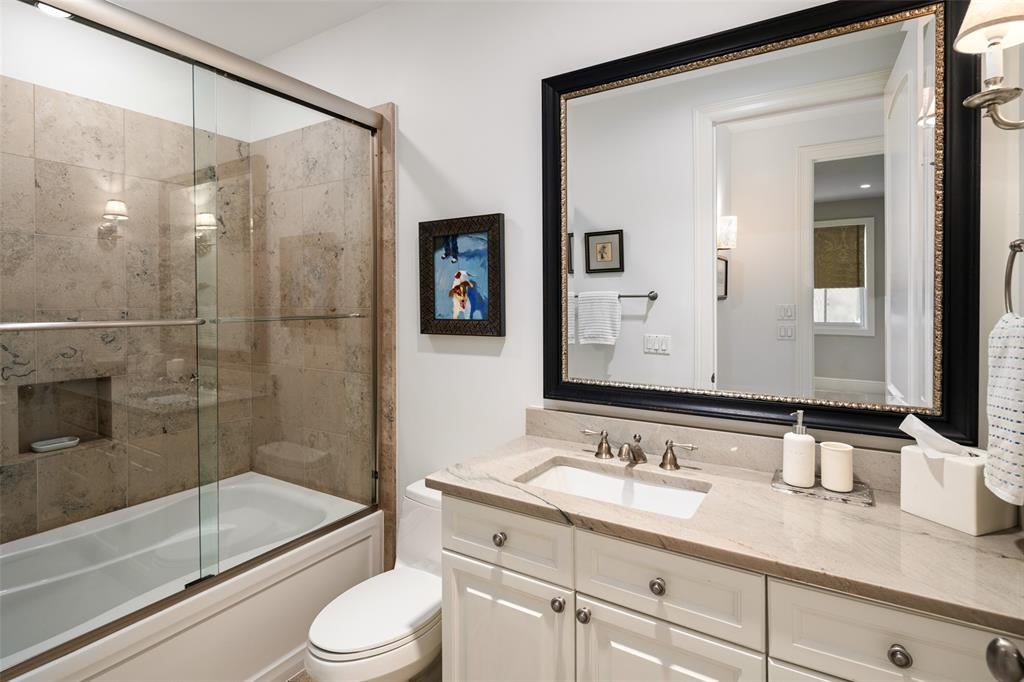
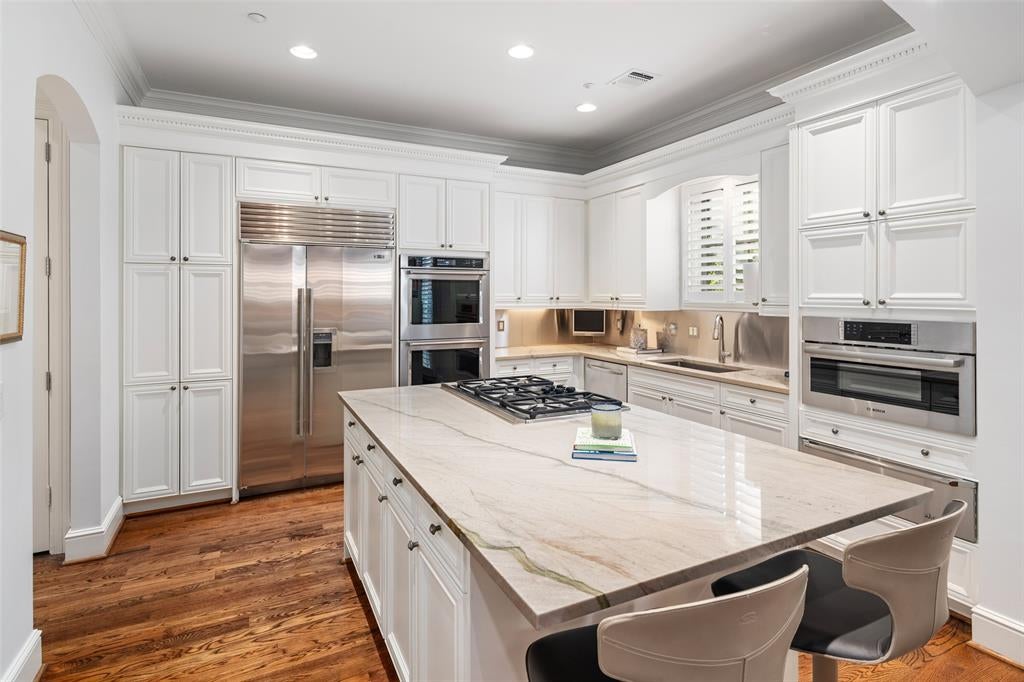
Experience the best of Dallas living in Cascada at Turtle Creek, an exclusive gated townhome community offering an exceptional combination of privacy, convenience, and direct access to the Katy Trail. Beautifully updated and meticulously maintained, this three-bedroom, three-and-a-half-bath residence features thoughtfully designed living spaces, a dedicated home office, a private elevator with designer wallpaper, built-in wine refrigerators, and a two-car garage. Thoughtful improvements throughout the home include new built-ins, painted cabinetry, and an updated powder bath. The primary bath makes a striking statement, dressed in sophisticated black and white marble with the bold, timeless polish of a five-star hotel. Generously sized dual closets with refined finishes complete this private retreat. The washer and dryer in the utility room convey. The ongoing HVAC service and annual elevator maintenance further reflect the attention given to the property. The community's exterior has also been freshly repainted in a lighter, more contemporary palette, and the garage and front entry doors have been refinished, elevating its overall curb appeal. What truly sets this home apart is its expanded backyard, with a patio and built-in gas grill for entertaining, and its private gate to the Katy Trail. As one of only five residences in Cascada with its own private trail entrance, this home lets you enjoy one of Dallas' most beloved outdoor destinations directly from your backyard. Whether enjoying a morning walk, an afternoon bike ride, or heading out for dinner, the trail provides convenient access to The Terminal at Katy Trail, the vibrant Knox Street district, and the highly anticipated Auberge Collection hotel and residences at The Knox. Combining beautifully updated interiors, exceptional private outdoor space, and a coveted connection to the evolving Knox Street corridor, this residence balances privacy and accessibility in one of Dallas' most desirable locations.
| 2 weeks ago | Listing updated with changes from the MLS | |
| 2 weeks ago | Listing first seen on site |

© 2020 North Texas Real Estate Information Systems. All rights reserved. Information is deemed reliable but is not guaranteed accurate by the MLS or NTREIS. The information being provided is for the consumer's personal, non-commercial use, and may not be reproduced, redistributed, or used for any purpose other than to identify prospective properties consumers may be interested in purchasing.
Last checked: 2026-11-22 03:15 PM CST
Did you know? You can invite friends and family to your search. They can join your search, rate and discuss listings with you.