Search Dallas Homes For Sale

- Search Dallas Homes For Sale
Save
Ask
Tour
Hide
Share
$850,000
2 Days On Site

7806 Morton Street
Dallas, TX 75209

For Sale|Single Family Residence|Active
2
Beds
2
Total Baths
2
Full Baths
1,421
SqFt
$598
/SqFt
1947
Built
Subdivision:
LOVERS LANE HEIGHTS
County:
Dallas
7806 Morton Street7806 Morton Street7806 Morton Street7806 Morton Street
Save
Ask
Tour
Hide
Share

Mortgage Calculator

Monthly Payment (Est.)

Enter an interest rate to see your estimated monthly payment.
Calculator powered by Showcase IDX, a Constellation1 Company. Copyright ©2026 Information is deemed reliable but not guaranteed.

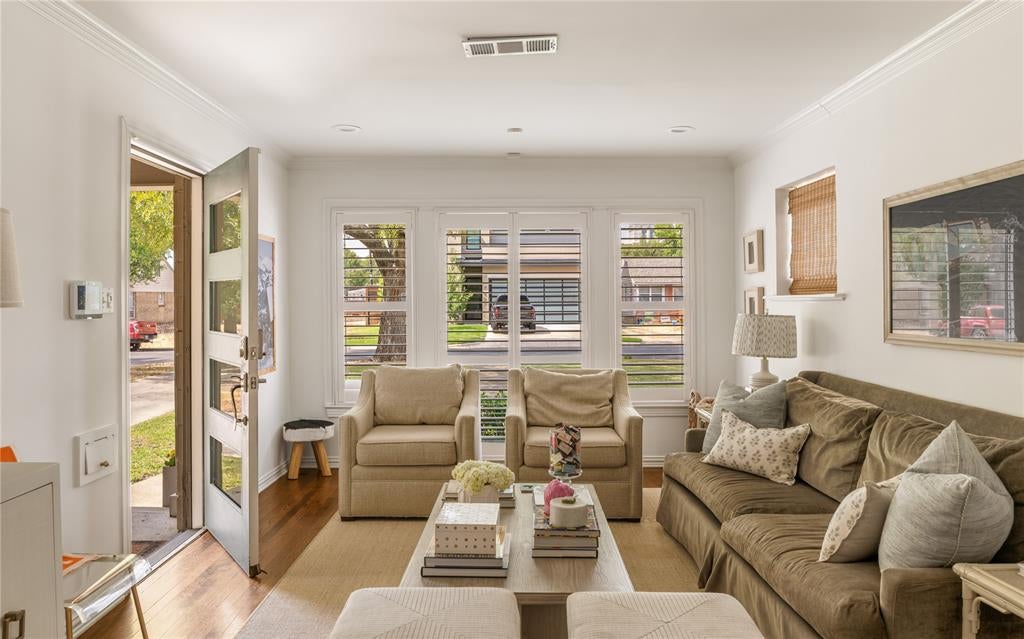
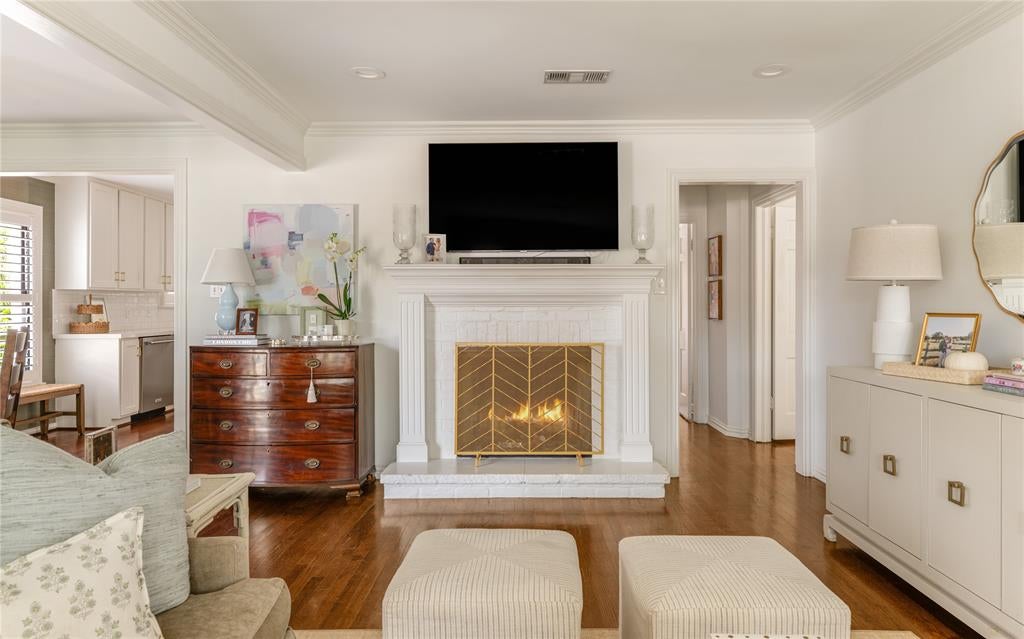
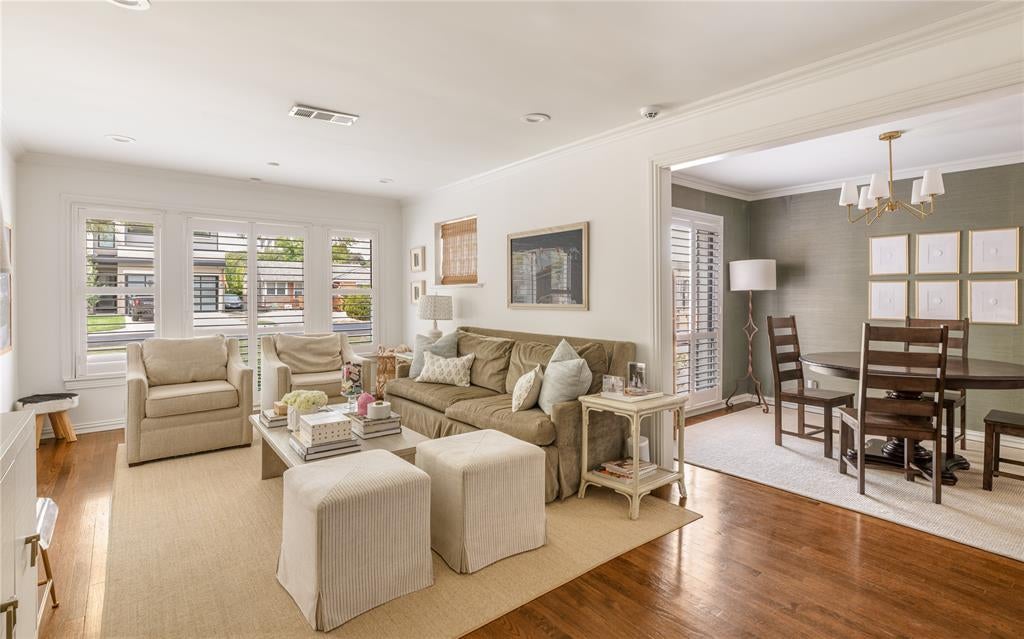
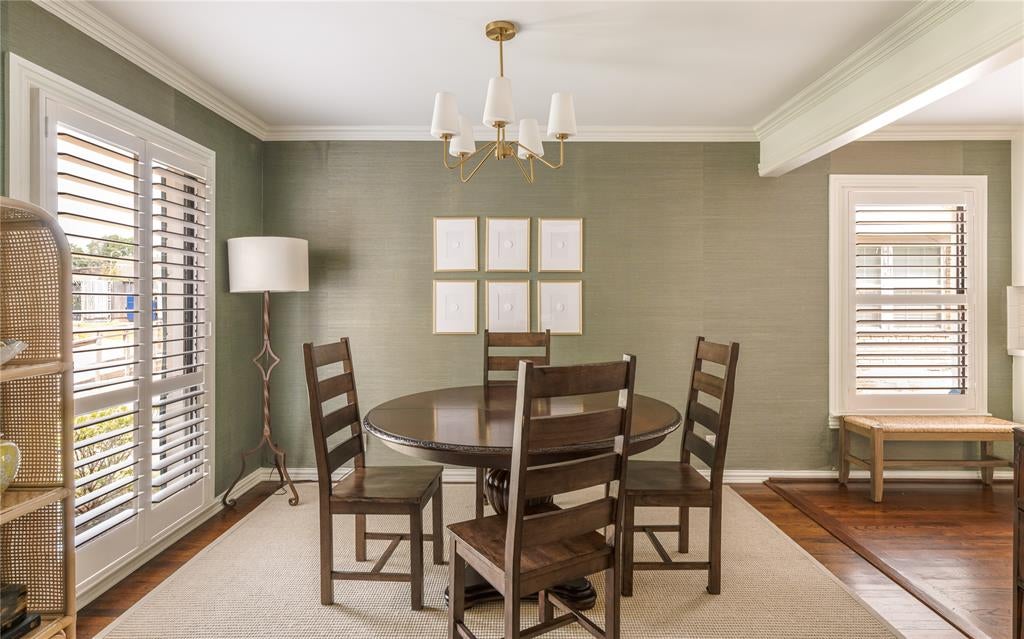
Welcome home to desirable 75209! Offering the best value in the neighborhood, this darling, designer decorated two bed, two bath home is ready for its next owners! Situated on a beautiful block in Bird Streets. This is not one to miss! Offering 1,421 total sqft. Greeted by light filled formal living with gas fireplace, open floorplan leads you to dining room wrapped in gorgeous grasscloth wallpaper. Leading to light filled kitchen, complete with stainless steel appliances & ample storage. Fabulous primary suite is updated & generously sized, with large walk in shower. The most darling secondary bedroom with full hall bath. Home features beautiful hardwood floors throughout. Detached full size two car garage with a large backyard, new deck & pergola. A short walk from neighborhood restaurants, shopping, & attractions like Shinsei, Neighborhood Services, & Lovers Seafood. Excited to welcome you home!

Save
Ask
Tour
Hide
Share
Listing Snapshot
PriceĀ 
$850,000
Days On SiteĀ 
2 Days
BedroomsĀ 
2
Inside Area (SqFt)Ā 
1,421 sqft
Total BathsĀ 
2
Full BathsĀ 
2
Partial BathsĀ 
N/A
Lot SizeĀ 
0.172 Acres
Year BuiltĀ 
1947
MLS NumberĀ 
21424407
StatusĀ 
Active
Property TaxĀ 
N/A
HOA/Condo/Coop FeesĀ 
N/A
Sq Ft SourceĀ 
N/A
Friends & Family
Recent Activity
22 hours agoListing updated with changes from the MLS
3 days agoListing first seen on site
General Features
AcresĀ 
0.172
FoundationĀ 
Pillar/Post/Pier
GarageĀ 
Yes
Garage SpacesĀ 
2
LevelsĀ 
One
ParkingĀ 
DrivewayElectric GateGarageGarage Door OpenerGarage Faces FrontOn Street
Property Sub TypeĀ 
Single Family Residence
SecurityĀ 
Fire AlarmSecurity SystemSecurity System LeasedSmoke Detector(s)
SewerĀ 
Public Sewer
Special CircumstancesĀ 
Standard
StyleĀ 
Traditional
UtilitiesĀ 
Cable AvailableElectricity AvailableElectricity Connected
Water SourceĀ 
Public
Interior Features
AppliancesĀ 
DishwasherDisposalDryerGas RangeMicrowaveRefrigeratorVented Exhaust FanWasher
CoolingĀ 
Ceiling Fan(s)Central AirElectric
FireplaceĀ 
Yes
Fireplace FeaturesĀ 
Living RoomWood Burning
FireplacesĀ 
1
FlooringĀ 
HardwoodStone
HeatingĀ 
Exhaust FanCentralFireplace(s)
InteriorĀ 
Built-in FeaturesEat-in KitchenWalk-In Closet(s)High Speed InternetSmart HomeWired for Sound
Window FeaturesĀ 
ShuttersWindow Coverings
BedroomĀ 
Dimensions - 13 x 10Level - FirstFeatures - Walk-In Closet(s)
Save
Ask
Tour
Hide
Share
Exterior Features
Construction DetailsĀ 
Stone
ExteriorĀ 
Fire PitRain Gutters
FencingĀ 
ElectricWood
Lot FeaturesĀ 
Few TreesInterior LotLandscaped
Patio And PorchĀ 
CoveredDeckPatio
RoofĀ 
CompositionShingle
Windows/DoorsĀ 
ShuttersWindow Coverings
Community Features
Community FeaturesĀ 
CurbsRestaurantSidewalks
School DistrictĀ 
Dallas ISD
Financing Terms AvailableĀ 
CashConventional
Schools
School District
Dallas ISD
Elementary School
Polk
Middle School
Cary
High School
Jefferson
Listing courtesy of Catherine Osborne of Allie Beth Allman & Assoc. catherine.osborne@alliebeth.com


Ā© 2020 North Texas Real Estate Information Systems. All rights reserved. Information is deemed reliable but is not guaranteed accurate by the MLS or NTREIS. The information being provided is for the consumer's personal, non-commercial use, and may not be reproduced, redistributed, or used for any purpose other than to identify prospective properties consumers may be interested in purchasing.
Last checked: 2026-11-02 12:43 PM CST

Neighborhood & Commute
Source: Walkscore
Save
Ask
Tour
Hide
Share