Search Dallas Homes For Sale

- Search Dallas Homes For Sale
Save
Ask
Tour
Hide
Share
$434,900
1 Day On Site

2719 Kimsey Drive
Dallas, TX 75235

For Sale|Condominium|Active
2
Beds
3
Total Baths
2
Full Baths
1
Partial Bath
2,279
SqFt
$191
/SqFt
2020
Built
Subdivision:
Maple Lawn Terrace
County:
Dallas
2719 Kimsey Drive2719 Kimsey Drive2719 Kimsey Drive2719 Kimsey Drive
Save
Ask
Tour
Hide
Share

Mortgage Calculator

Monthly Payment (Est.)

Enter an interest rate to see your estimated monthly payment.
Calculator powered by Showcase IDX, a Constellation1 Company. Copyright ©2026 Information is deemed reliable but not guaranteed.

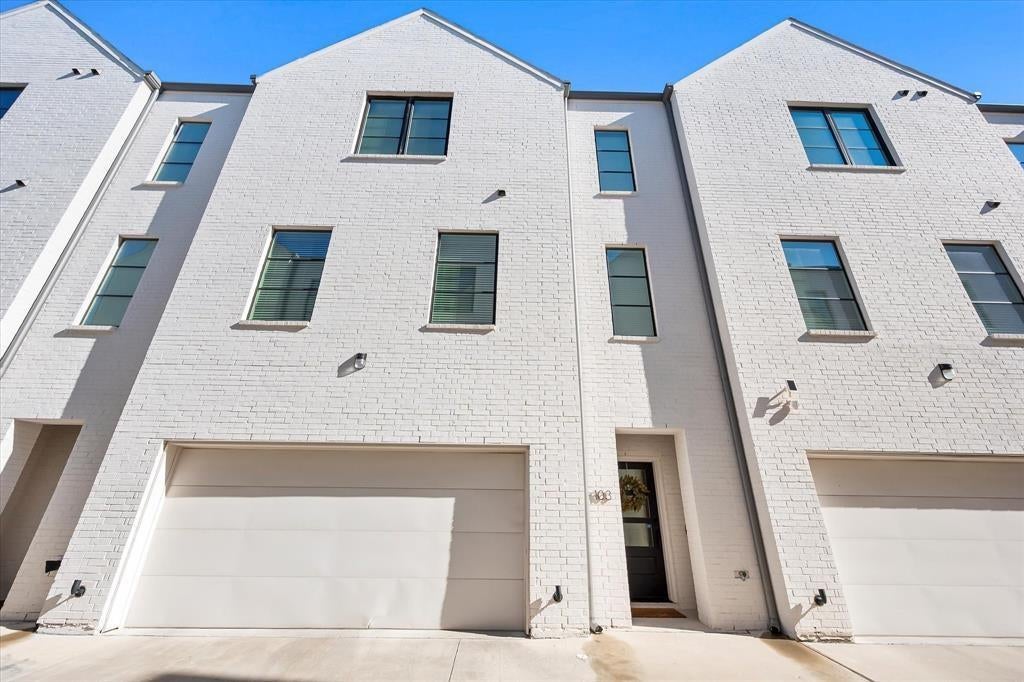
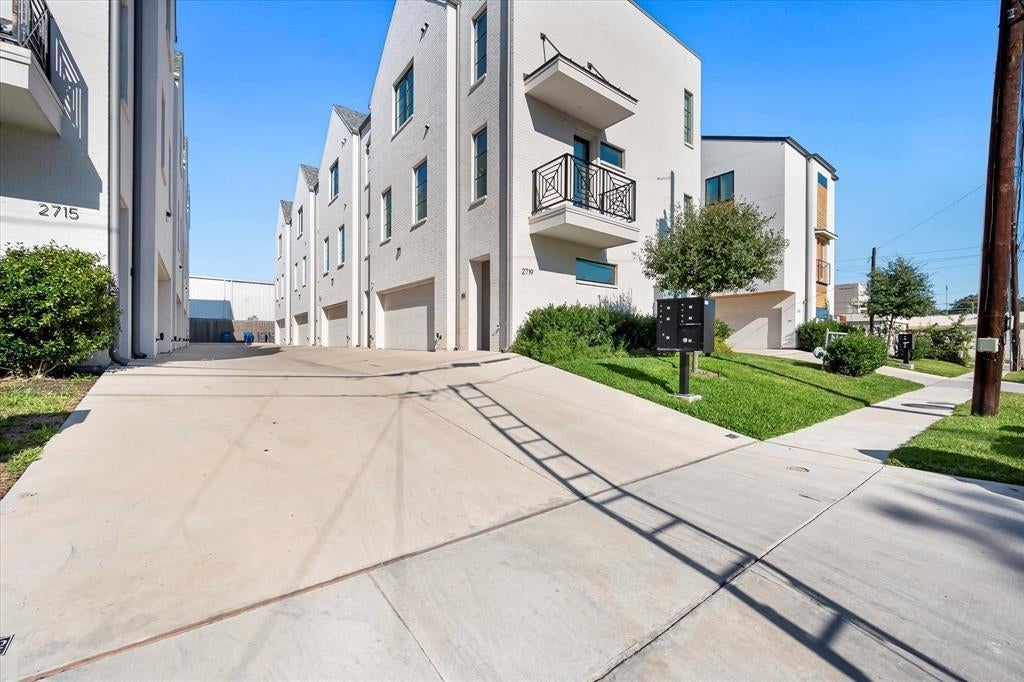
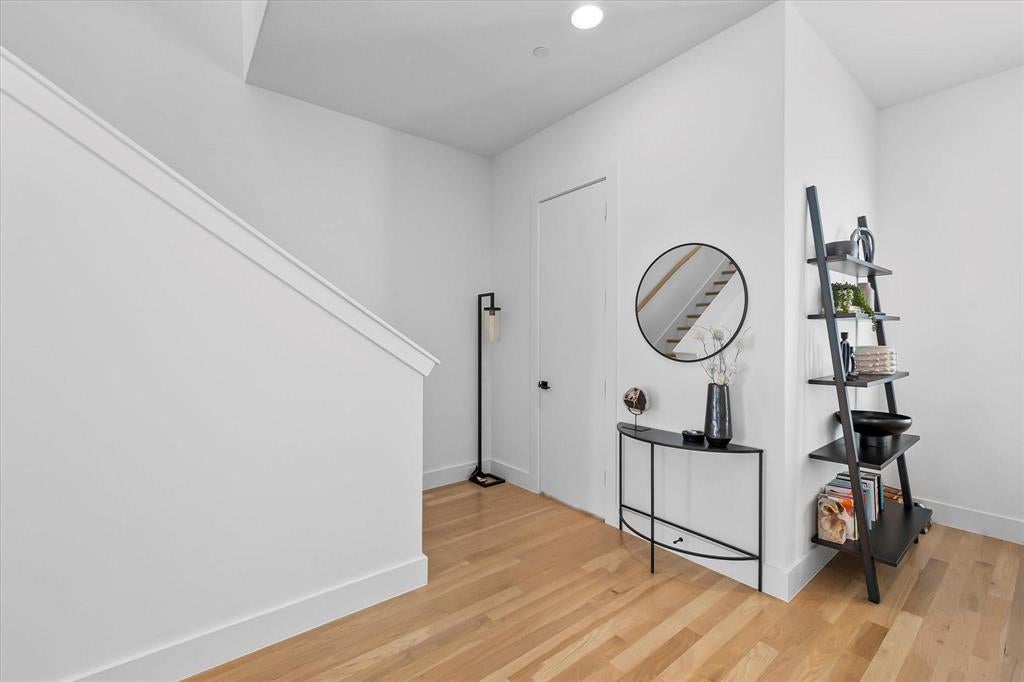
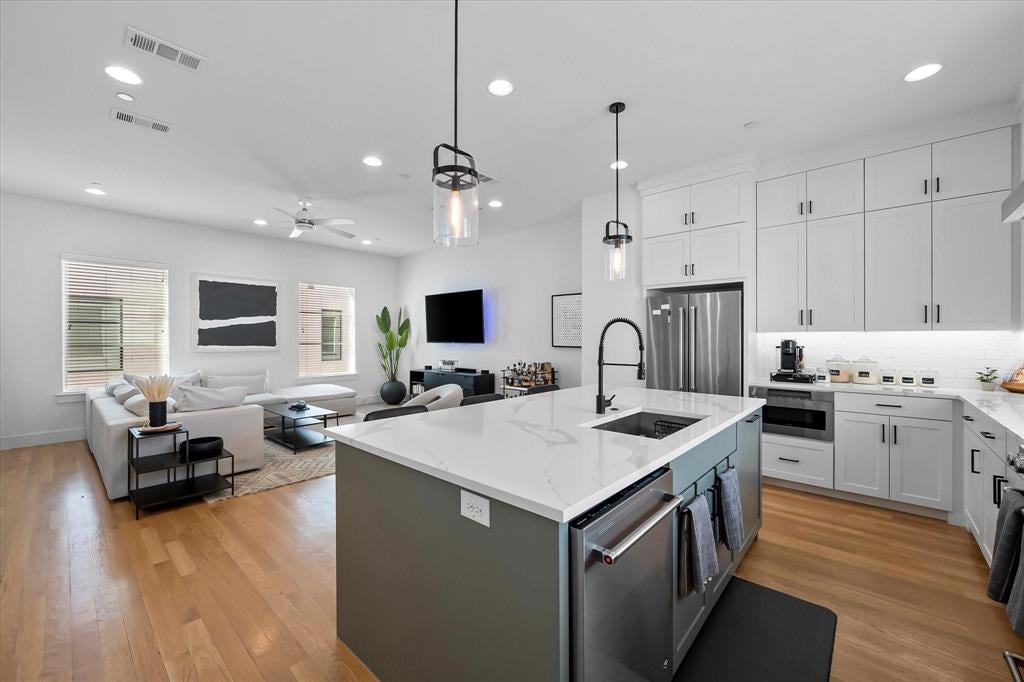
Welcome to 2719 Kimsey Drive, Unit 103, where contemporary style and low-maintenance living come together in a prime Dallas location. Built in 2020, this three-story condominium offers 2,029 square feet of thoughtfully designed living space with 2 bedrooms, 2 full baths, 1 half bath, and an attached 2-car garage. Step inside to discover a spacious, open living area filled with natural light, creating an inviting setting for everyday living and entertaining. The kitchen features a gas cooktop, stainless steel appliances, and generous space for preparing meals and gathering with friends. Upstairs, the private primary suite offers a relaxing retreat with dual sinks and a walk-in closet, while the secondary bedroom provides comfortable accommodations with its own walk-in closet. Additional highlights include wood flooring, decorative lighting, a tankless water heater, and energy-efficient features. Ideally situated near Dallas Love Field, the Medical District, and the dining, shopping, and entertainment of Uptown, this home offers the perfect combination of modern comfort, convenience, and city living.

Save
Ask
Tour
Hide
Share
Listing Snapshot
PriceĀ 
$434,900
Days On SiteĀ 
1 Day
BedroomsĀ 
2
Inside Area (SqFt)Ā 
2,279 sqft
Total BathsĀ 
3
Full BathsĀ 
2
Partial BathsĀ 
1
Lot SizeĀ 
0.172 Acres
Year BuiltĀ 
2020
MLS NumberĀ 
21424476
StatusĀ 
Active
Property TaxĀ 
$11,546
HOA/Condo/Coop FeesĀ 
$150 monthly
Sq Ft SourceĀ 
N/A
Friends & Family
Recent Activity
4 hours agoListing updated with changes from the MLS
yesterdayListing first seen on site
General Features
AcresĀ 
0.172
Attached GarageĀ 
Yes
FoundationĀ 
Slab
GarageĀ 
Yes
Garage SpacesĀ 
2
LevelsĀ 
Three Or More
ParkingĀ 
CoveredDirect AccessEnclosedGarageGarage Door OpenerInside EntranceKitchen LevelOn SiteAttached
Property Sub TypeĀ 
Condominium
SecurityĀ 
Smoke Detector(s)
SewerĀ 
Public Sewer
Special CircumstancesĀ 
Standard
StyleĀ 
CraftsmanTraditional
UtilitiesĀ 
Cable Available
Water SourceĀ 
Public
Interior Features
AppliancesĀ 
DishwasherDisposalElectric CooktopElectric RangeMicrowave
CoolingĀ 
Ceiling Fan(s)Central Air
FlooringĀ 
CarpetCeramic TileWood
HeatingĀ 
Central
InteriorĀ 
Built-in FeaturesEat-in KitchenWalk-In Closet(s)High Speed Internet
Window FeaturesĀ 
Window Coverings
Bath-FullĀ 
Dimensions - 0 x 0Level - Third
Bath-HalfĀ 
Dimensions - 0 x 0Level - First
BedroomĀ 
Dimensions - 14 x 12Level - ThirdFeatures - Ceiling Fan(s)
KitchenĀ 
Dimensions - 19 x 10Level - SecondFeatures - Eat-in Kitchen
Living RoomĀ 
Dimensions - 19 x 19Level - SecondFeatures - Ceiling Fan(s)
Master BathroomĀ 
Dimensions - 0 x 0Level - Third
Master BedroomĀ 
Dimensions - 15 x 12Level - ThirdFeatures - Ceiling Fan(s)
OfficeĀ 
Dimensions - 15 x 6Level - First
Utility RoomĀ 
Dimensions - 6 x 4Level - Third
Save
Ask
Tour
Hide
Share
Exterior Features
Construction DetailsĀ 
Brick
ExteriorĀ 
Private Yard
FencingĀ 
Wood
Lot FeaturesĀ 
Subdivided
Patio And PorchĀ 
Side Porch
RoofĀ 
Composition
Windows/DoorsĀ 
Window Coverings
Community Features
Association FeeĀ 
$150.0
Association Fee FrequencyĀ 
Monthly
Community FeaturesĀ 
CurbsSidewalks
School DistrictĀ 
Dallas ISD
Financing Terms AvailableĀ 
CashConventionalFHAVA Loan
Schools
School District
Dallas ISD
Elementary School
Maplelawn
Middle School
Rusk
High School
North Dallas
Listing courtesy of David Stoltzman of Randy White Real Estate Svcs david@randywhite.com


Ā© 2020 North Texas Real Estate Information Systems. All rights reserved. Information is deemed reliable but is not guaranteed accurate by the MLS or NTREIS. The information being provided is for the consumer's personal, non-commercial use, and may not be reproduced, redistributed, or used for any purpose other than to identify prospective properties consumers may be interested in purchasing.
Last checked: 2026-11-02 12:43 PM CST

Neighborhood & Commute
Source: Walkscore
Save
Ask
Tour
Hide
Share