Search Dallas Homes For Sale

- Search Dallas Homes For Sale
Save
Ask
Tour
Hide
Share
$624,900
3 Days On Site

8715 Stanwood Drive
Dallas, TX 75228

For Sale|Single Family Residence|Active
3
Beds
2
Total Baths
2
Full Baths
1,568
SqFt
$399
/SqFt
1956
Built
Subdivision:
Westglen Park Un 02 Rev
County:
Dallas
8715 Stanwood Drive8715 Stanwood Drive8715 Stanwood Drive8715 Stanwood Drive
Save
Ask
Tour
Hide
Share

Mortgage Calculator

Monthly Payment (Est.)

Enter an interest rate to see your estimated monthly payment.
Calculator powered by Showcase IDX, a Constellation1 Company. Copyright ©2026 Information is deemed reliable but not guaranteed.

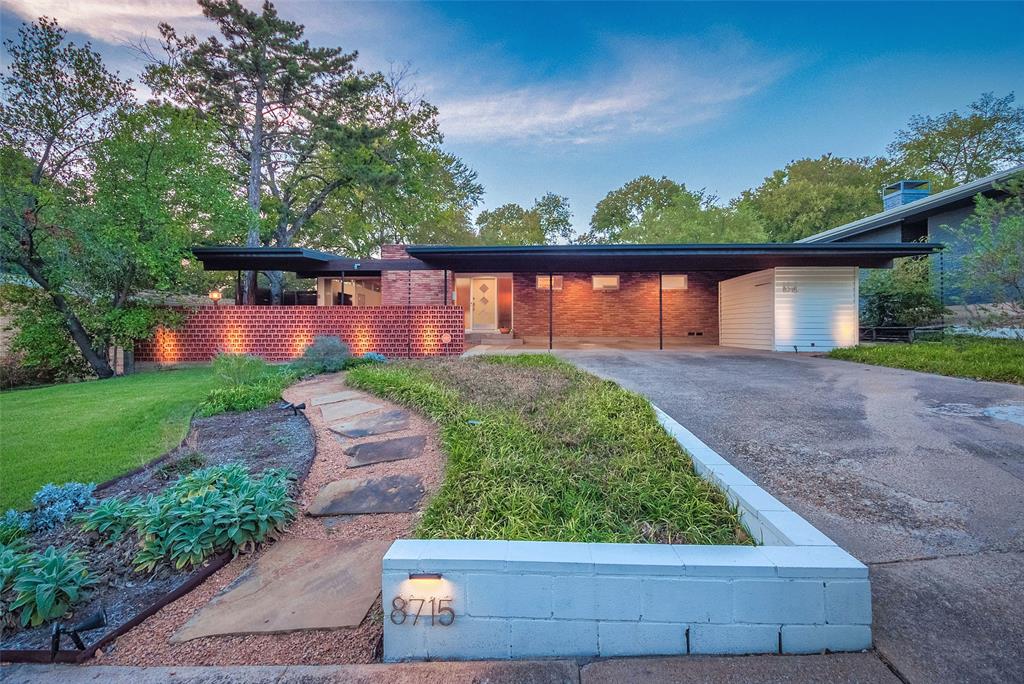
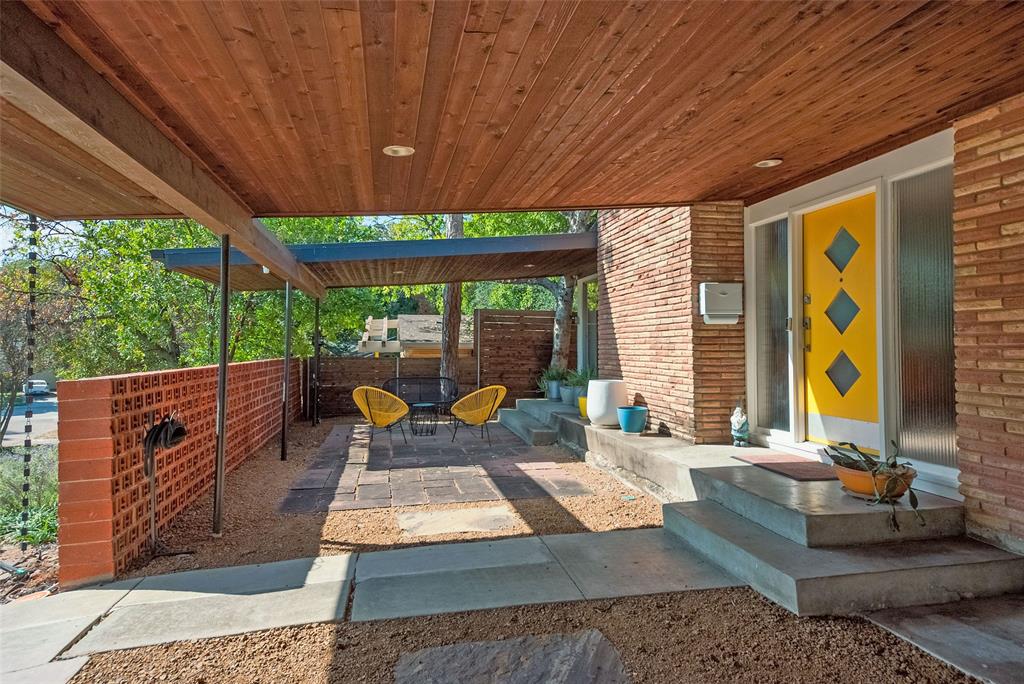
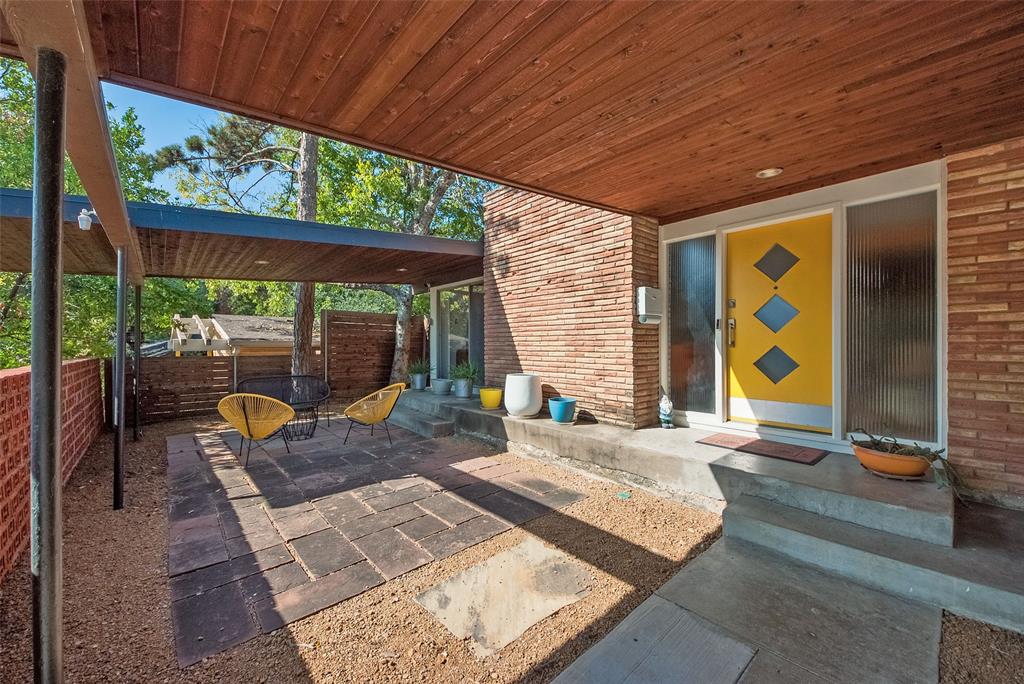
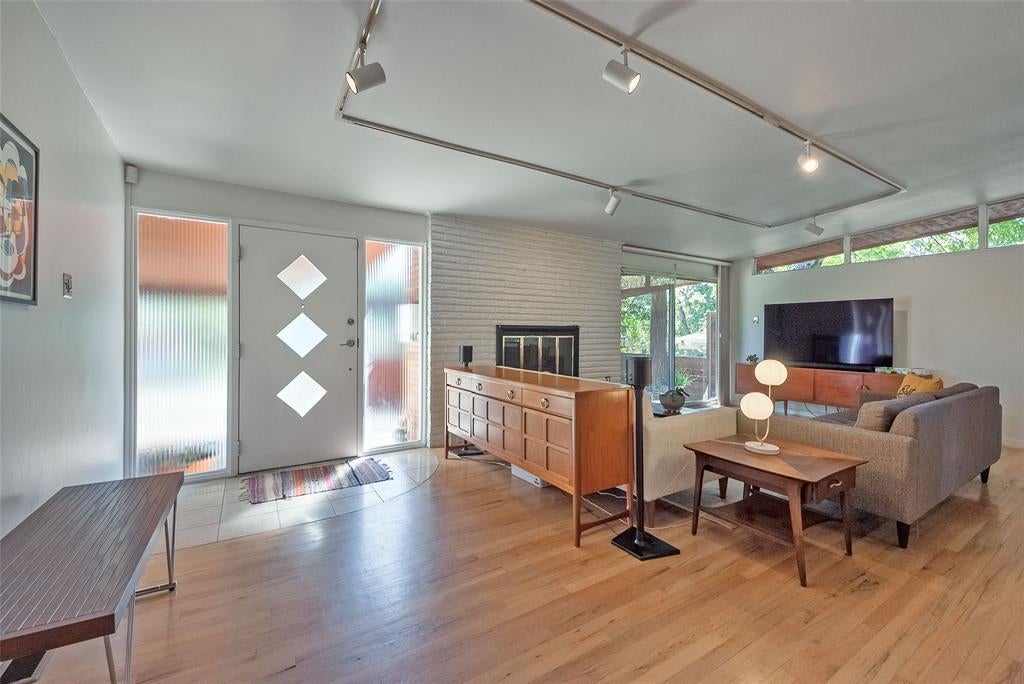
Fabulous East Dallas Mid-Century Modern home provides comfortable living for relaxation or entertaining! The updated open layout has architectural clean lines with clerestory windows and skylights that provide abundant natural lighting! Spacious front living area has white oak hardwood flooring, a cozy brick fireplace and an oversized sliding glass door that opens to a private covered front patio. The expansive updated kitchen has a Viking wine fridge, a 5-burner Smeg gas range, lots of counter space, and custom modern cabinets with accent lighting and plenty of storage space. Dining room French doors open to the expansive treed-lined backyard with pool. This is a wonderful opportunity to own a lovely MCM home in the quiet, friendly Westglen Park neighborhood just minutes from the Arboretum, White Rock Lake and Downtown Dallas!

Save
Ask
Tour
Hide
Share
Listing Snapshot
PriceĀ 
$624,900
Days On SiteĀ 
3 Days
BedroomsĀ 
3
Inside Area (SqFt)Ā 
1,568 sqft
Total BathsĀ 
2
Full BathsĀ 
2
Partial BathsĀ 
N/A
Lot SizeĀ 
0.21 Acres
Year BuiltĀ 
1956
MLS NumberĀ 
21424564
StatusĀ 
Active
Property TaxĀ 
$11,282
HOA/Condo/Coop FeesĀ 
N/A
Sq Ft SourceĀ 
N/A
Friends & Family
Recent Activity
yesterdayListing updated with changes from the MLS
3 days agoStatus changed to Active
3 days agoPrice changed to $624,900
4 days agoListing first seen on site
General Features
AcresĀ 
0.21
CarportĀ 
2
FoundationĀ 
Pillar/Post/Pier
LevelsĀ 
One
ParkingĀ 
Attached CarportDriveway
Property Sub TypeĀ 
Single Family Residence
SewerĀ 
Public Sewer
Special CircumstancesĀ 
Standard
StyleĀ 
Mid-Century Modern
Water SourceĀ 
Public
Interior Features
AppliancesĀ 
DishwasherDisposalElectric OvenGas CooktopGas Water HeaterMicrowave
CoolingĀ 
Central AirElectric
FireplaceĀ 
Yes
Fireplace FeaturesĀ 
Wood Burning
FireplacesĀ 
1
FlooringĀ 
Ceramic TileHardwood
HeatingĀ 
CentralFireplace(s)Natural Gas
InteriorĀ 
Built-in FeaturesDry BarHigh Speed Internet
Laundry FeaturesĀ 
In Kitchen
Bath-FullĀ 
Dimensions - 9 x 8Level - FirstFeatures - Tile Counters
BedroomĀ 
Dimensions - 13 x 11Level - First
Dining RoomĀ 
Dimensions - 14 x 10Level - First
KitchenĀ 
Dimensions - 15 x 13Level - FirstFeatures - Breakfast Bar
Living RoomĀ 
Dimensions - 25 x 12Level - First
Master BathroomĀ 
Dimensions - 8 x 7Level - First
Master BedroomĀ 
Dimensions - 13 x 12Level - First
Utility RoomĀ 
Dimensions - 3 x 3Level - First
Save
Ask
Tour
Hide
Share
Exterior Features
ExteriorĀ 
Lighting
FencingĀ 
Wood
Lot FeaturesĀ 
Few TreesInterior LotLandscaped
Other StructuresĀ 
Shed(s)Storage
Pool FeaturesĀ 
FencedGuniteIn GroundOutdoor PoolPool SweepPrivate
Private PoolĀ 
Yes
RoofĀ 
Tar/Gravel
Community Features
School DistrictĀ 
Dallas ISD
Financing Terms AvailableĀ 
CashConventional
Schools
School District
Dallas ISD
Elementary School
Reinhardt
Middle School
Gaston
High School
Adams
Listing courtesy of Paul Stanzel of Paul Stanzel Realtors, Inc. paulstanzel@sbcglobal.net


Ā© 2020 North Texas Real Estate Information Systems. All rights reserved. Information is deemed reliable but is not guaranteed accurate by the MLS or NTREIS. The information being provided is for the consumer's personal, non-commercial use, and may not be reproduced, redistributed, or used for any purpose other than to identify prospective properties consumers may be interested in purchasing.
Last checked: 2026-11-05 12:06 PM CST

Neighborhood & Commute
Source: Walkscore
Save
Ask
Tour
Hide
Share