Search Dallas Homes For Sale

- Search Dallas Homes For Sale
Save
Ask
Tour
Hide
Share
$805,000
6 Days On Site

7733 Indian Springs Road
Dallas, TX 75248

For Sale|Single Family Residence|Active
4
Beds
4
Total Baths
3
Full Baths
1
Partial Bath
2,283
SqFt
$353
/SqFt
1963
Built
Subdivision:
Spring Creek
County:
Dallas
7733 Indian Springs Road7733 Indian Springs Road7733 Indian Springs Road7733 Indian Springs Road
Save
Ask
Tour
Hide
Share

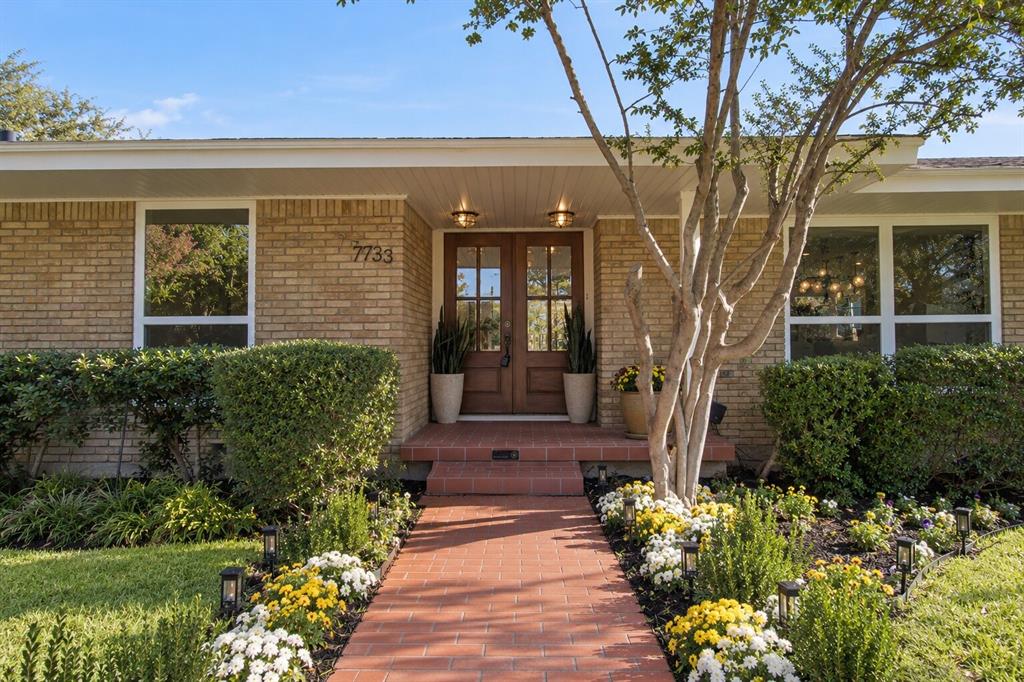
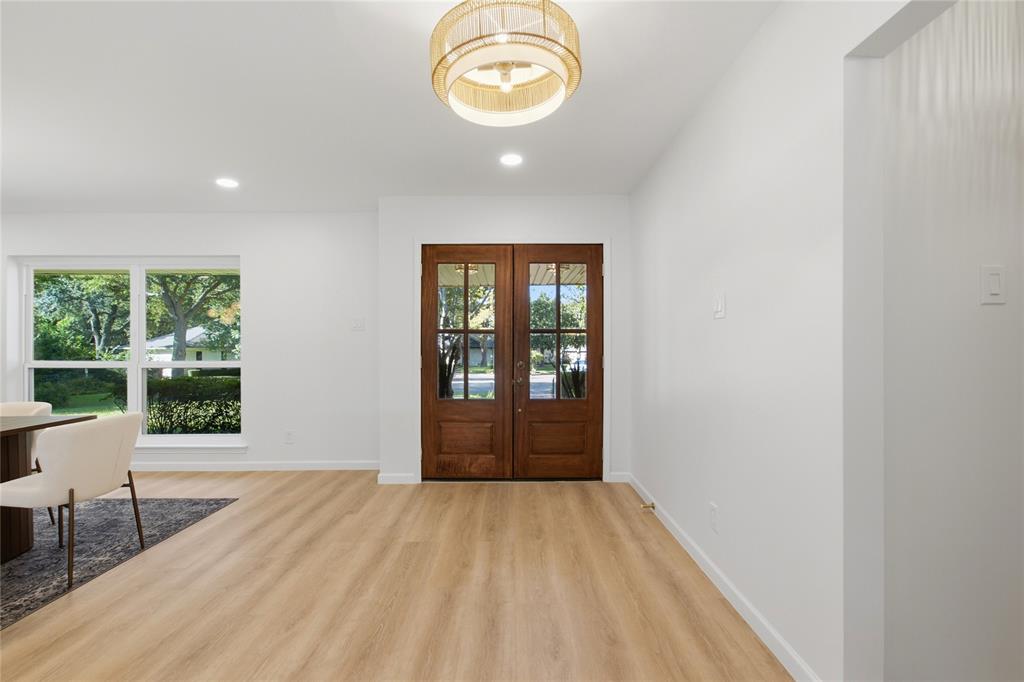
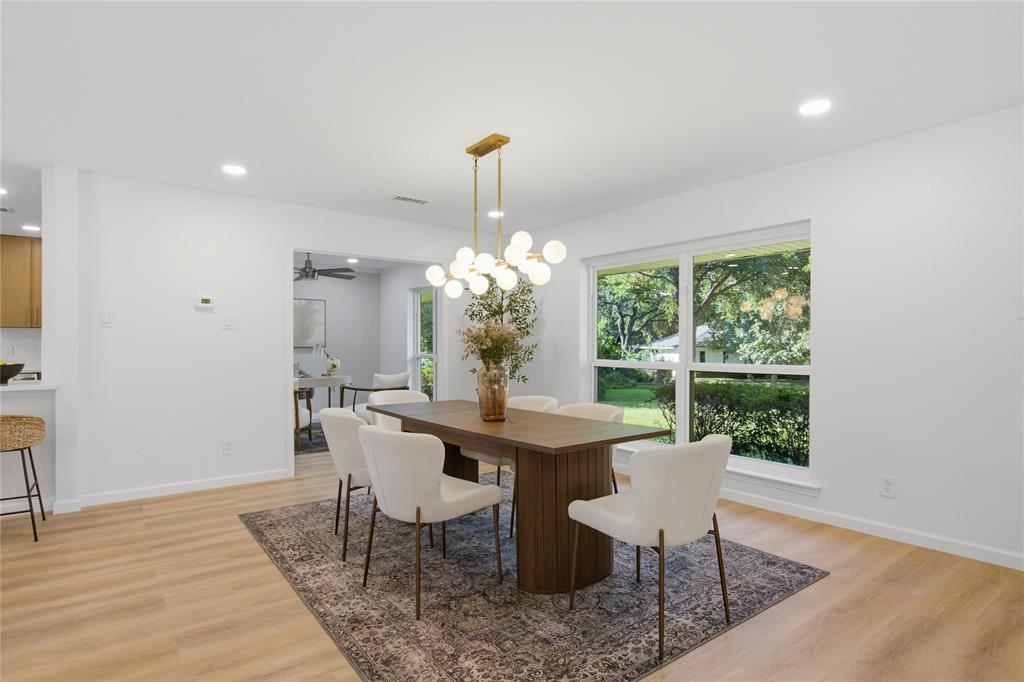
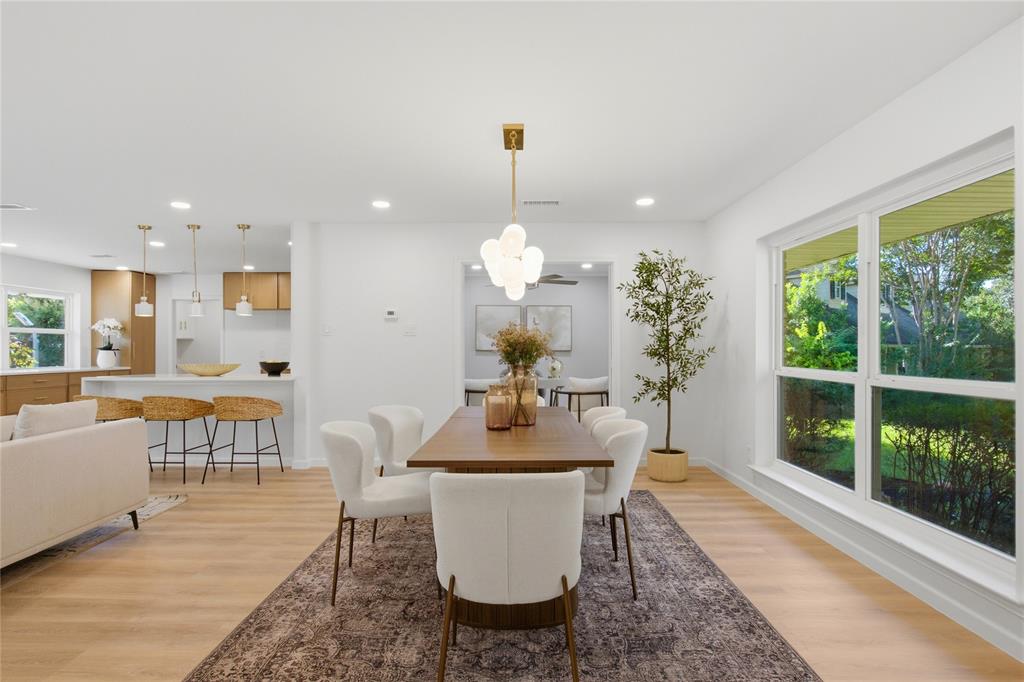
Tucked away on a quiet cul-de-sac in the heart of Spring Creek, this beautifully updated North Dallas home is full of charm, from its classic brick exterior and tree-lined setting to its inviting entrance framed by colorful landscaping. Situated on an exceptional 0.45-acre lot in highly sought-after Richardson ISD, the home offers 4 bedrooms, 3.5 bathrooms, and a bright, open-concept layout with a renovated kitchen featuring quartz countertops, new cabinetry, and beautifully updated bathrooms. Thoughtful improvements include a 2022 roof, new HVAC system, tankless water heater, and automated driveway gate. Outside, mature trees and an expansive grassy backyard provide a peaceful setting with endless possibilities for outdoor living and entertaining. Just a short walk from Spring Creek Elementary and the Spring Creek Swim & Tennis Club, the home is part of a wonderful neighborhood known for its sense of community and beloved traditions, from Easter egg hunts and Memorial Day parades to summer pool parties. A special opportunity to enjoy a move-in-ready home, an incredible oversized lot, and all the charm of one of North Dallas' most loved neighborhoods!

Save
Ask
Tour
Hide
Share
Listing Snapshot
PriceĀ 
$805,000
Days On SiteĀ 
6 Days
BedroomsĀ 
4
Inside Area (SqFt)Ā 
2,283 sqft
Total BathsĀ 
4
Full BathsĀ 
3
Partial BathsĀ 
1
Lot SizeĀ 
0.45 Acres
Year BuiltĀ 
1963
MLS NumberĀ 
21424703
StatusĀ 
Active
Property TaxĀ 
N/A
HOA/Condo/Coop FeesĀ 
N/A
Sq Ft SourceĀ 
N/A
Friends & Family
Recent Activity
6 days agoListing updated with changes from the MLS
7 days agoListing first seen on site
General Features
AcresĀ 
0.45
Attached GarageĀ 
Yes
FoundationĀ 
Pillar/Post/Pier
GarageĀ 
Yes
Garage SpacesĀ 
2
LevelsĀ 
One
ParkingĀ 
DrivewayEnclosedGarageGarage Door OpenerGarage Faces RearInside EntranceKitchen LevelAttached
Property Sub TypeĀ 
Single Family Residence
SewerĀ 
Public Sewer
Special CircumstancesĀ 
Standard
StyleĀ 
RanchTraditional
UtilitiesĀ 
Other
Water SourceĀ 
Public
Interior Features
AppliancesĀ 
DishwasherDisposalGas CooktopGas OvenMicrowaveRefrigerator
CoolingĀ 
Ceiling Fan(s)Central AirElectric
FireplaceĀ 
Yes
Fireplace FeaturesĀ 
Living Room
FireplacesĀ 
1
FlooringĀ 
Wood
HeatingĀ 
CentralNatural Gas
InteriorĀ 
Built-in FeaturesDouble VanityEat-in KitchenPantryWalk-In Closet(s)High Speed Internet
Laundry FeaturesĀ 
Washer Hookup
BedroomĀ 
Dimensions - 10 x 13Level - First
Dining RoomĀ 
Dimensions - 15 x 12Level - First
Living RoomĀ 
Dimensions - 22 x 13Level - First
Master BedroomĀ 
Dimensions - 13 x 20Level - FirstFeatures - Ceiling Fan(s), Walk-In Closet(s)
Save
Ask
Tour
Hide
Share
Exterior Features
Construction DetailsĀ 
Brick
FencingĀ 
PerimeterPrivacyWood
Lot FeaturesĀ 
Few TreesInterior LotLandscaped
Patio And PorchĀ 
Patio
RoofĀ 
CompositionShingle
Community Features
School DistrictĀ 
Richardson ISD
Financing Terms AvailableĀ 
CashConventional
Schools
School District
Richardson ISD
Elementary School
Spring Creek
Middle School
Westwood
High School
Richardson
Listing courtesy of Camila V Gomez of Allie Beth Allman & Assoc. camila.gomez@alliebeth.com


Ā© 2020 North Texas Real Estate Information Systems. All rights reserved. Information is deemed reliable but is not guaranteed accurate by the MLS or NTREIS. The information being provided is for the consumer's personal, non-commercial use, and may not be reproduced, redistributed, or used for any purpose other than to identify prospective properties consumers may be interested in purchasing.
Last checked: 2026-11-06 11:14 AM CST

Neighborhood & Commute
Source: Walkscore
Save
Ask
Tour
Hide
Share