Search Dallas Homes For Sale

- Search Dallas Homes For Sale
Save
Ask
Tour
Hide
Share
$524,960
6 Days On Site

5524 Nothem Way
Celina, TX 75009

For Sale|Single Family Residence|Active
4
Beds
4
Total Baths
3
Full Baths
1
Partial Bath
3,279
SqFt
$160
/SqFt
2026
Built
Subdivision:
Sutton Fields
County:
Denton
5524 Nothem Way5524 Nothem Way5524 Nothem Way5524 Nothem Way
Save
Ask
Tour
Hide
Share

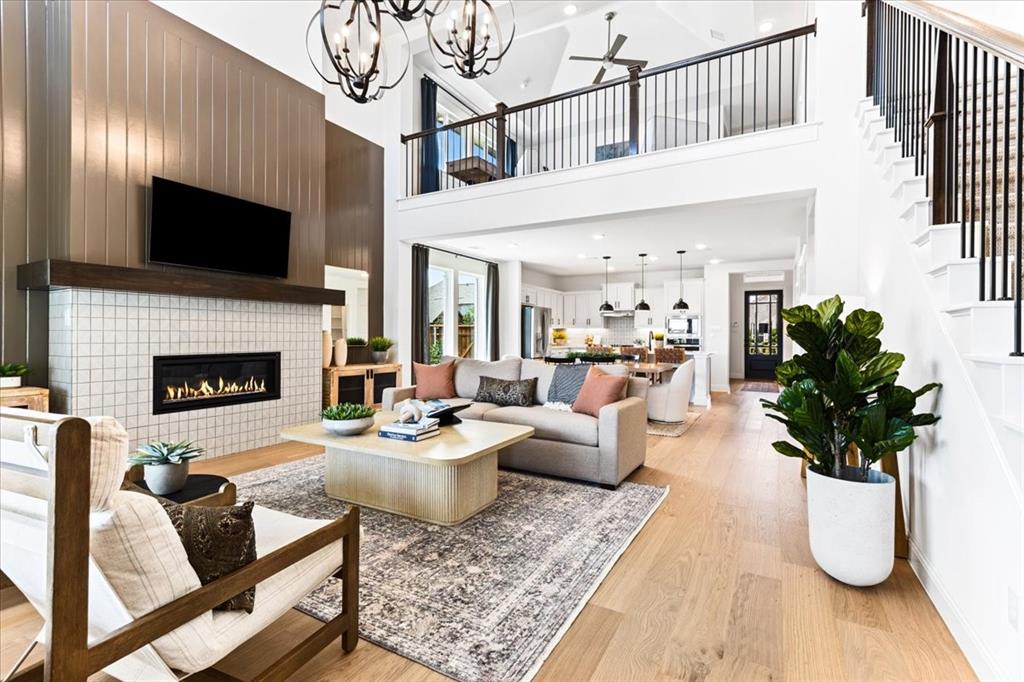
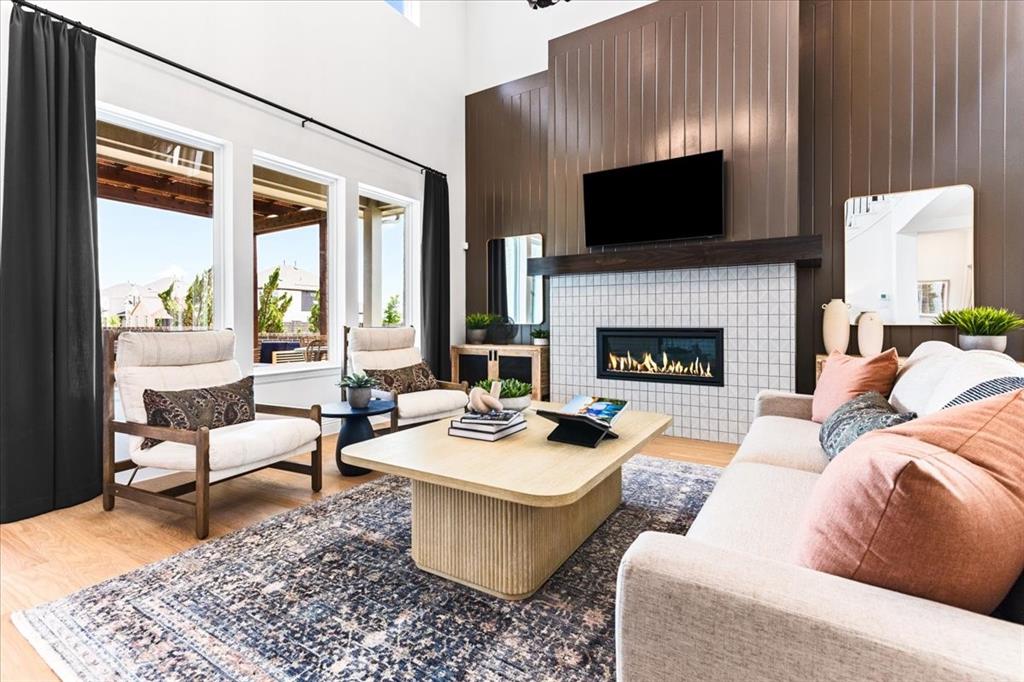
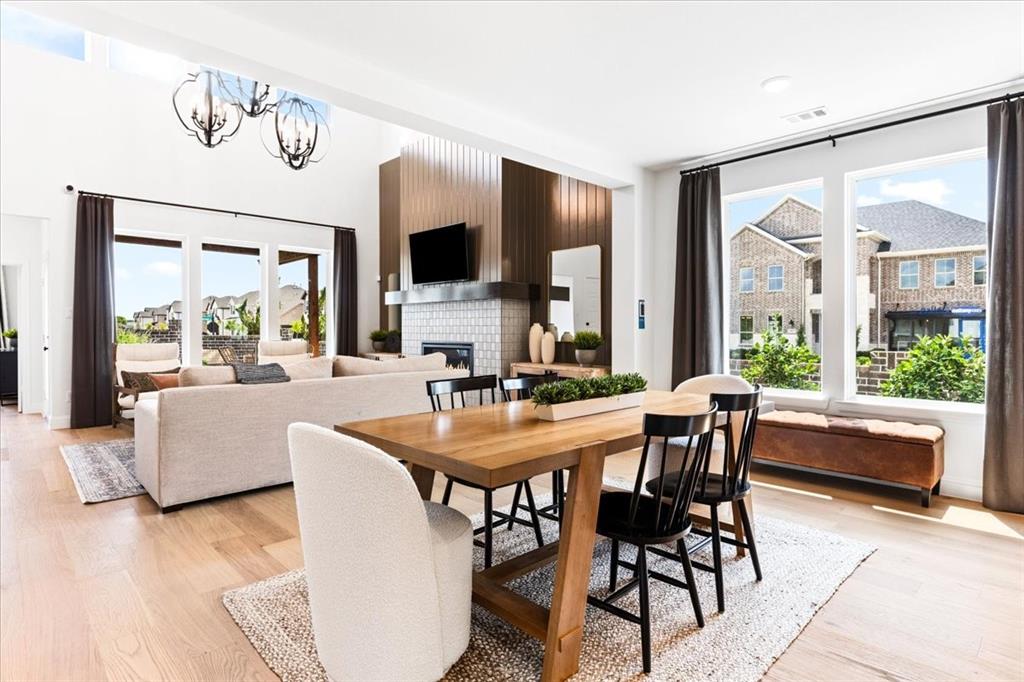
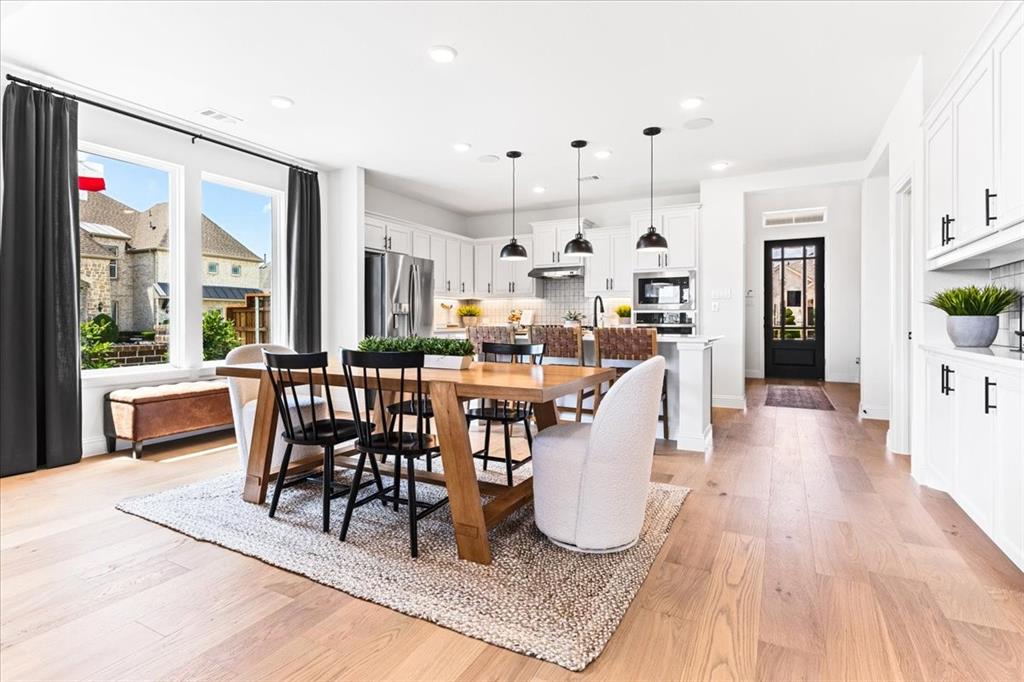
MLS# 21424723 - Built by Pacesetter Homes - Nov 2026 completion! ~ 5524 Nothem Way features the Richardson floor plan with a 2-story layout offering 4 bedrooms and 3.5 bathrooms. The second level includes a game room with an open rail overlooking the family room below, along with a media room and a pop-up ceiling detail in the game room. The family room includes a fireplace, added LED disk lighting, and is pre-wired for a wall-mounted TV above the fireplace. The deluxe kitchen includes stainless steel appliances, 36inch cabinets, pendant lighting over the island, and brushed nickel light fixtures. With the master suite located on the first floor, the master bath includes a separate tub and shower for functionality. Additional features include a covered patio with a gas drop and a raised weatherproof outlet for a future TV, along with full gutters.

Save
Ask
Tour
Hide
Share
Listing Snapshot
PriceĀ 
$524,960
Days On SiteĀ 
6 Days
BedroomsĀ 
4
Inside Area (SqFt)Ā 
3,279 sqft
Total BathsĀ 
4
Full BathsĀ 
3
Partial BathsĀ 
1
Lot SizeĀ 
0.1406 Acres
Year BuiltĀ 
2026
MLS NumberĀ 
21424723
StatusĀ 
Active
Property TaxĀ 
N/A
HOA/Condo/Coop FeesĀ 
$55 monthly
Sq Ft SourceĀ 
N/A
Friends & Family
Recent Activity
6 days agoListing updated with changes from the MLS
7 days agoListing first seen on site
General Features
AcresĀ 
0.1406
Attached GarageĀ 
Yes
FoundationĀ 
Slab
GarageĀ 
Yes
Garage SpacesĀ 
2
Green Energy EfficientĀ 
HVACWindows
LevelsĀ 
Two
ParkingĀ 
Garage Door OpenerGarage Faces FrontAttached
Property ConditionĀ 
New Construction
Property Sub TypeĀ 
Single Family Residence
SecurityĀ 
Prewired
SewerĀ 
Public Sewer
StyleĀ 
Traditional
UtilitiesĀ 
Cable AvailableElectricity Connected
Water SourceĀ 
Public
Interior Features
AppliancesĀ 
DishwasherDisposalGas CooktopGas Water HeaterMicrowaveConvection OvenVented Exhaust Fan
CoolingĀ 
Ceiling Fan(s)Electric
FireplaceĀ 
Yes
Fireplace FeaturesĀ 
Family RoomGasGas Starter
FireplacesĀ 
1
FlooringĀ 
CarpetCeramic TileVinyl
HeatingĀ 
Exhaust FanFireplace(s)Natural GasZoned
InteriorĀ 
Granite CountersKitchen IslandOpen FloorplanVaulted Ceiling(s)Walk-In Closet(s)Wired for DataHigh Speed InternetSmart Home
Laundry FeaturesĀ 
Electric Dryer HookupWasher Hookup
BedroomĀ 
Dimensions - 11 x 10Level - First
Breakfast RoomĀ 
Dimensions - 17 x 10Level - First
Game RoomĀ 
Dimensions - 17 x 13Level - Second
KitchenĀ 
Dimensions - 17 x 7Level - FirstFeatures - Kitchen Island
Living RoomĀ 
Dimensions - 18 x 16Level - First
Master BedroomĀ 
Dimensions - 15 x 17Level - FirstFeatures - Walk-In Closet(s)
Media RoomĀ 
Dimensions - 16 x 13Level - Second
OfficeĀ 
Dimensions - 11 x 11Level - First
Save
Ask
Tour
Hide
Share
Exterior Features
Construction DetailsĀ 
BrickRadiant Barrier
ExteriorĀ 
Rain GuttersLighting
FencingĀ 
Back YardWood
Lot FeaturesĀ 
Greenbelt
Patio And PorchĀ 
Covered
RoofĀ 
Shingle
Community Features
Association FeeĀ 
$660.0
Association Fee FrequencyĀ 
Annually
Community FeaturesĀ 
PoolCurbsFishingParkPlaygroundSidewalksTennis Court(s)
School DistrictĀ 
Prosper ISD
Financing Terms AvailableĀ 
CashConventionalFHAVA Loan
Schools
School District
Prosper ISD
Elementary School
Dan Christie
Middle School
William Rushing
High School
Richland
Listing courtesy of Randol Vick of Randol J. Vick, Broker john@rjvick.com


Ā© 2020 North Texas Real Estate Information Systems. All rights reserved. Information is deemed reliable but is not guaranteed accurate by the MLS or NTREIS. The information being provided is for the consumer's personal, non-commercial use, and may not be reproduced, redistributed, or used for any purpose other than to identify prospective properties consumers may be interested in purchasing.
Last checked: 2026-11-06 04:41 AM CST

Neighborhood & Commute
Source: Walkscore
Save
Ask
Tour
Hide
Share