Search Dallas Homes For Sale

- Search Dallas Homes For Sale
Save
Ask
Tour
Hide
Share
$1,695,000
1 Day On Site

The Warrington
3831 Turtle Creek Boulevard 15E
Dallas, TX 75219

For Sale|Condominium|Active
2
Beds
3
Total Baths
2
Full Baths
1
Partial Bath
3,052
SqFt
$555
/SqFt
1981
Built
Subdivision:
Warrington
County:
Dallas
3831 Turtle Creek Boulevard 15E3831 Turtle Creek Boulevard 15E3831 Turtle Creek Boulevard 15E3831 Turtle Creek Boulevard 15E
Save
Ask
Tour
Hide
Share

Mortgage Calculator

Monthly Payment (Est.)

Enter an interest rate to see your estimated monthly payment.
Calculator powered by Showcase IDX, a Constellation1 Company. Copyright ©2026 Information is deemed reliable but not guaranteed.

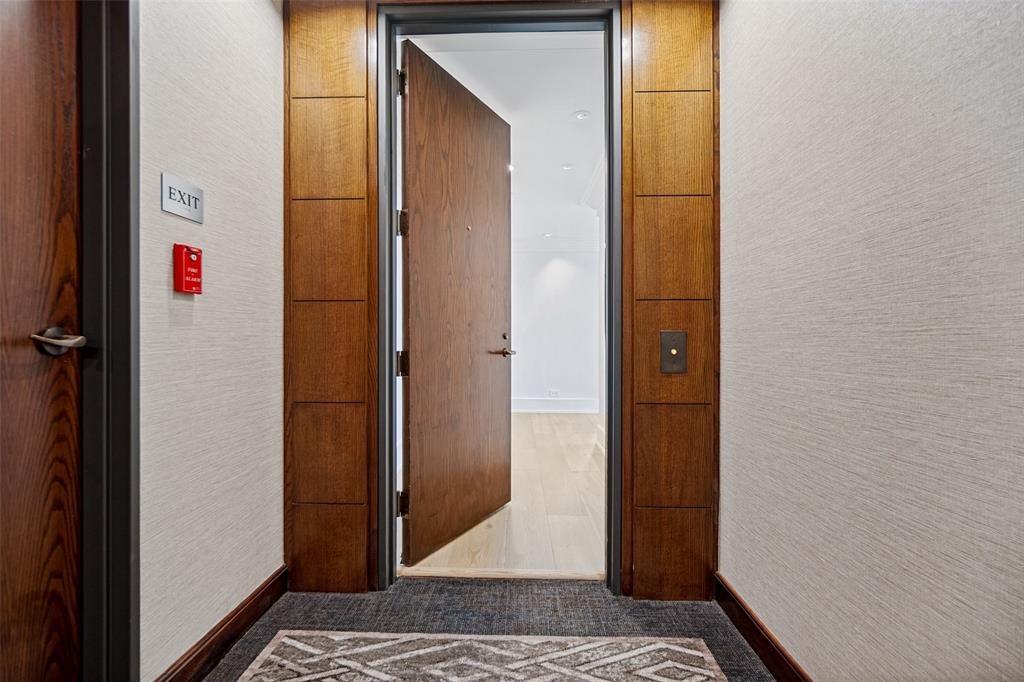
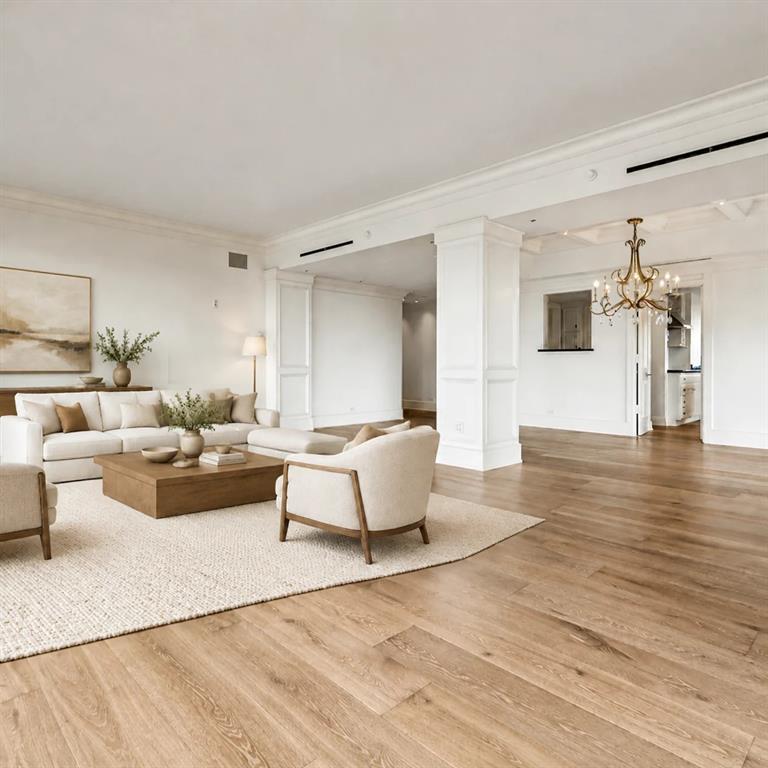
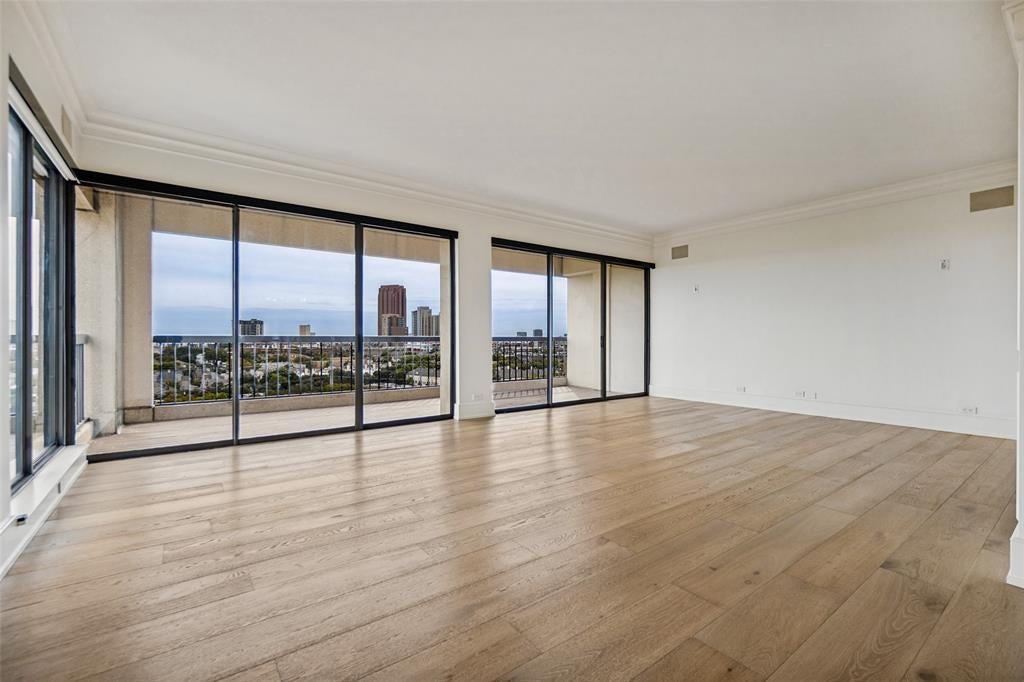
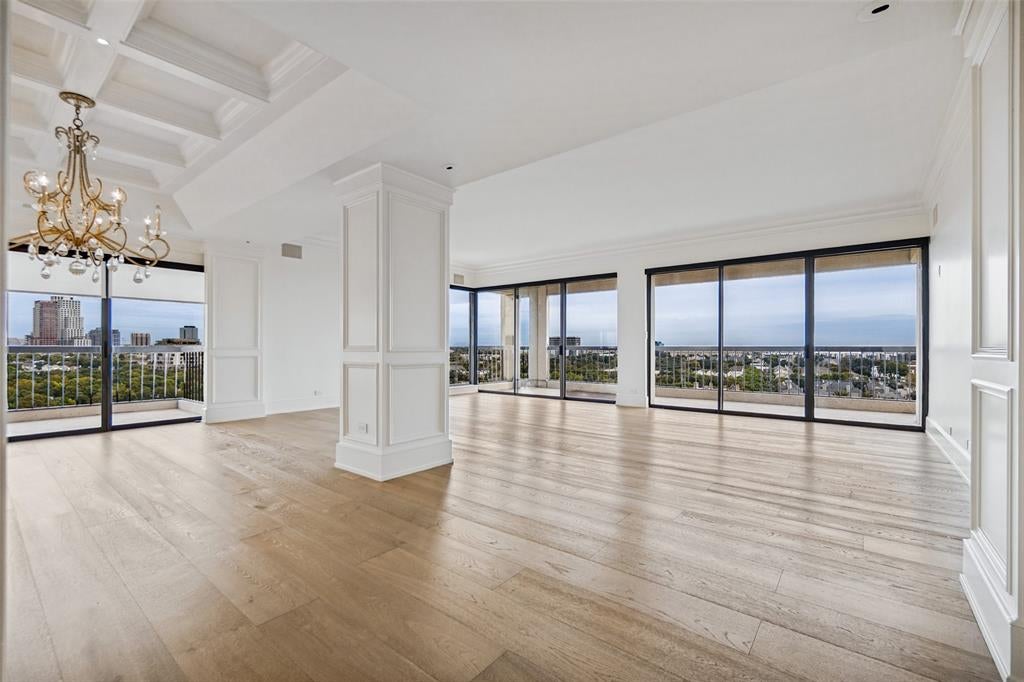
Beautifully refreshed 15th floor residence at The Warrington is ideally situated along prestigious Turtle Creek Blvd. With panoramic views, residence 15E features newly installed Provenza Tresor Diamonte European oak engineered hardwood flooring throughout, complemented by a half-inch cork sound-barrier underlayment beneath the flooring. Electric shades on all windows, fresh interior paint, including walls and ceilings, and refinished crown molding create a clean, cohesive feel. Additional improvements include new lighting, Bosch dishwasher, microwave and bar faucet. Residence 15E has a flexible floor plan while remaining timeless. Generous primary suite has dual walk in closets, sinks, and a sitting area. The second ensuite bedroom provides a nice space for office or guests. The wrap around balconies span the entire perimeter of the condo, giving the best of light and bright, serene Highland Park, and gorgeous downtown views. The interior of the home has art lighting, and ample wall space for a wonderful collection. The Warrington provides, exceptional service, valet parking, common living spaces, pool, grill, tennis, pickleball, a renovated fitness center, and so much more. For those seeking additional space, the adjacent 1 bed, 1 bath residence, 15D, is also available for purchase. Acquiring both residences offers a rare opportunity to create an expansive 3-bedroom, 3.1-bath home. Completing this exceptional offering are three reserved parking spaces (Nos. 108, 335 and 336) and two private storage units (Nos. 139 and 140).

Save
Ask
Tour
Hide
Share
Listing Snapshot
PriceĀ 
$1,695,000
Days On SiteĀ 
1 Day
BedroomsĀ 
2
Inside Area (SqFt)Ā 
3,052 sqft
Total BathsĀ 
3
Full BathsĀ 
2
Partial BathsĀ 
1
Lot SizeĀ 
2.109 Acres
Year BuiltĀ 
1981
MLS NumberĀ 
21425577
StatusĀ 
Active
Property TaxĀ 
N/A
HOA/Condo/Coop FeesĀ 
$3,184 monthly
Sq Ft SourceĀ 
N/A
Friends & Family
Recent Activity
18 hours agoListing updated with changes from the MLS
yesterdayListing first seen on site
General Features
AcresĀ 
2.109
Attached GarageĀ 
Yes
GarageĀ 
Yes
Garage SpacesĀ 
2
LevelsĀ 
One
ParkingĀ 
Additional ParkingAssignedCircular DrivewayCommonCommunity StructureConcreteCoveredGarageGatedGuestSecuredValetAttached
Property Sub TypeĀ 
Condominium
SewerĀ 
Public Sewer
Special CircumstancesĀ 
Standard
UtilitiesĀ 
Electricity Connected
Water SourceĀ 
Public
Interior Features
AppliancesĀ 
RefrigeratorBuilt-In RefrigeratorDishwasherDisposalElectric CooktopElectric OvenMicrowaveWarming Drawer
CoolingĀ 
Central Air
HeatingĀ 
Central
InteriorĀ 
Built-in FeaturesChandelierKitchen IslandNatural WoodworkOpen FloorplanWet BarHigh Speed InternetWired for Sound
Window FeaturesĀ 
Window Coverings
BedroomĀ 
Dimensions - 14 x 13Level - First
Dining RoomĀ 
Dimensions - 18 x 11Level - First
Family RoomĀ 
Dimensions - 16 x 13Level - FirstFeatures - Breakfast Bar
KitchenĀ 
Dimensions - 15 x 13Level - FirstFeatures - Eat-in Kitchen, Kitchen Island, Pantry
Living RoomĀ 
Dimensions - 25 x 15Level - First
Master BedroomĀ 
Dimensions - 24 x 14Level - FirstFeatures - Walk-In Closet(s)
Save
Ask
Tour
Hide
Share
Exterior Features
ExteriorĀ 
BarbecueDog RunGarden
Patio And PorchĀ 
CoveredPatio
Windows/DoorsĀ 
Window Coverings
Community Features
Association FeeĀ 
$3184.0
Association Fee FrequencyĀ 
Monthly
Community FeaturesĀ 
CurbsFitness CenterPoolOther
School DistrictĀ 
Dallas ISD
Financing Terms AvailableĀ 
CashConventional
Schools
School District
Dallas ISD
Elementary School
Milam
Middle School
Spence
High School
North Dallas
Listing courtesy of Brittani Frankowiak of Allie Beth Allman & Assoc. brittani@alliebeth.com


Ā© 2020 North Texas Real Estate Information Systems. All rights reserved. Information is deemed reliable but is not guaranteed accurate by the MLS or NTREIS. The information being provided is for the consumer's personal, non-commercial use, and may not be reproduced, redistributed, or used for any purpose other than to identify prospective properties consumers may be interested in purchasing.
Last checked: 2026-11-02 01:14 PM CST

Neighborhood & Commute
Source: Walkscore
Save
Ask
Tour
Hide
Share