
13038 COPENHILL RoadDallas, TX 75240
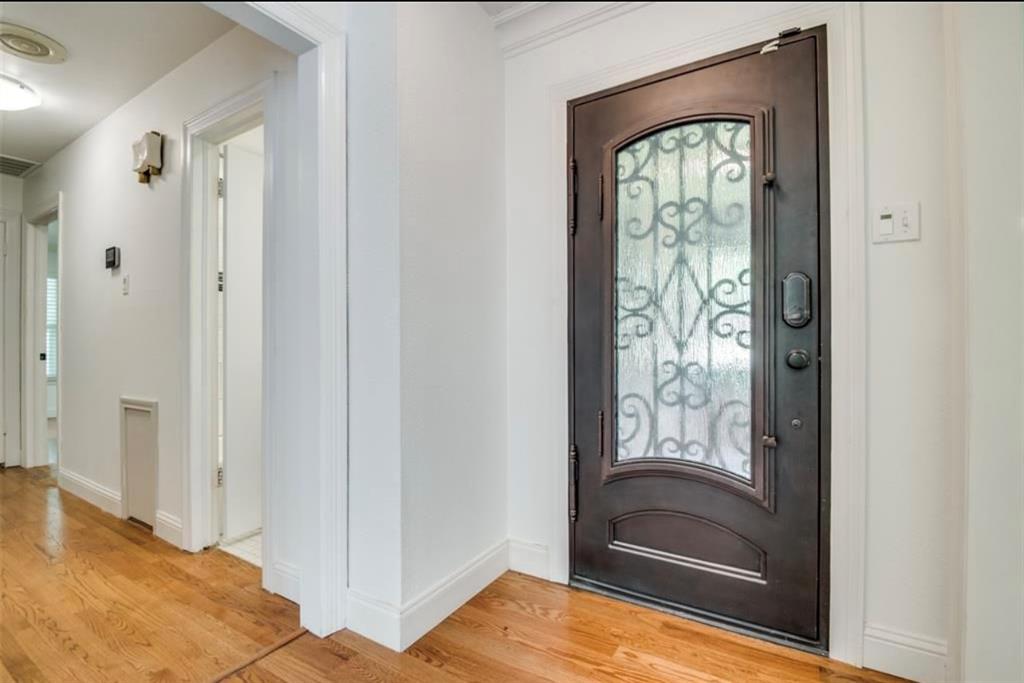
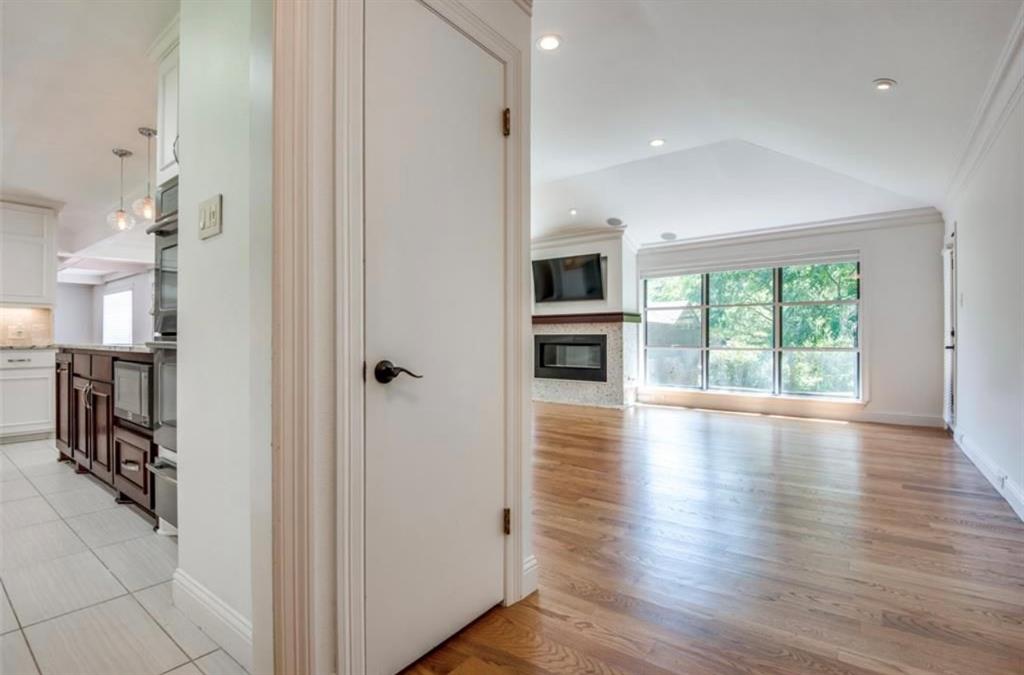
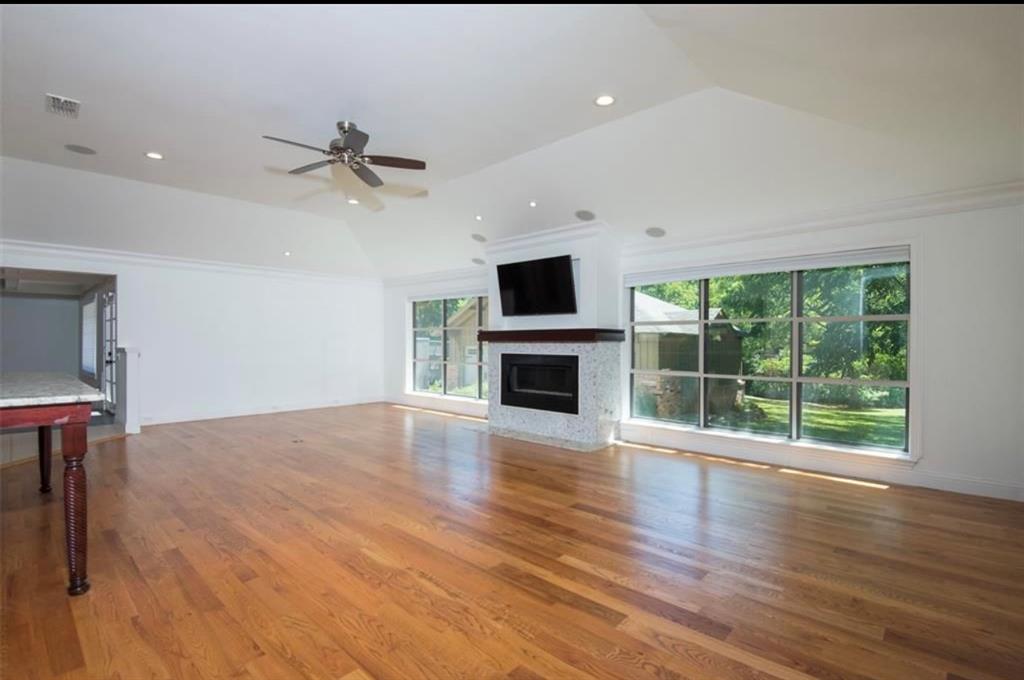
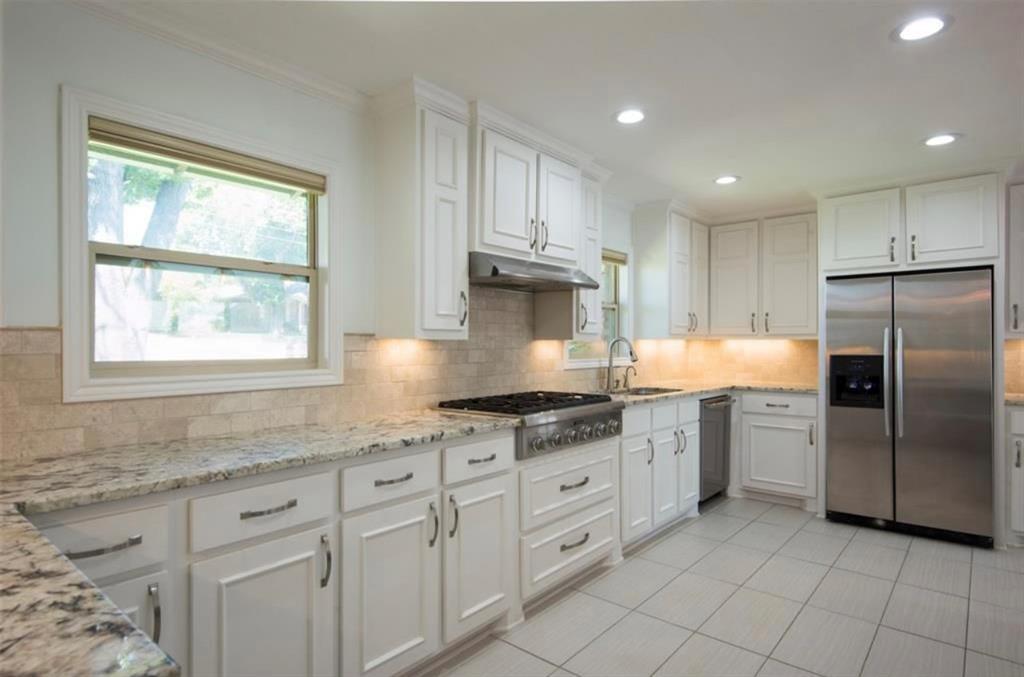
Discover an exceptional opportunity in North Dallas, where a beautifully updated single-story home sits on a sprawling, tree-filled half-acre lot in the established Prestonshire Estates neighborhood. Offering 2,459 square feet of living space, this 3-bedroom, 2-bath residence combines timeless character with modern updates. Hardwood floors flow throughout the home, while soaring ceilings, abundant natural light, and an inviting fireplace create a warm and welcoming living space with picturesque views of the mature trees and expansive backyard. The updated kitchen features granite countertops, stainless steel appliances, a gas cooktop, double ovens, and generous storage, making it ideal for both everyday living and entertaining. Outside, the expansive, beautifully treed property offers a peaceful setting with ample room for outdoor entertaining, recreation, or future enhancements. An electric-gated driveway leads to a two-car, climate-controlled garage, adding convenience and functionality. Ideally situated near the Dallas Galleria, premier shopping and dining, major medical centers, and convenient access to Dallas's major highways and airports, this property offers a rare combination of generous outdoor space, comfortable single-level living, and an excellent North Dallas location.
| yesterday | Listing updated with changes from the MLS | |
| 5 days ago | Listing first seen on site |

© 2020 North Texas Real Estate Information Systems. All rights reserved. Information is deemed reliable but is not guaranteed accurate by the MLS or NTREIS. The information being provided is for the consumer's personal, non-commercial use, and may not be reproduced, redistributed, or used for any purpose other than to identify prospective properties consumers may be interested in purchasing.
Last checked: 2026-11-06 11:14 AM CST
Did you know? You can invite friends and family to your search. They can join your search, rate and discuss listings with you.