Search Dallas Homes For Sale

- Search Dallas Homes For Sale
Save
Ask
Tour
Hide
Share
$627,000
10 Days On Site

4809 Bishop Street
McKinney, TX 75071

For Sale|Single Family Residence|Active
5
Beds
3
Total Baths
3
Full Baths
3,018
SqFt
$208
/SqFt
2025
Built
Subdivision:
Painted Tree Lkside West Ph 3
County:
Collin
4809 Bishop Street4809 Bishop Street4809 Bishop Street4809 Bishop Street
Save
Ask
Tour
Hide
Share

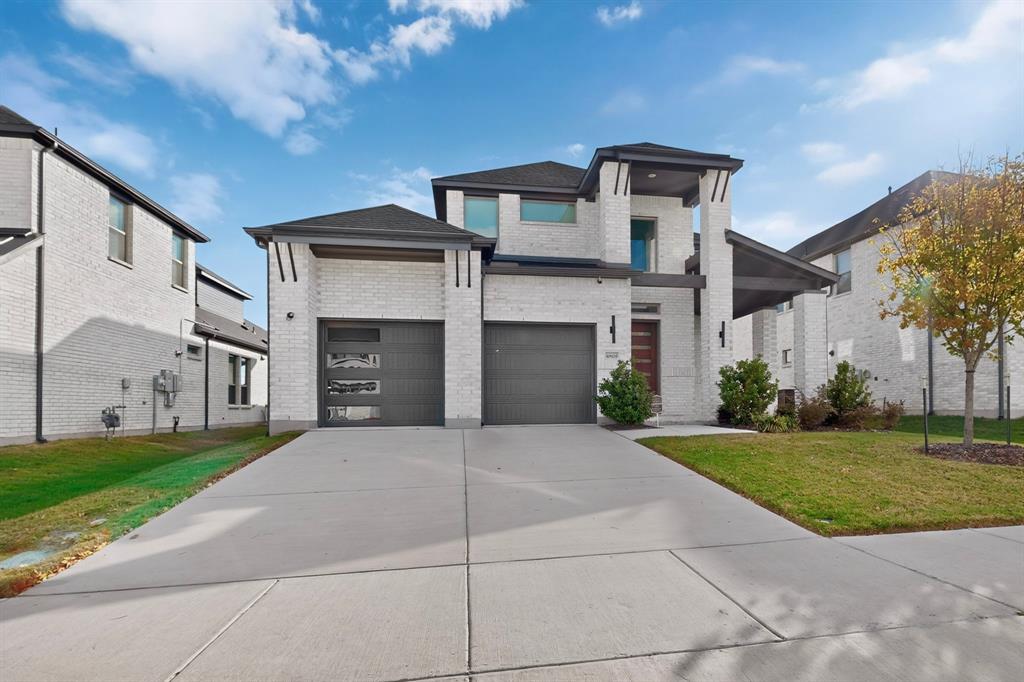
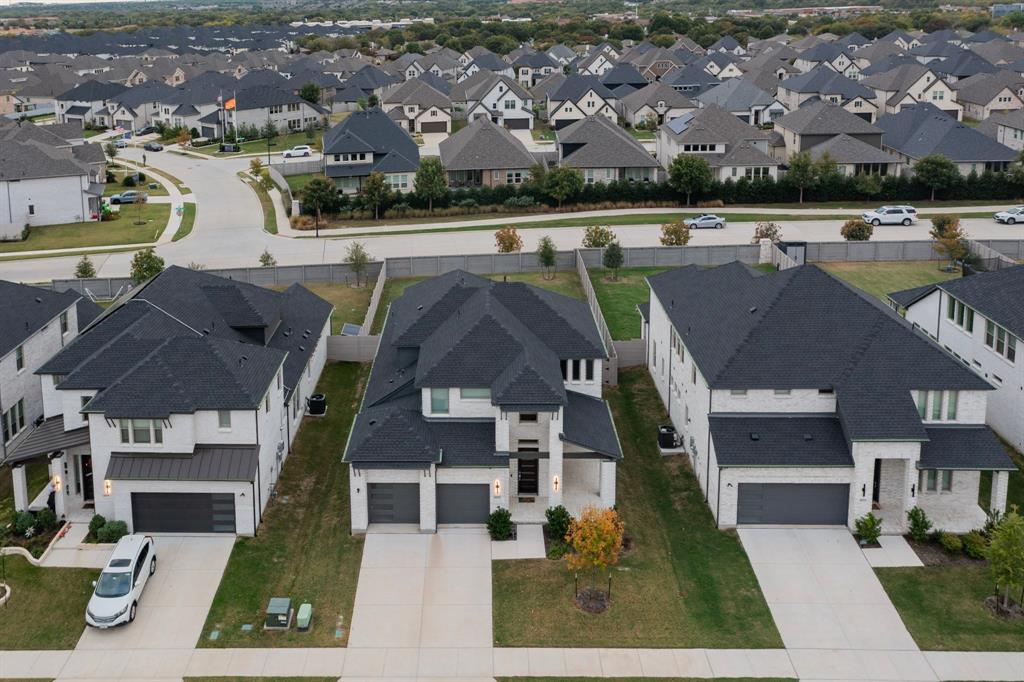
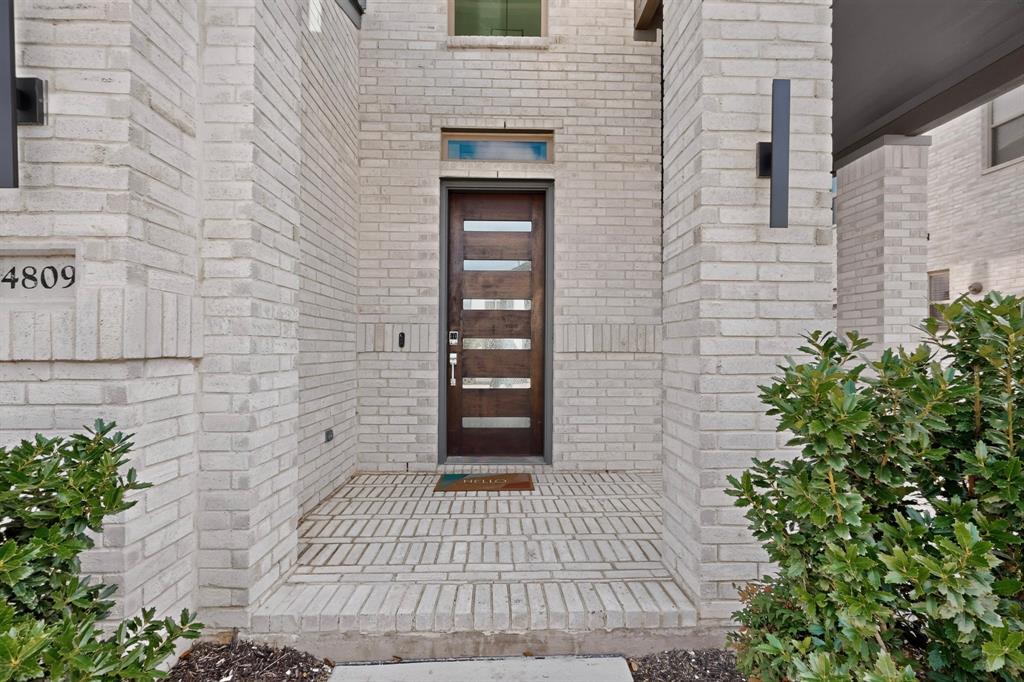
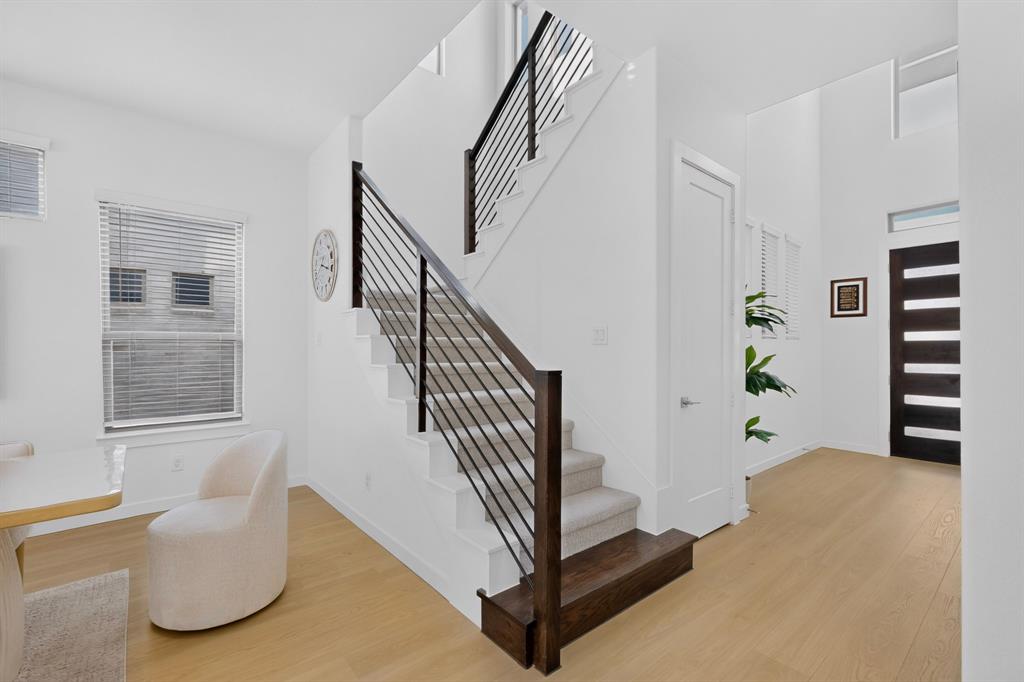
Located in McKinney's desirable Painted Tree community, this beautiful Picasso II floor plan by Trophy Signature Homes offers 4 bedrooms, 3 full baths, a dedicated study, game room, media room, and 2-car garage. The thoughtfully designed first floor features spacious living and dining areas, a modern kitchen with a large island and walk-in pantry, a private primary suite with sitting area, and an additional bedroom with full bath. Upstairs offers two bedrooms, a game room, and a separate media room. Enjoy a generous backyard with covered patio and exceptional community amenities, including swimming pools, a 20-acre stocked lake, approximately 25 miles of planned trails, parks, playgrounds, and The Outpost recreation area. Conveniently located near Historic Downtown McKinney, shopping, dining, major highways, and McKinney National Airport, with commercial passenger service scheduled to begin in November 2026. A wonderful place to call home!

Save
Ask
Tour
Hide
Share
Listing Snapshot
PriceĀ 
$627,000
Days On SiteĀ 
10 Days
BedroomsĀ 
5
Inside Area (SqFt)Ā 
3,018 sqft
Total BathsĀ 
3
Full BathsĀ 
3
Partial BathsĀ 
N/A
Lot SizeĀ 
0.192 Acres
Year BuiltĀ 
2025
MLS NumberĀ 
21425614
StatusĀ 
Active
Property TaxĀ 
$10,044
HOA/Condo/Coop FeesĀ 
$90 monthly
Sq Ft SourceĀ 
N/A
Friends & Family
Recent Activity
yesterdayListing updated with changes from the MLS
6 days agoStatus changed to Active
a week agoListing first seen on site
General Features
AcresĀ 
0.192
Attached GarageĀ 
Yes
FoundationĀ 
Slab
GarageĀ 
Yes
Garage SpacesĀ 
2
LevelsĀ 
Two
ParkingĀ 
GarageGarage Door OpenerGarage Faces FrontKitchen LevelLightedAttached
Property Sub TypeĀ 
Single Family Residence
SecurityĀ 
Fire Alarm
SewerĀ 
Public Sewer
Special CircumstancesĀ 
Standard
StyleĀ 
Contemporary/Modern
UtilitiesĀ 
Cable AvailableElectricity AvailableElectricity Connected
Water SourceĀ 
Public
Interior Features
AppliancesĀ 
DishwasherDisposalElectric OvenGas CooktopMicrowaveTankless Water Heater
CoolingĀ 
Ceiling Fan(s)Central AirElectric
HeatingĀ 
CentralElectric
InteriorĀ 
Double VanityEat-in KitchenKitchen IslandOpen FloorplanWalk-In Closet(s)Wired for DataHigh Speed InternetSmart Home
BedroomĀ 
Dimensions - 13 x 12Level - Second
Game RoomĀ 
Dimensions - 17 x 16Level - Second
Master BedroomĀ 
Dimensions - 15 x 14Level - First
Save
Ask
Tour
Hide
Share
Exterior Features
Construction DetailsĀ 
Brick
FencingĀ 
Wood
Community Features
Association FeeĀ 
$270.0
Association Fee FrequencyĀ 
Quarterly
School DistrictĀ 
McKinney ISD
Financing Terms AvailableĀ 
CashConventional
Schools
School District
McKinney ISD
Elementary School
Lizzie Nell Cundiff McClure
Middle School
Dr Jack Cockrill
High School
Mckinney Boyd
Listing courtesy of Ali Murtaza of RE/MAX Trinity alimurtazarealty@gmail.com


Ā© 2020 North Texas Real Estate Information Systems. All rights reserved. Information is deemed reliable but is not guaranteed accurate by the MLS or NTREIS. The information being provided is for the consumer's personal, non-commercial use, and may not be reproduced, redistributed, or used for any purpose other than to identify prospective properties consumers may be interested in purchasing.
Last checked: 2026-11-11 03:32 AM CST

Neighborhood & Commute
Source: Walkscore
Save
Ask
Tour
Hide
Share