Search Dallas Homes For Sale

- Search Dallas Homes For Sale
Save
Ask
Tour
Hide
Share
$994,990
21 Days On Site

12446 Deer Trail
Frisco, TX 75035

For Sale|Single Family Residence|Active
5
Beds
4
Total Baths
4
Full Baths
3,408
SqFt
$292
/SqFt
2023
Built
Subdivision:
LEXINGTON PARKS PH 2
County:
Collin
12446 Deer Trail12446 Deer Trail12446 Deer Trail12446 Deer Trail
Save
Ask
Tour
Hide
Share

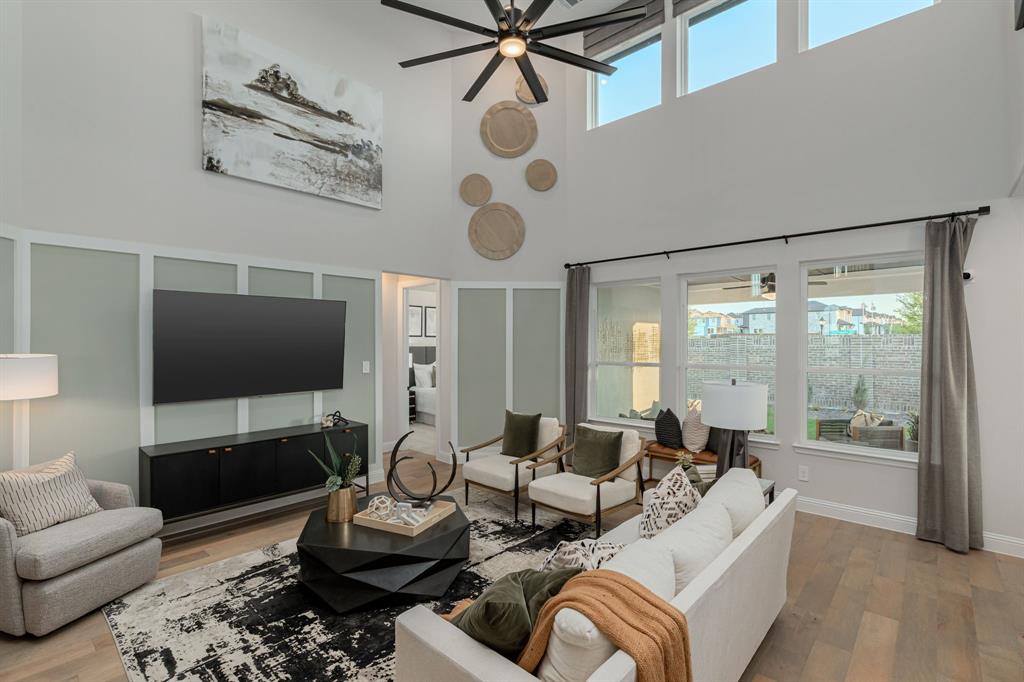
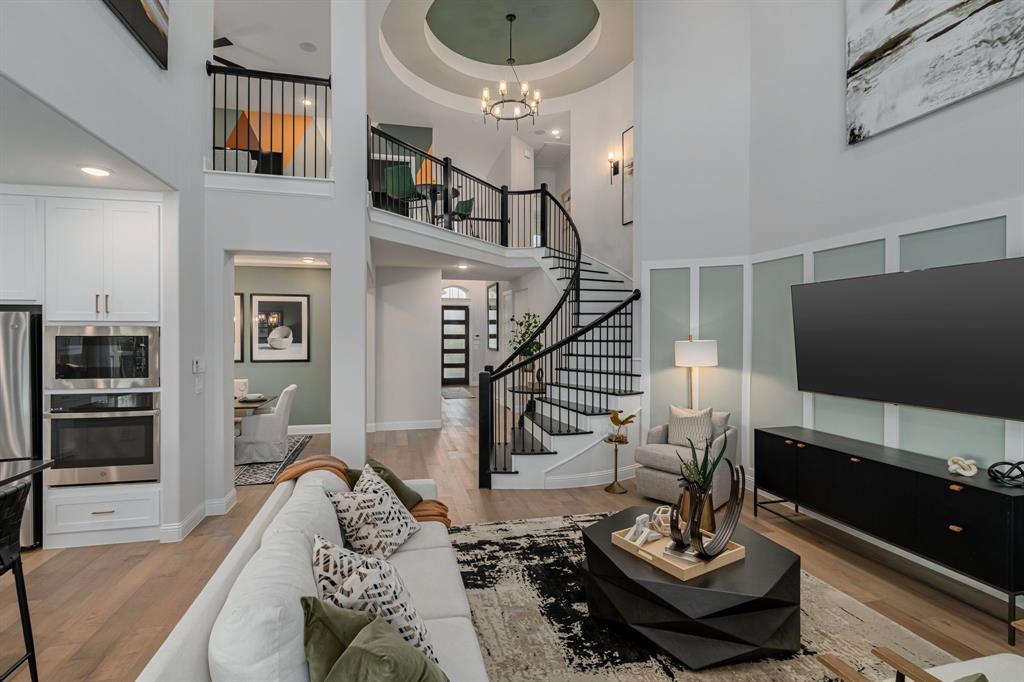
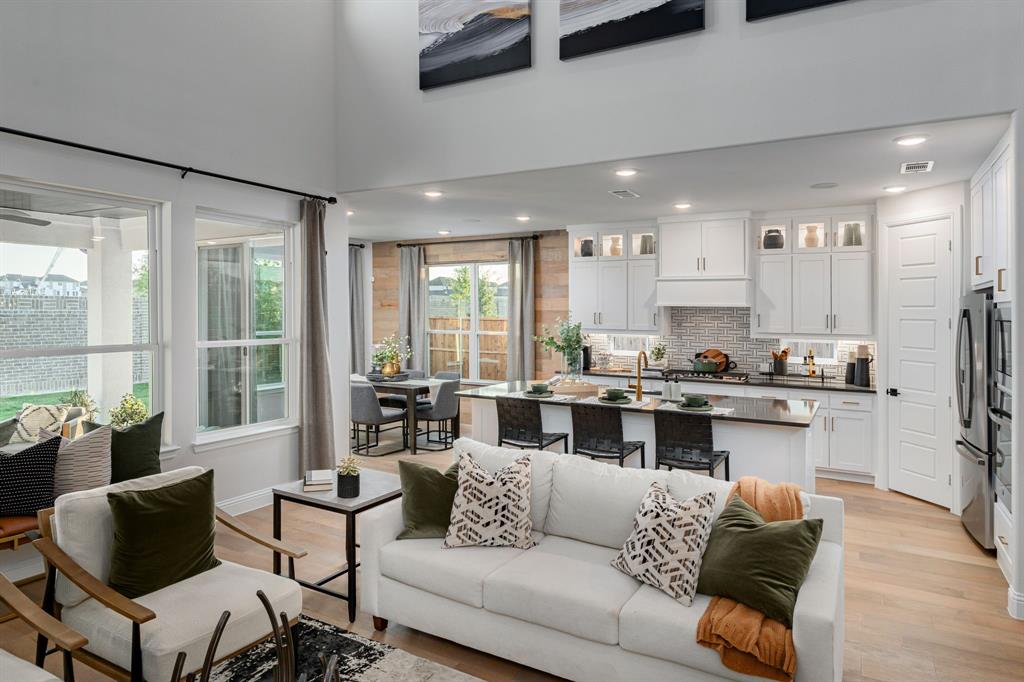
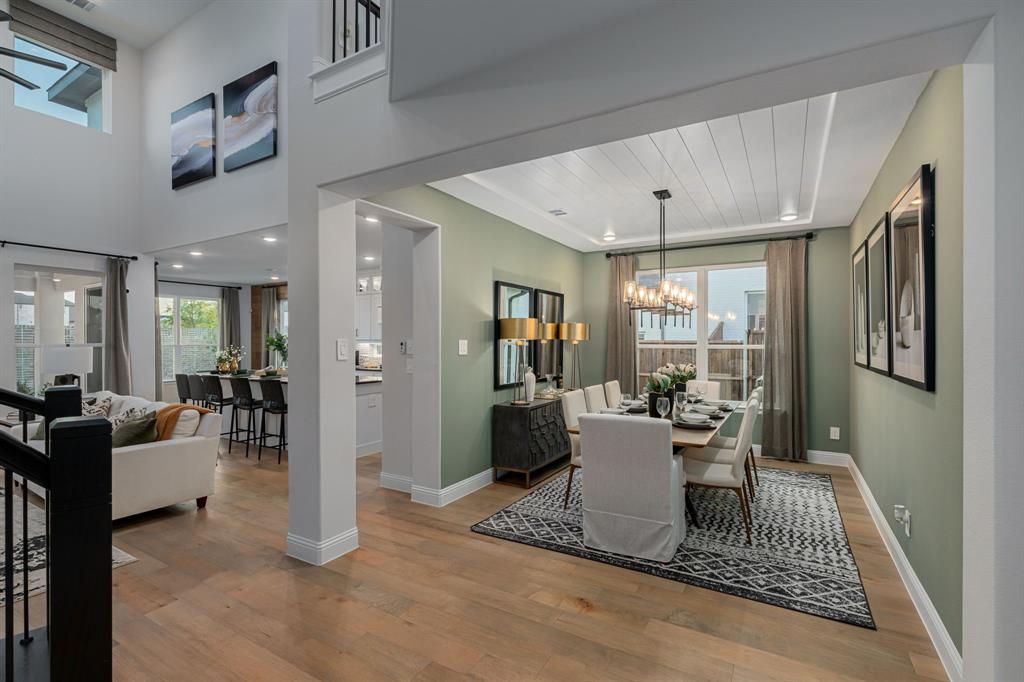
MODEL HOME FOR SALE!! Includes all furniture, drapes, artwork, and appliances!! Gorgeous Landon Homes with exceptional upgrades with 5 bedrooms, 4 baths, 1 living room, 2 dining rooms, office, media room game room, 2 car garage and covered back patio! Primary bedroom, one guest bedroom, and office are on the first floor. Hardwood floors at living room, kitchen, office and all hallways. Kitchen features Quartz countertops, GE ENERGY STAR appliances, gas stove, built-in oven and microwave, pantry and breakfast nook. Large dining room that will fit an 8 person table. Primary bathroom has dual sinks, soaking tub with separate shower, upgraded floor tile and shower tile and very large closet. Office features built in cabinets and shelves. HOA Includes Luxurious Clubhouse with Fitness Center, Resort-Style Pool with Kiddie Splash Area and Cabana's, Event Lawn, Open Park Areas and Playgrounds, Walking Trails, Front Yard Maintenance Included. ENERGY STAR Appliances, Programmable Thermostat, Insulated Interior Corners, Fortiflash Waterproof Membrane around windows, PEX Plumbing, Vinyl Low E Tinted Glass Windows, 15 SEER HVAC System. American Home Shield 1 Year Service Plan included. Available for move in DECEMBER 2026.

Save
Ask
Tour
Hide
Share
Listing Snapshot
PriceĀ 
$994,990
Days On SiteĀ 
21 Days
BedroomsĀ 
5
Inside Area (SqFt)Ā 
3,408 sqft
Total BathsĀ 
4
Full BathsĀ 
4
Partial BathsĀ 
N/A
Lot SizeĀ 
N/A
Year BuiltĀ 
2023
MLS NumberĀ 
21425617
StatusĀ 
Active
Property TaxĀ 
N/A
HOA/Condo/Coop FeesĀ 
$125 monthly
Sq Ft SourceĀ 
N/A
Friends & Family
Recent Activity
7 days agoListing updated with changes from the MLS
3 weeks agoListing first seen on site
General Features
Attached GarageĀ 
Yes
FoundationĀ 
Slab
GarageĀ 
Yes
Garage SpacesĀ 
3
LevelsĀ 
Two
ParkingĀ 
Garage Door OpenerAttached
Property ConditionĀ 
New Construction
Property Sub TypeĀ 
Single Family Residence
SewerĀ 
Public Sewer
StyleĀ 
Contemporary/Modern
Water SourceĀ 
Public
Interior Features
AppliancesĀ 
DishwasherDisposalElectric OvenGas CooktopMicrowave
CoolingĀ 
Central AirENERGY STAR Qualified Equipment
FlooringĀ 
CarpetCeramic TileWood
HeatingĀ 
CentralENERGY STAR Qualified Equipment
InteriorĀ 
Kitchen Island
BedroomĀ 
Dimensions - 0 x 0Level - First
Game RoomĀ 
Dimensions - 0 x 0Level - Second
Living RoomĀ 
Dimensions - 0 x 0Level - First
Master BedroomĀ 
Dimensions - 0 x 0Level - First
Media RoomĀ 
Dimensions - 0 x 0Level - Second
OfficeĀ 
Dimensions - 0 x 0Level - First
Save
Ask
Tour
Hide
Share
Exterior Features
Construction DetailsĀ 
Brick
RoofĀ 
Composition
Community Features
Association FeeĀ 
$1500.0
Association Fee FrequencyĀ 
Annually
School DistrictĀ 
Frisco ISD
Financing Terms AvailableĀ 
CashConventional
Schools
School District
Frisco ISD
Elementary School
Gunstream
Middle School
Wester
High School
Memorial
Listing courtesy of Cindy Petty of Tina Leigh Realty cindypetty1@yahoo.com


Ā© 2020 North Texas Real Estate Information Systems. All rights reserved. Information is deemed reliable but is not guaranteed accurate by the MLS or NTREIS. The information being provided is for the consumer's personal, non-commercial use, and may not be reproduced, redistributed, or used for any purpose other than to identify prospective properties consumers may be interested in purchasing.
Last checked: 2026-11-22 03:20 PM CST

Neighborhood & Commute
Source: Walkscore
Save
Ask
Tour
Hide
Share