Search Dallas Homes For Sale

- Search Dallas Homes For Sale
Save
Ask
Tour
Hide
Share
$1,195,000
New Listing

La Tour Condominium
3030 Mckinney Avenue 2006
Dallas, TX 75204

For Sale|Condominium|Active
2
Beds
2
Total Baths
2
Full Baths
1,774
SqFt
$674
/SqFt
1981
Built
Subdivision:
Latour Condo
County:
Dallas
3030 Mckinney Avenue 20063030 Mckinney Avenue 20063030 Mckinney Avenue 20063030 Mckinney Avenue 2006
Save
Ask
Tour
Hide
Share

Mortgage Calculator

Monthly Payment (Est.)

Enter an interest rate to see your estimated monthly payment.
Calculator powered by Showcase IDX, a Constellation1 Company. Copyright ©2026 Information is deemed reliable but not guaranteed.

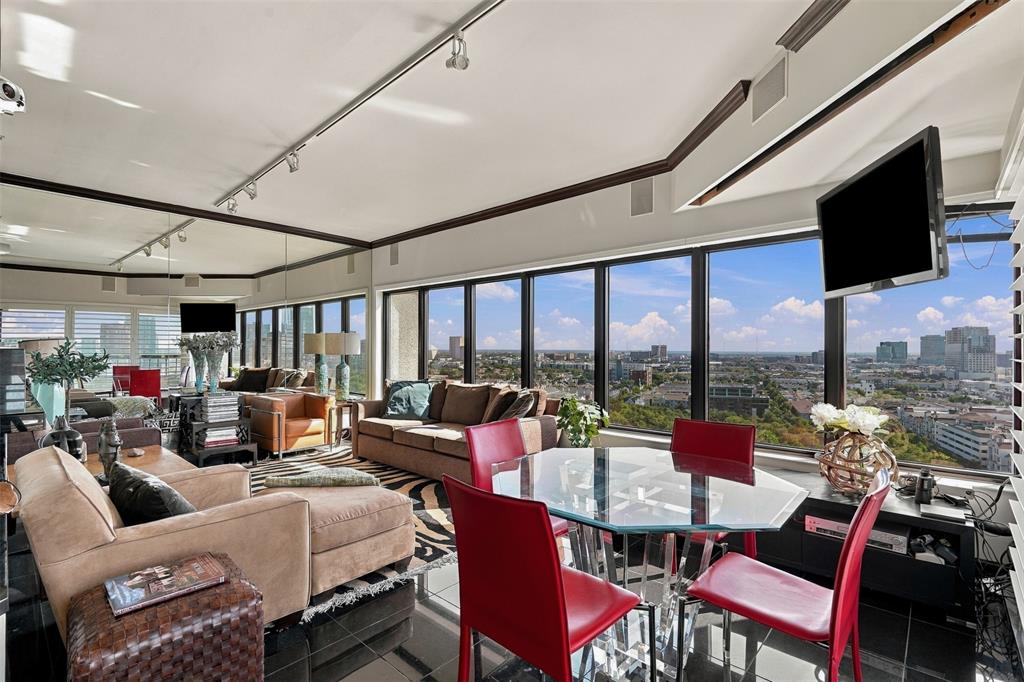
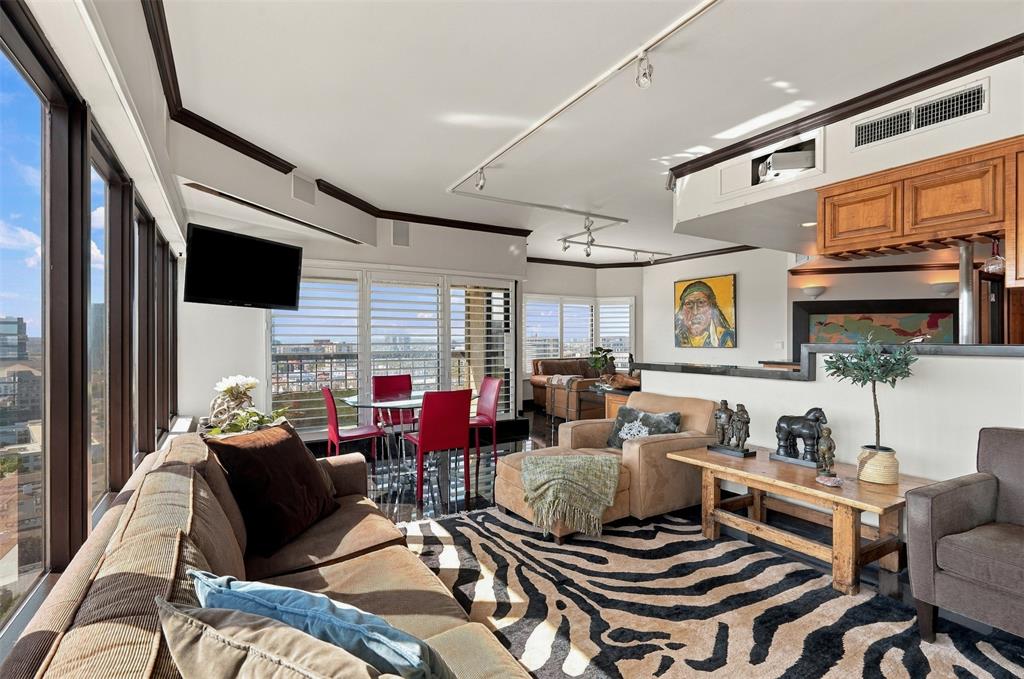
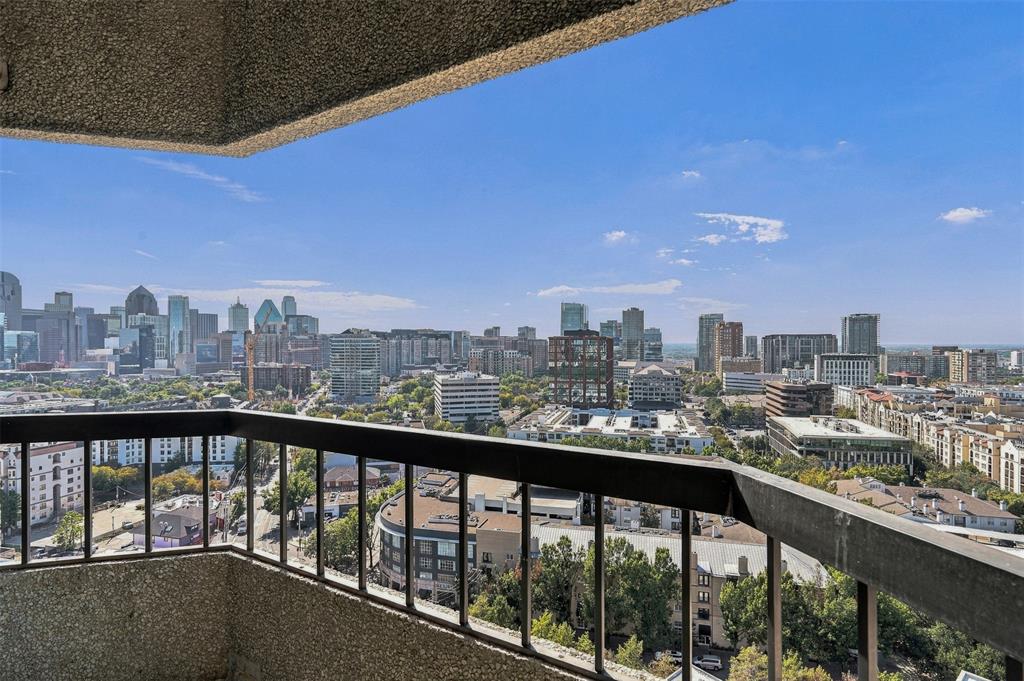
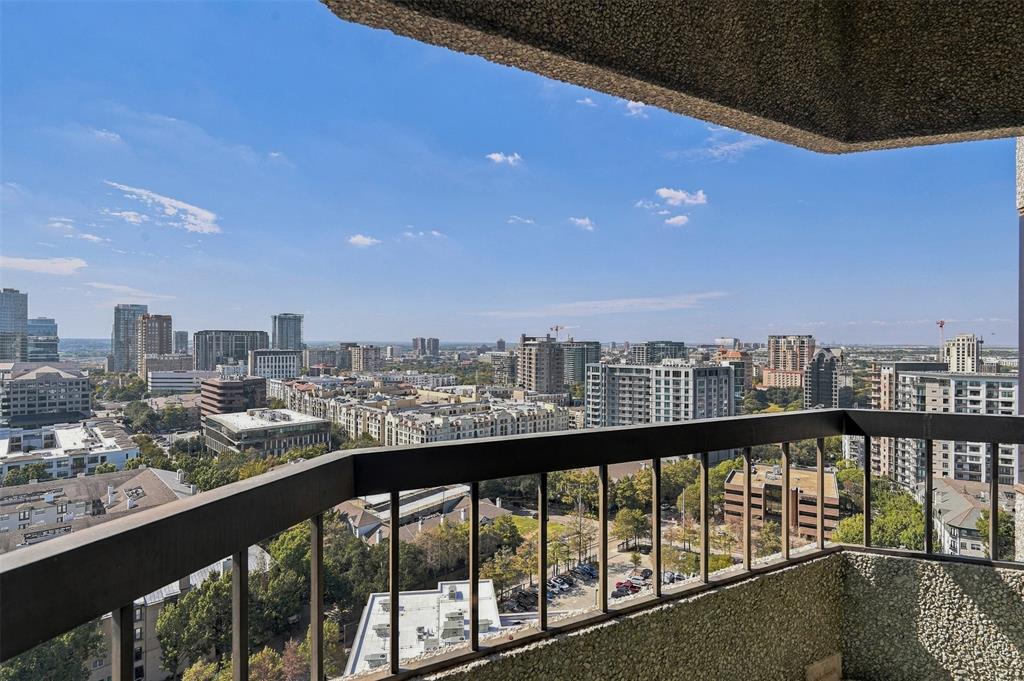
Experience refined high-rise living from the 20th floor of La Tour, one of Uptown Dallas’ most iconic and recognizable residential addresses. Spanning 1,774 square feet, this light-filled two-bedroom, two-bath corner residence offers breathtaking panoramic views of the downtown Dallas skyline and the vibrant Uptown streetscape below. Walls of expansive glass, custom plantation shutters, rich wood cabinetry, sleek granite countertops, and architectural crown molding set a polished, sophisticated tone throughout. The open-concept living and dining area is thoughtfully arranged for relaxed evenings and stylish entertaining, all set against a dazzling city backdrop. An entertainer’s kitchen takes center stage, complete with a generous granite island, raised breakfast bar, premium built-ins, and ample workspace. The expansive primary suite serves as a true private sanctuary, framing stunning city views and offering a dedicated home office area ideal for remote work, along with a spa-inspired en-suite bath appointed with a deep soaking tub, separate glass-enclosed shower, and dual vanities. Across the residence, a spacious second bedroom provides the perfect private accommodations for visiting guests. Life at La Tour delivers full-service luxury and peace of mind, featuring a 24-hour concierge, valet, resort-style pool and spa, fitness center, tennis court, elegant club room, and secure parking. Step directly outside into the heart of Dallas’ most dynamic, walkable neighborhood. You are just moments from the scenic Katy Trail, West Village boutiques, premier dining, lively cafes, Klyde Warren Park, the historic McKinney Avenue Trolley, and the Dallas Arts District. Two deeded parking spaces and a private storage unit are included.

Save
Ask
Tour
Hide
Share
Listing Snapshot
Price 
$1,195,000
Days On Site 
0 Days
Bedrooms 
2
Inside Area (SqFt) 
1,774 sqft
Total Baths 
2
Full Baths 
2
Partial Baths 
N/A
Lot Size 
1.506 Acres
Year Built 
1981
MLS Number 
21425914
Status 
Active
Property Tax 
N/A
HOA/Condo/Coop Fees 
$1,763 monthly
Sq Ft Source 
N/A
Friends & Family
Recent Activity
3 hours agoListing updated with changes from the MLS
4 hours agoListing first seen on site
General Features
Acres 
1.506
Attached Garage 
Yes
Foundation 
Other
Garage 
Yes
Garage Spaces 
2
Levels 
One
Number Of Stories 
24
Parking 
Additional ParkingAssignedCommunity StructureConcreteCoveredDeededDrive ThroughDrivewayElectric GateElectric Vehicle Charging Station(s)GatedGuestLightedOn SiteOversizedSecuredSide By SideStorageValetAttached
Property Sub Type 
Condominium
Security 
Carbon Monoxide Detector(s)Fire AlarmFire Sprinkler SystemFirewall(s)Gated CommunityKey Card EntryPrewiredSecurity GateSecurity GuardSecurity LightsSecurity ServiceSecurity SystemSmoke Detector(s)
Sewer 
Public SewerSeptic Tank
Special Circumstances 
Standard
Style 
Contemporary/ModernTraditional
Utilities 
Cable Available
Water Source 
Public
Interior Features
Appliances 
RefrigeratorBuilt-In RefrigeratorDishwasherDisposalElectric CooktopElectric OvenElectric RangeElectric Water HeaterIce MakerMicrowaveVented Exhaust Fan
Cooling 
Central AirElectricENERGY STAR Qualified EquipmentEvaporative CoolingMulti UnitsZoned
Flooring 
CarpetMarbleWood
Heating 
Exhaust FanCentralElectricENERGY STAR Qualified EquipmentZoned
Interior 
Built-in FeaturesDouble VanityNatural WoodworkOpen FloorplanWalk-In Closet(s)ElevatorHigh Speed InternetSmart Home
Laundry Features 
In Hall
Window Features 
Bay Window(s)Shutters
Bedroom 
Dimensions - 12 x 17Level - First
Dining Room 
Dimensions - 13 x 14Level - First
Kitchen 
Dimensions - 11 x 14Level - FirstFeatures - Breakfast Bar, Kitchen Island
Living Room 
Dimensions - 13 x 20Level - First
Master Bedroom 
Dimensions - 19 x 19Level - FirstFeatures - Walk-In Closet(s)
Office 
Dimensions - 10 x 8Level - First
Utility Room 
Dimensions - 6 x 6Level - First
Save
Ask
Tour
Hide
Share
Exterior Features
Construction Details 
Concrete
Exterior 
BalconyBasketball CourtBuilt-in BarbecueCourtyardDog RunFire PitGas GrillLightingOutdoor GrillOutdoor KitchenStorageTennis Court(s)Garden
Fencing 
PerimeterSecurityWrought Iron
Lot Features 
Few TreesLandscaped
Other Structures 
CabanaKennel/Dog RunTennis Court(s)
Pool Features 
CabanaFencedIn GroundOutdoor PoolPool/Spa Combo
Roof 
Other
Windows/Doors 
Bay Window(s)Shutters
Community Features
Association Fee 
$1763.0
Association Fee Frequency 
Monthly
Community Features 
PoolGatedClubhouseFitness CenterTennis Court(s)
School District 
Dallas ISD
Financing Terms Available 
CashConventional
Schools
School District
Dallas ISD
Elementary School
Milam
Middle School
Spence
High School
North Dallas
Listing courtesy of Zach Mrusek of Compass RE Texas, LLC. zach.mrusek@compass.com


© 2020 North Texas Real Estate Information Systems. All rights reserved. Information is deemed reliable but is not guaranteed accurate by the MLS or NTREIS. The information being provided is for the consumer's personal, non-commercial use, and may not be reproduced, redistributed, or used for any purpose other than to identify prospective properties consumers may be interested in purchasing.
Last checked: 2026-11-02 01:14 PM CST

Neighborhood & Commute
Source: Walkscore
Save
Ask
Tour
Hide
Share