Search Dallas Homes For Sale

- Search Dallas Homes For Sale
Save
Ask
Tour
Hide
Share
$344,900
7 Days On Site

6410 Coral Lane
Sachse, TX 75048

For Sale|Single Family Residence|Active
3
Beds
2
Total Baths
2
Full Baths
1,783
SqFt
$193
/SqFt
1994
Built
Subdivision:
Ridgeview Estates
County:
Dallas
6410 Coral Lane6410 Coral Lane6410 Coral Lane6410 Coral Lane
Save
Ask
Tour
Hide
Share

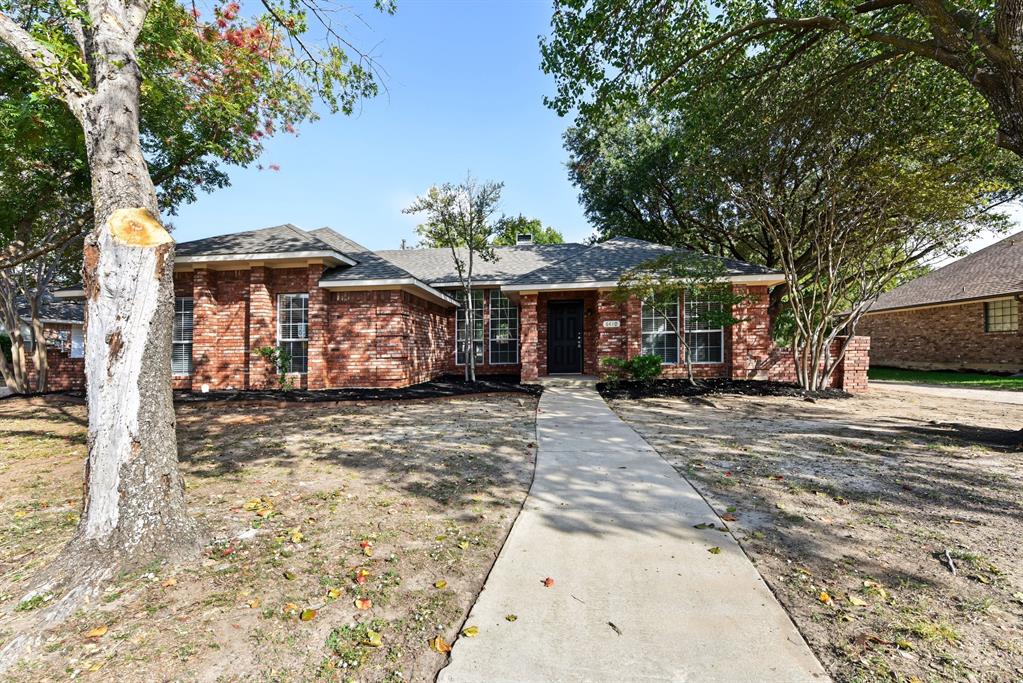
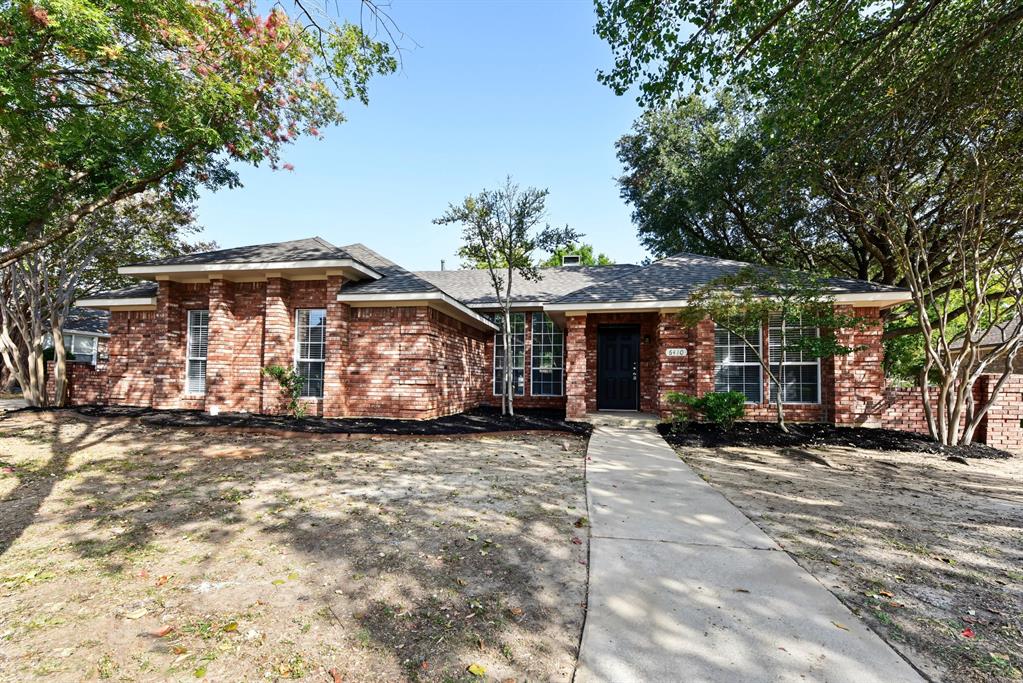
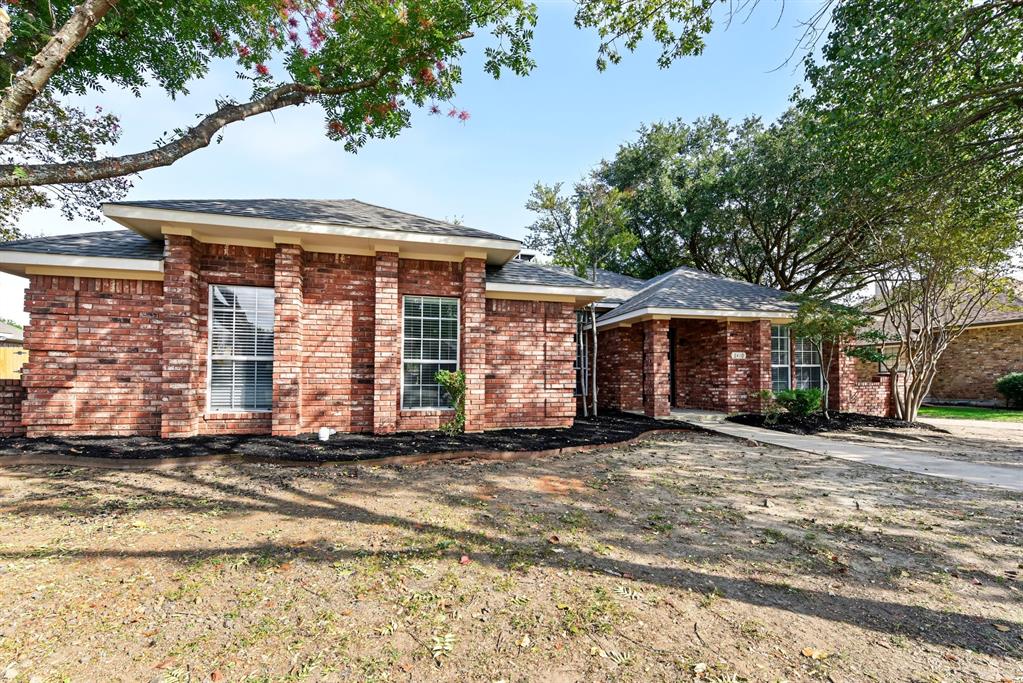
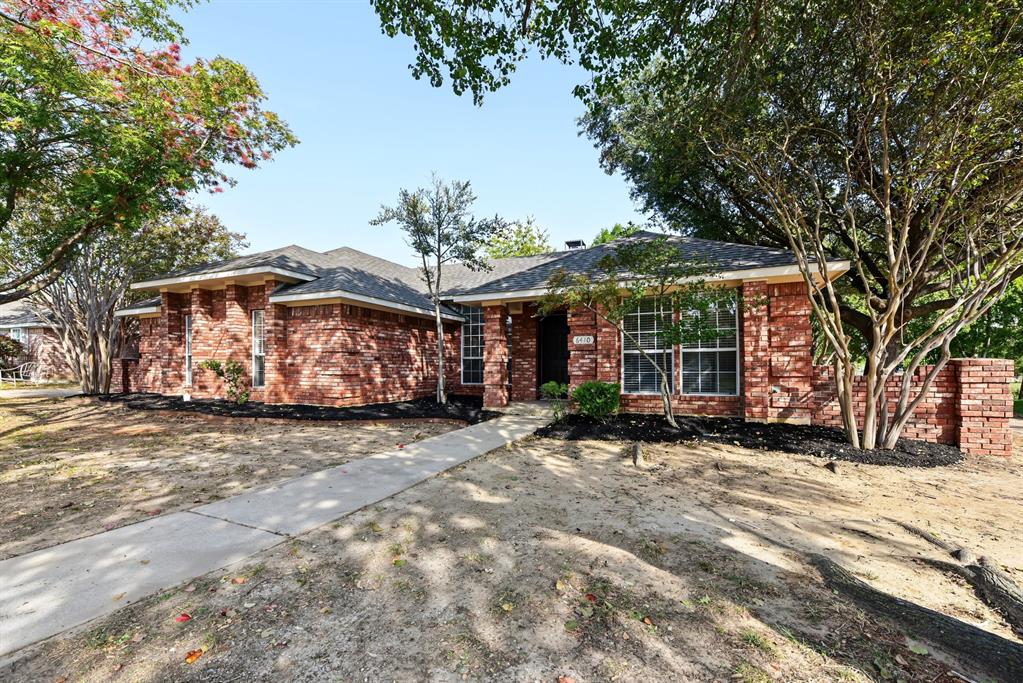
This beautifully updated 3-bedroom, 2-bathroom single-story home delivers seamless main-level living paired with an attached 2-car garage and an extensive suite of brand-new upgrades! The spacious 1,783 sq. ft. layout welcomes you with a complete interior repaint across walls, ceilings, and elegant trim, beautifully highlighted by brand-new luxury vinyl plank flooring and stylish updated door hardware throughout. At the center of the home, the light-filled main living area gathers around a cozy serviced fireplace, while the bright kitchen shines with freshly refinished cabinetry, a brand-new garbage disposal, modern flush mount LED lighting, and durable countertops. Both full bathrooms have been revitalized to look and feel like new, showcasing professionally resurfaced tubs, walk-in showers, and vanity tops, paired with freshly painted vanities, dual frameless mirrors, and sleek modern vanity lighting. Complete peace of mind is assured with fully serviced central systems, freshly painted exterior siding, doors, and trim, renewed window screens, manicured front landscaping, and a fully fenced private backyard featuring a newly tuned gate perfect for outdoor entertaining, play, and relaxation!

Save
Ask
Tour
Hide
Share
Listing Snapshot
PriceĀ 
$344,900
Days On SiteĀ 
7 Days
BedroomsĀ 
3
Inside Area (SqFt)Ā 
1,783 sqft
Total BathsĀ 
2
Full BathsĀ 
2
Partial BathsĀ 
N/A
Lot SizeĀ 
0.284 Acres
Year BuiltĀ 
1994
MLS NumberĀ 
21425946
StatusĀ 
Active
Property TaxĀ 
$8,292
HOA/Condo/Coop FeesĀ 
N/A
Sq Ft SourceĀ 
N/A
Friends & Family
Recent Activity
3 days agoListing updated with changes from the MLS
7 days agoStatus changed to Active
7 days agoPrice changed to $344,900
a week agoListing first seen on site
General Features
AcresĀ 
0.284
Attached GarageĀ 
Yes
FoundationĀ 
Slab
GarageĀ 
Yes
Garage SpacesĀ 
2
LevelsĀ 
One
ParkingĀ 
Attached
Property Sub TypeĀ 
Single Family Residence
SecurityĀ 
Smoke Detector(s)
SewerĀ 
Public Sewer
Special CircumstancesĀ 
Standard
StyleĀ 
Traditional
UtilitiesĀ 
Electricity AvailableSewer Available
Water SourceĀ 
Public
Interior Features
AppliancesĀ 
DishwasherDisposalElectric RangeElectric Water HeaterRefrigerator
CoolingĀ 
Central Air
FireplaceĀ 
Yes
Fireplace FeaturesĀ 
Living Room
FireplacesĀ 
1
FlooringĀ 
Ceramic TileLaminate
HeatingĀ 
CentralElectric
InteriorĀ 
Eat-in KitchenWalk-In Closet(s)
BedroomĀ 
Dimensions - 10 x 11Level - FirstFeatures - Walk-In Closet(s)
KitchenĀ 
Dimensions - 9 x 8Level - FirstFeatures - Eat-in Kitchen
Living RoomĀ 
Dimensions - 13 x 14Level - First
Master BedroomĀ 
Dimensions - 12 x 14Level - FirstFeatures - Walk-In Closet(s)
Save
Ask
Tour
Hide
Share
Exterior Features
Construction DetailsĀ 
Brick
FencingĀ 
Partial
Lot FeaturesĀ 
Cleared
Patio And PorchĀ 
Patio
RoofĀ 
CompositionShingle
Community Features
School DistrictĀ 
Garland ISD
Financing Terms AvailableĀ 
CashConventionalFHAVA Loan
Schools
School District
Garland ISD
Elementary School
Choice Of School
Middle School
Choice Of School
High School
Choice Of School
Listing courtesy of Robert Salmons of Entera Realty LLC listings@enterarealty.com


Ā© 2020 North Texas Real Estate Information Systems. All rights reserved. Information is deemed reliable but is not guaranteed accurate by the MLS or NTREIS. The information being provided is for the consumer's personal, non-commercial use, and may not be reproduced, redistributed, or used for any purpose other than to identify prospective properties consumers may be interested in purchasing.
Last checked: 2026-11-09 09:43 AM CST

Neighborhood & Commute
Source: Walkscore
Save
Ask
Tour
Hide
Share