
Save
Ask
Tour
Hide
$249,000
New Listing
915 Hartsdale DriveDallas, TX 75211
For Sale|Single Family Residence|Active
2
Beds
2
Total Baths
2
Full Baths
1,047
SqFt
$238
/SqFt
1940
Built
Subdivision:
DALVIEW SUMMIT
County:
Dallas
Save
Ask
Tour
Hide
Mortgage Calculator
Monthly Payment (Est.)
Enter an interest rate to see your estimated monthly payment.Calculator powered by Showcase IDX, a Constellation1 Company. Copyright ©2026 Information is deemed reliable but not guaranteed.
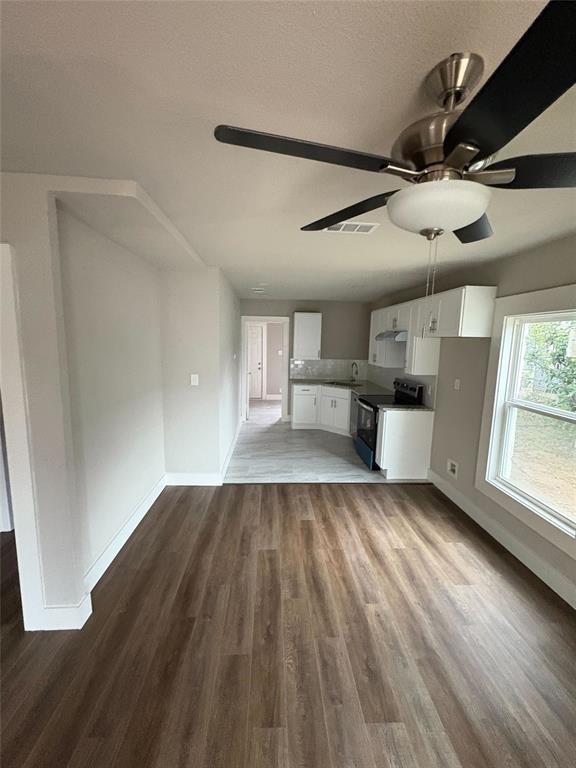
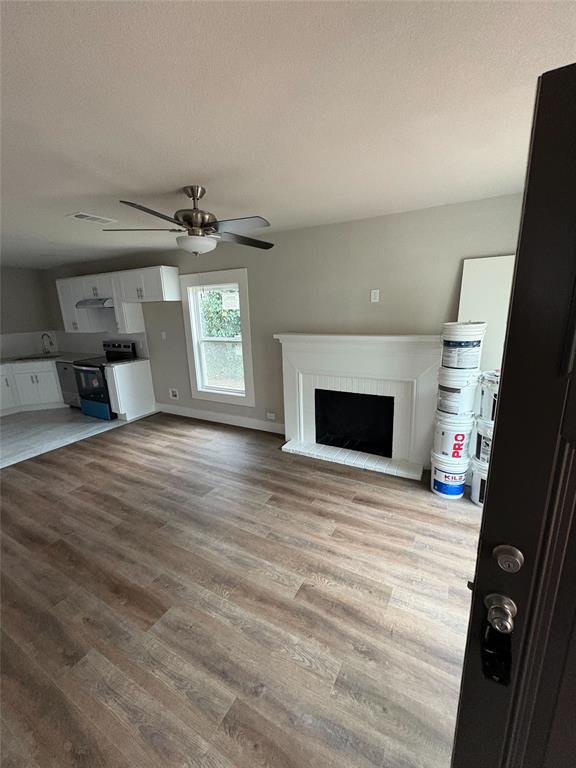
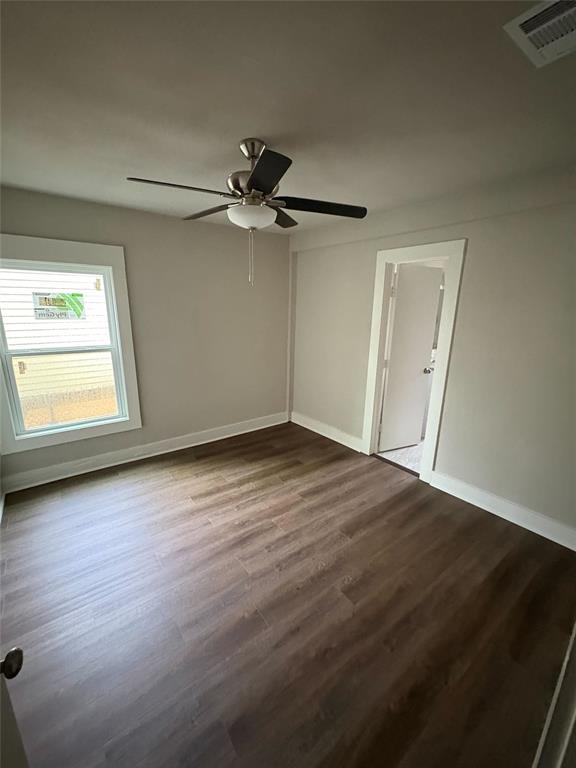
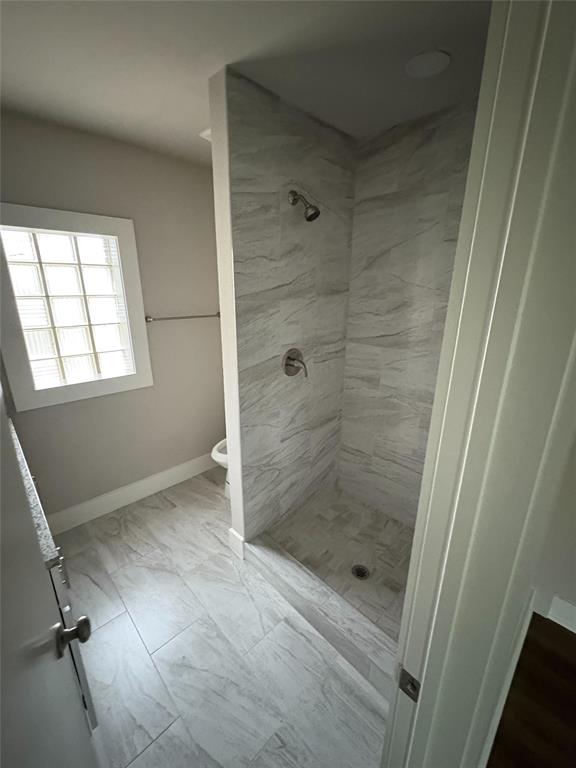
Fully updated 2-bedroom, 2-bath home with a dedicated office at 915 Hartsdale. This move-in-ready property features an open layout with new flooring, modern finishes, and abundant natural light. The updated kitchen includes contemporary cabinetry, upgraded counters, and stainless-steel appliances. The primary suite offers an updated en-suite bath, and the second bedroom and bath provide comfortable additional space. The office is ideal for remote work or flexible use. A turnkey home with thoughtful updates throughout.
Save
Ask
Tour
Hide
Listing Snapshot
Price
$249,000
Days On Site
0 Days
Bedrooms
2
Inside Area (SqFt)
1,047 sqft
Total Baths
2
Full Baths
2
Partial Baths
N/A
Lot Size
0.1758 Acres
Year Built
1940
MLS Number
21425962
Status
Active
Property Tax
$4,357
HOA/Condo/Coop Fees
N/A
Sq Ft Source
N/A
Friends & Family
Recent Activity
| 3 hours ago | Listing updated with changes from the MLS | |
| 3 hours ago | Listing first seen on site |
General Features
Acres
0.1758
Foundation
Pillar/Post/Pier
Levels
One
Parking
Driveway
Property Sub Type
Single Family Residence
Sewer
Public Sewer
Special Circumstances
Standard
Water Source
Public
Interior Features
Appliances
Electric Range
Cooling
Electric
Flooring
TileVinyl
Heating
Electric
Interior
Eat-in KitchenGranite CountersOpen Floorplan
Bath-Full
Dimensions - 1 x 1Level - First
Bedroom
Dimensions - 1 x 1Level - First
Kitchen
Dimensions - 1 x 1Level - First
Laundry
Dimensions - 1 x 1Level - First
Living Room
Dimensions - 1 x 1Level - First
Master Bathroom
Dimensions - 1 x 1Level - First
Master Bedroom
Dimensions - 1 x 1Level - First
Office
Dimensions - 1 x 1Level - First
Save
Ask
Tour
Hide
Exterior Features
Roof
Composition
Community Features
School District
Dallas ISD
Financing Terms Available
CashConventionalFHAOwner Will CarryVA Loan
Schools
School District
Dallas ISD
Elementary School
Rosemont
Middle School
Greiner
High School
Sunset
Listing courtesy of Greg Vasterling of Norel Solutions Real Estate, greg@sfrunlimited.com

© 2020 North Texas Real Estate Information Systems. All rights reserved. Information is deemed reliable but is not guaranteed accurate by the MLS or NTREIS. The information being provided is for the consumer's personal, non-commercial use, and may not be reproduced, redistributed, or used for any purpose other than to identify prospective properties consumers may be interested in purchasing.
Last checked: 2026-11-02 12:43 PM CST
© 2020 North Texas Real Estate Information Systems. All rights reserved. Information is deemed reliable but is not guaranteed accurate by the MLS or NTREIS. The information being provided is for the consumer's personal, non-commercial use, and may not be reproduced, redistributed, or used for any purpose other than to identify prospective properties consumers may be interested in purchasing.
Last checked: 2026-11-02 12:43 PM CST
Neighborhood & Commute
Source: Walkscore
Save
Ask
Tour
Hide
Did you know? You can invite friends and family to your search. They can join your search, rate and discuss listings with you.