Search Dallas Homes For Sale

- Search Dallas Homes For Sale
Save
Ask
Tour
Hide
Share
$1,175,000
New Listing

160 Pioneer Court
Royse City, TX 75189

For Sale|Single Family Residence|Active
4
Beds
5
Total Baths
4
Full Baths
1
Partial Bath
4,760
SqFt
$247
/SqFt
2017
Built
Subdivision:
High Point Ranch Sec 1
County:
Rockwall
160 Pioneer Court160 Pioneer Court160 Pioneer Court160 Pioneer Court
Save
Ask
Tour
Hide
Share

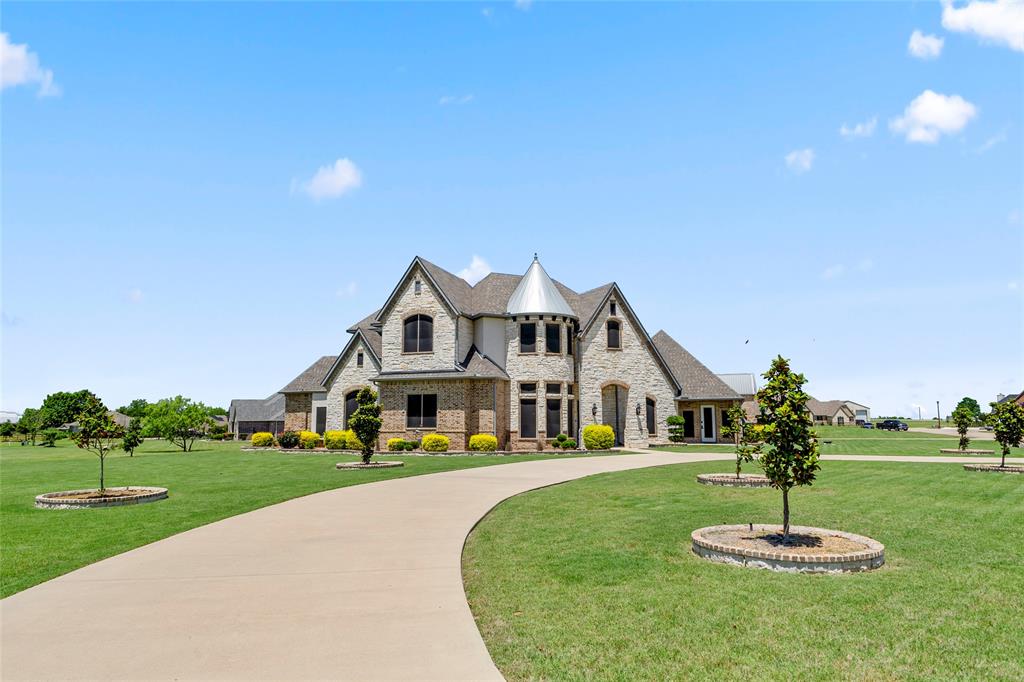
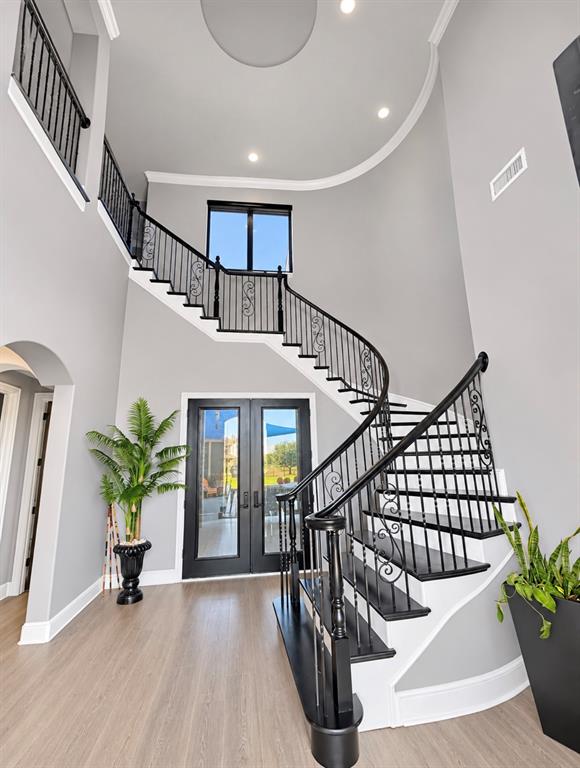
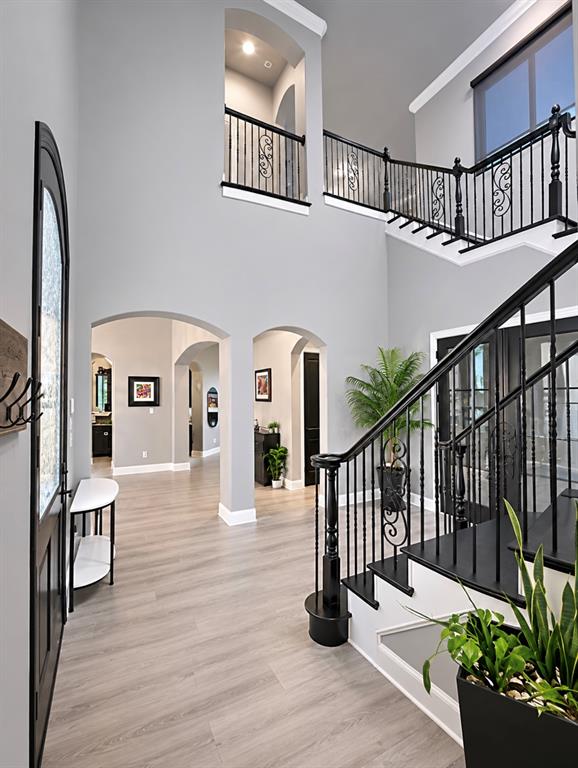
4 Bed, 4.5 Bathrooms (5 Bed, 5.5 bath when you include the Full Guest Room Above the Shop) * Media Room with exterior door to upstairs patio, Game Room, Office with Separate Entrance, Safe room * 30x40 Two Story Full Brick Detached Building -approx. 2100 sq ft - 100 Amp Breaker Box - Full Electric plus 3 phase Connection Dual Split Systems for upstairs and downstairs (heat and air) - Full BR Suite with Full Bathroom, washer and dryer, Foam insulation, metal building with 2x6 frame and full brick. Full-size truck parking. * Pre-Installed Storm Shelter- Interior Safe Room. * Whole Home Automation - controlled via app. * 3 HVAC Electric Heat Pump Systems for maximum control and efficiency. * 2 Gas Water heaters w instant hot water. * Pre-Installed Alarm System and Ring Cameras. * Full Coverage Exterior Ring Cameras for Driveway Approach Warning. * Cat 6 pre-wired in every room throughout the house - Pre-installed Camera wires, interior and exterior ( Wifi 6 Routers Full Home Coverage ) * Electrical outlets installed on the Soffit with interior switches.* Abundant Attic Storage Available- Entrance to three separate attics.* Radiant Barrier on Attic Ceiling.* Built-in Speakers in the Living Rm and Patio.* 1 Gig Both Fiberoptics and Coaxial Internet to home for redundancy* Floor to Ceiling Stone Bar with glass Shelves* Floor to Ceiling Stone Electric Start, Gas log Fireplace* Whole Home Water Filtration System* 9 zone Sprinkler System* Extra Large Patio w Granite counter tops, Built in Propane Grill, Mini Refrigerator, Pre-wired for two outdoor TVs, * Owned, Underground Propane tank. (Fireplace, Stove, and Water Heaters) * Two separate drive-up entrances, including a circular driveway * Manicured Stone Enhanced flowerbeds * Additional Tinter Solar Screens for added energy efficiency * Compacted Clay (No Leak) Stocked Pond * 1.52 tax rate

Save
Ask
Tour
Hide
Share
Listing Snapshot
PriceĀ 
$1,175,000
Days On SiteĀ 
0 Days
BedroomsĀ 
4
Inside Area (SqFt)Ā 
4,760 sqft
Total BathsĀ 
5
Full BathsĀ 
4
Partial BathsĀ 
1
Lot SizeĀ 
2 Acres
Year BuiltĀ 
2017
MLS NumberĀ 
21426154
StatusĀ 
Active
Property TaxĀ 
$13,928
HOA/Condo/Coop FeesĀ 
$29.17 monthly
Sq Ft SourceĀ 
N/A
Friends & Family
Recent Activity
4 hours agoListing updated with changes from the MLS
4 hours agoListing first seen on site
General Features
AcresĀ 
2
Attached GarageĀ 
Yes
GarageĀ 
Yes
Garage SpacesĀ 
4
LevelsĀ 
Two
ParkingĀ 
Circular DrivewayConcreteCoveredDirect AccessDrivewayGarageGarage Door OpenerGarage Faces SideAttached
Property Sub TypeĀ 
Single Family Residence
SecurityĀ 
Carbon Monoxide Detector(s)Fire AlarmPrewiredSecurity LightsSecurity SystemSecurity System OwnedSmoke Detector(s)
SewerĀ 
Septic Tank
Special CircumstancesĀ 
Standard
UtilitiesĀ 
Cable AvailablePropaneUnderground Utilities
Interior Features
AppliancesĀ 
DishwasherDisposalElectric OvenGas CooktopGas Water HeaterMicrowaveConvection OvenVented Exhaust FanWarming Drawer
CoolingĀ 
Ceiling Fan(s)Central AirElectric
FireplaceĀ 
Yes
Fireplace FeaturesĀ 
Blower FanElectricPropaneStone
FireplacesĀ 
1
FlooringĀ 
CarpetCeramic TileOther
HeatingĀ 
Exhaust FanCentralFireplace(s)Heat Pump
InteriorĀ 
Built-in FeaturesChandelierDouble VanityDry BarGranite CountersOpen FloorplanPantryWalk-In Closet(s)Wet BarWired for DataHigh Speed InternetSmart HomeWired for SoundIn-Law Floorplan
BedroomĀ 
Dimensions - 12 x 15Level - SecondFeatures - Ceiling Fan(s), Walk-In Closet(s)
Bedroom-2nd PrimaryĀ 
Dimensions - 15 x 17Level - FirstFeatures - Ceiling Fan(s), Walk-In Closet(s)
Bonus RoomĀ 
Dimensions - 10 x 11Level - First
Breakfast RoomĀ 
Dimensions - 12 x 13Level - First
Dining RoomĀ 
Dimensions - 12 x 21Level - First
Game RoomĀ 
Dimensions - 13 x 15Level - SecondFeatures - Ceiling Fan(s)
Guest SuiteĀ 
Dimensions - 30 x 20Level - Second
KitchenĀ 
Dimensions - 14 x 16Level - FirstFeatures - Breakfast Bar, Kitchen Island, Pantry
Living RoomĀ 
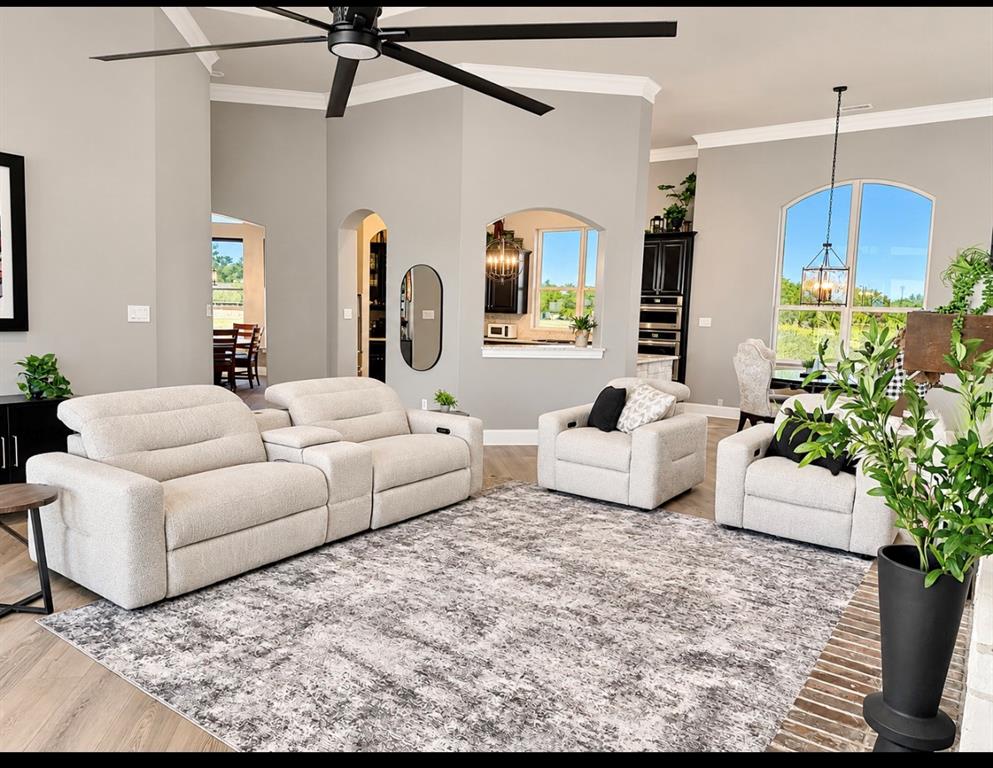
Dimensions - 18 x 20Level - FirstFeatures - Ceiling Fan(s)
Master BathroomĀ 
Dimensions - 16 x 21Level - First
Master BedroomĀ 
Dimensions - 16 x 22Level - FirstFeatures - Walk-In Closet(s)
Media RoomĀ 
Dimensions - 20 x 22Level - SecondFeatures - Ceiling Fan(s)
OfficeĀ 
Dimensions - 14 x 12Level - FirstFeatures - Ceiling Fan(s), Other
WorkshopĀ 
Dimensions - 30 x 40Level - FirstFeatures - Ceiling Fan(s)
Save
Ask
Tour
Hide
Share
Exterior Features
Construction DetailsĀ 
BrickStuccoStone
ExteriorĀ 
BalconyBuilt-in BarbecueGas GrillRain GuttersLightingOutdoor KitchenStorageOutdoor Grill
Lot FeaturesĀ 
Cul-De-SacLandscapedSubdivided
Other StructuresĀ 
Garage(s)Guest HouseWorkshop
RoofĀ 
Shingle
Community Features
Association FeeĀ 
$350.0
Association Fee FrequencyĀ 
Annually
School DistrictĀ 
Royse City ISD
Financing Terms AvailableĀ 
CashConventional
Schools
School District
Royse City ISD
Elementary School
Harry Herndon
Middle School
Bobby Summers
High School
Royse City
Listing courtesy of Misti Nicholson of Nicholson Premier Realty Misti@NicholsonPremier.com


Ā© 2020 North Texas Real Estate Information Systems. All rights reserved. Information is deemed reliable but is not guaranteed accurate by the MLS or NTREIS. The information being provided is for the consumer's personal, non-commercial use, and may not be reproduced, redistributed, or used for any purpose other than to identify prospective properties consumers may be interested in purchasing.
Last checked: 2026-11-06 03:29 PM CST

Neighborhood & Commute
Source: Walkscore
Save
Ask
Tour
Hide
Share