Search Dallas Homes For Sale

- Search Dallas Homes For Sale
Save
Ask
Tour
Hide
Share
$574,900
21 Days On Site

809 Spring Canyon Drive
Irving, TX 75063

For Sale|Single Family Residence|Active
4
Beds
3
Total Baths
2
Full Baths
1
Partial Bath
2,527
SqFt
$228
/SqFt
1992
Built
Subdivision:
Valley Ranch Sec 07
County:
Dallas
Upcoming Open Houses
Sun, Nov 8, 1:00 PM - 3:00 PM
809 Spring Canyon Drive809 Spring Canyon Drive809 Spring Canyon Drive809 Spring Canyon Drive
Save
Ask
Tour
Hide
Share

Mortgage Calculator

Monthly Payment (Est.)

Enter an interest rate to see your estimated monthly payment.
Calculator powered by Showcase IDX, a Constellation1 Company. Copyright ©2026 Information is deemed reliable but not guaranteed.

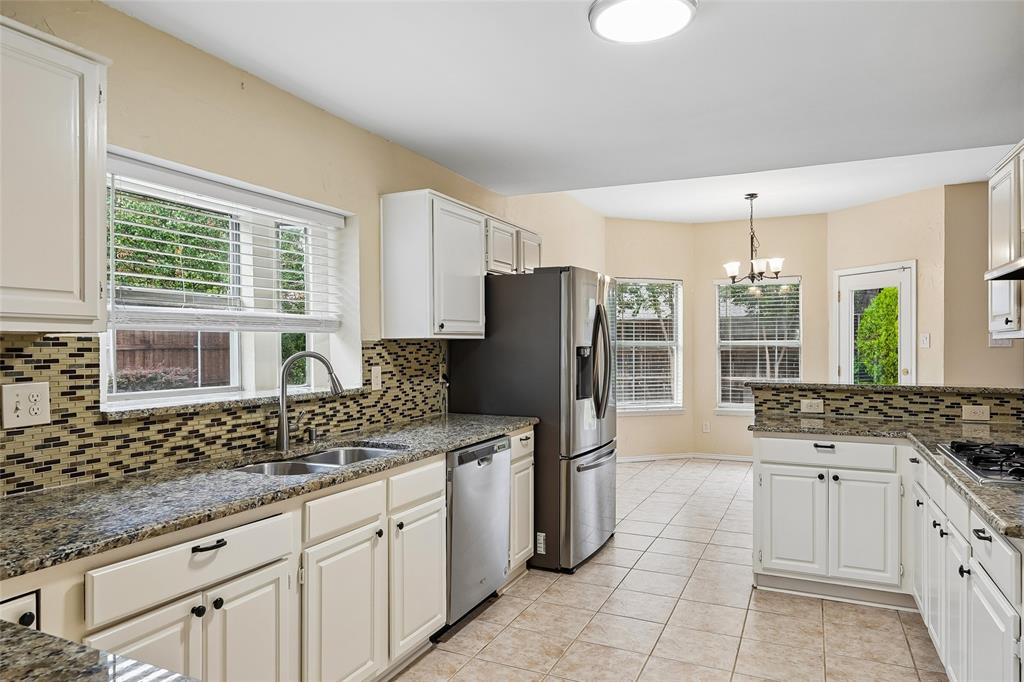
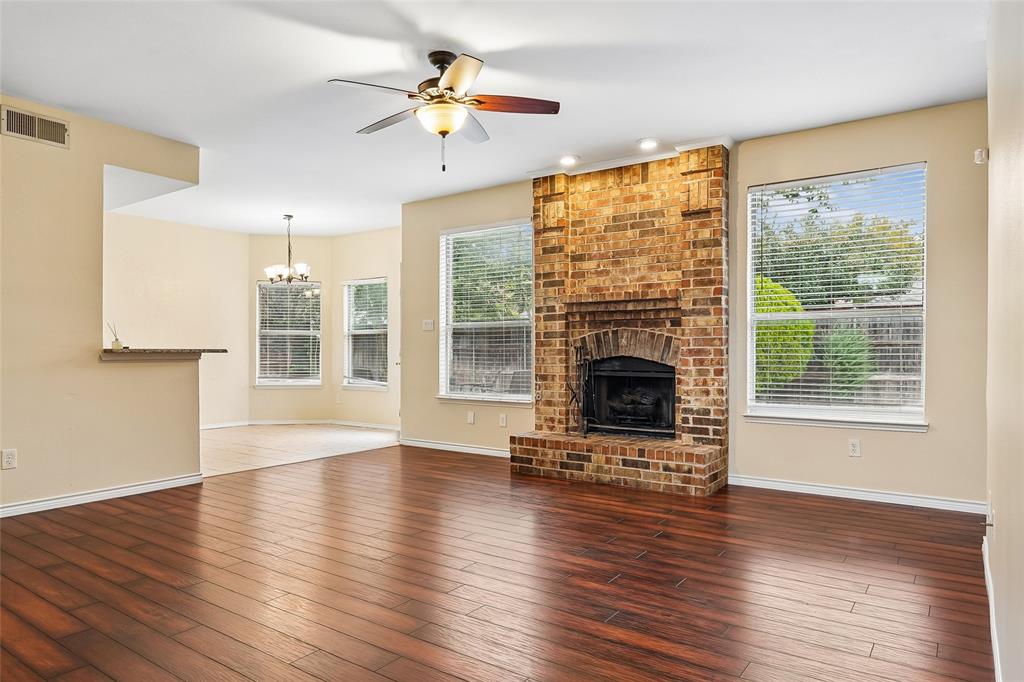
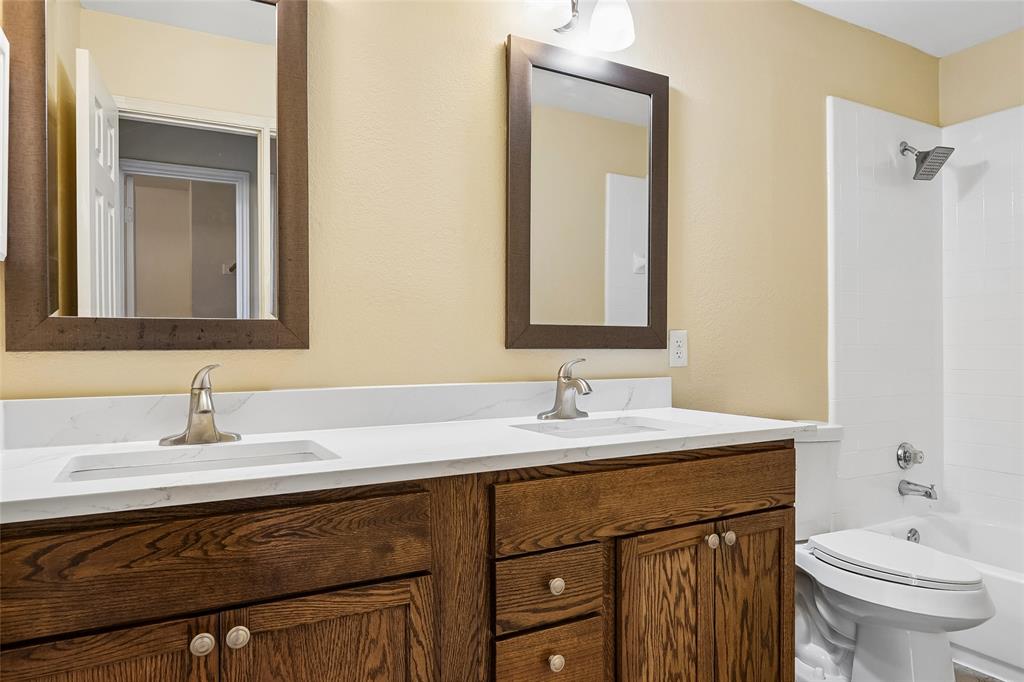
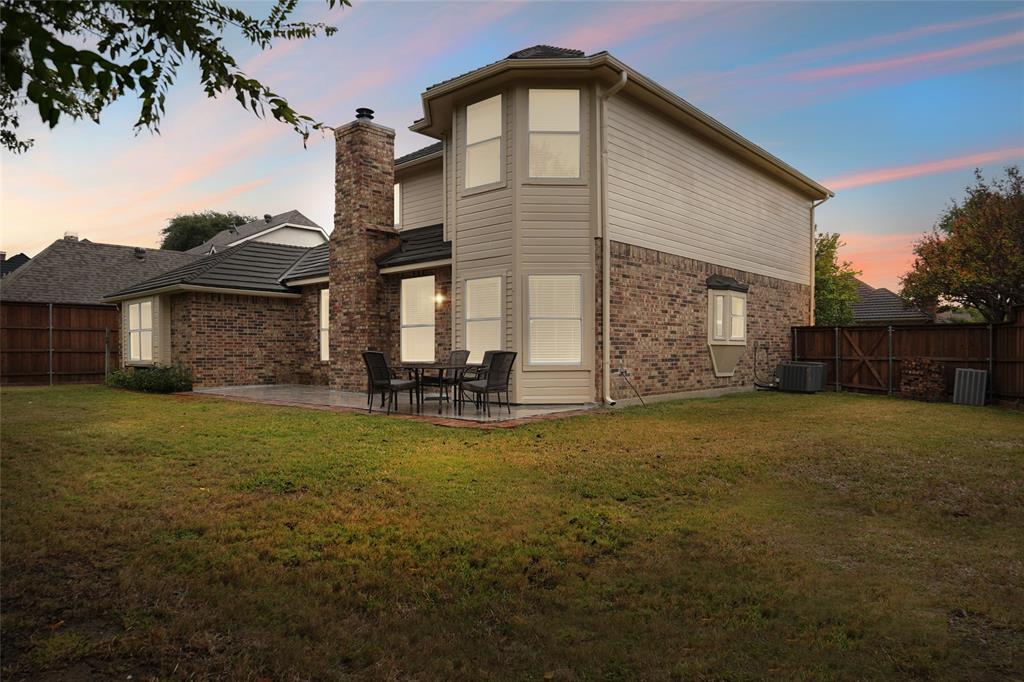
Welcome to this charming 4 bedroom, multi living home in desirable Valley Ranch! Situated on an oversized, south facing lot within the highly sought after Coppell ISD, this property offers an exceptional floor plan with two bedrooms downstairs and two upstairs. The interior features soaring tall ceilings, durable laminate flooring through the main living spaces, ceiling fans, and deep storage closets throughout. The galley kitchen is equipped with rich granite countertops, a gas range, a stainless steel refrigerator, and easy to clean tile flooring. Enjoy two distinct living spaces, including a cozy family room centered around a classic brick fireplace. Extensive recent updates provide energy efficiency and peace of mind, including new windows with blinds, updated bathrooms, fresh upstairs laminate flooring. Home has a durable metal shingle roof, Step outside to a sprawling, private backyard completely enclosed by a new wooden privacy fence, ideal for outdoor entertaining and pets.

Save
Ask
Tour
Hide
Share
Listing Snapshot
PriceĀ 
$574,900
Days On SiteĀ 
21 Days
BedroomsĀ 
4
Inside Area (SqFt)Ā 
2,527 sqft
Total BathsĀ 
3
Full BathsĀ 
2
Partial BathsĀ 
1
Lot SizeĀ 
0.193 Acres
Year BuiltĀ 
1992
MLS NumberĀ 
21426169
StatusĀ 
Active
Property TaxĀ 
N/A
HOA/Condo/Coop FeesĀ 
$100 monthly
Sq Ft SourceĀ 
N/A
Friends & Family
Recent Activity
3 days agoListing updated with changes from the MLS
3 days agoStatus changed to Active
3 weeks agoListing first seen on site
General Features
AcresĀ 
0.193
Attached GarageĀ 
Yes
FoundationĀ 
Slab
GarageĀ 
Yes
Garage SpacesĀ 
2
LevelsĀ 
Two
ParkingĀ 
Garage Door OpenerGarage Faces FrontAttached
Property Sub TypeĀ 
Single Family Residence
SecurityĀ 
Smoke Detector(s)
SewerĀ 
Public Sewer
Special CircumstancesĀ 
Standard
StyleĀ 
Traditional
UtilitiesĀ 
Electricity Connected
Water SourceĀ 
Public
Interior Features
AppliancesĀ 
DishwasherDisposalElectric OvenGas Cooktop
CoolingĀ 
Ceiling Fan(s)Central AirElectric
FireplaceĀ 
Yes
Fireplace FeaturesĀ 
Gas Starter
FireplacesĀ 
1
FlooringĀ 
Ceramic TileLaminate
HeatingĀ 
CentralElectric
InteriorĀ 
Eat-in KitchenGranite Counters
Window FeaturesĀ 
Shutters
BedroomĀ 
Dimensions - 11 x 15Level - Second
Breakfast RoomĀ 
Dimensions - 11 x 11Level - First
Dining RoomĀ 
Dimensions - 11 x 13Level - First
Family RoomĀ 
Dimensions - 20 x 17Level - First
KitchenĀ 
Dimensions - 15 x 12Level - First
Living RoomĀ 
Dimensions - 17 x 14Level - First
Master BedroomĀ 
Dimensions - 15 x 15Level - FirstFeatures - Walk-In Closet(s)
Save
Ask
Tour
Hide
Share
Exterior Features
Construction DetailsĀ 
Wood SidingBrick
RoofĀ 
Composition
Windows/DoorsĀ 
Shutters
Community Features
Association FeeĀ 
$1200.0
Association Fee FrequencyĀ 
Annually
School DistrictĀ 
Coppell ISD
Schools
School District
Coppell ISD
Elementary School
Valley Ranch
Middle School
Coppell West
High School
Coppell
Listing courtesy of Austin Holtzman of RE/MAX Trinity austinh@remax.net


Ā© 2020 North Texas Real Estate Information Systems. All rights reserved. Information is deemed reliable but is not guaranteed accurate by the MLS or NTREIS. The information being provided is for the consumer's personal, non-commercial use, and may not be reproduced, redistributed, or used for any purpose other than to identify prospective properties consumers may be interested in purchasing.
Last checked: 2026-11-05 12:33 PM CST

Neighborhood & Commute
Source: Walkscore
Save
Ask
Tour
Hide
Share