Search Dallas Homes For Sale

- Search Dallas Homes For Sale
Save
Ask
Tour
Hide
Share
$399,000
New Listing

512 Westwood Drive
Richardson, TX 75080

For Sale|Single Family Residence|Active
3
Beds
2
Total Baths
2
Full Baths
1,335
SqFt
$299
/SqFt
1955
Built
Subdivision:
Richardson Heights Forth Instl Add
County:
Dallas
512 Westwood Drive512 Westwood Drive512 Westwood Drive512 Westwood Drive
Save
Ask
Tour
Hide
Share

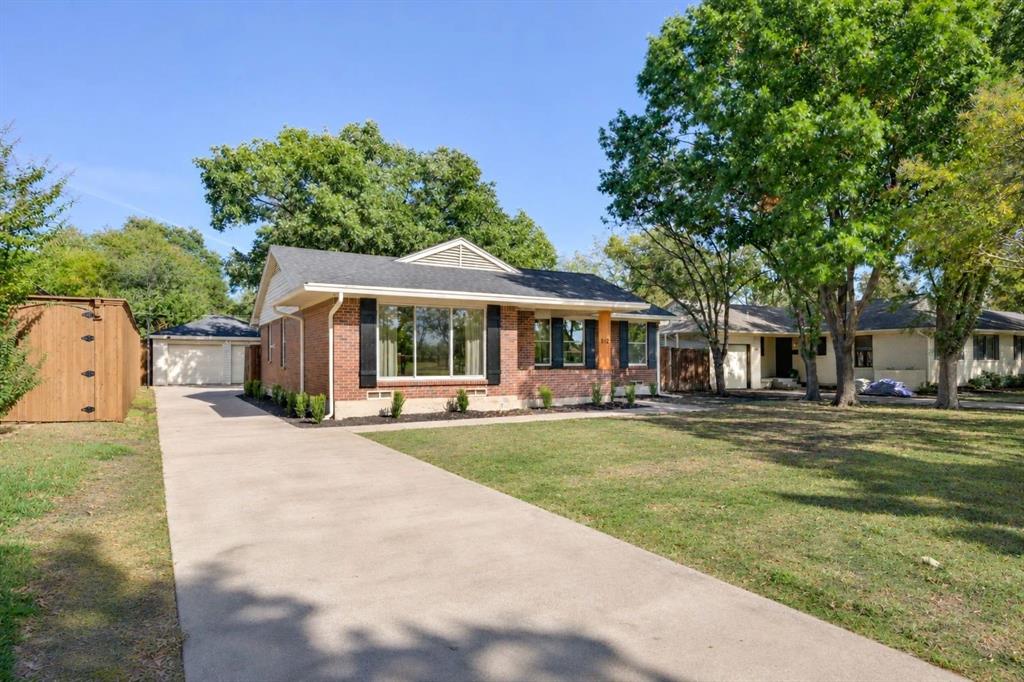
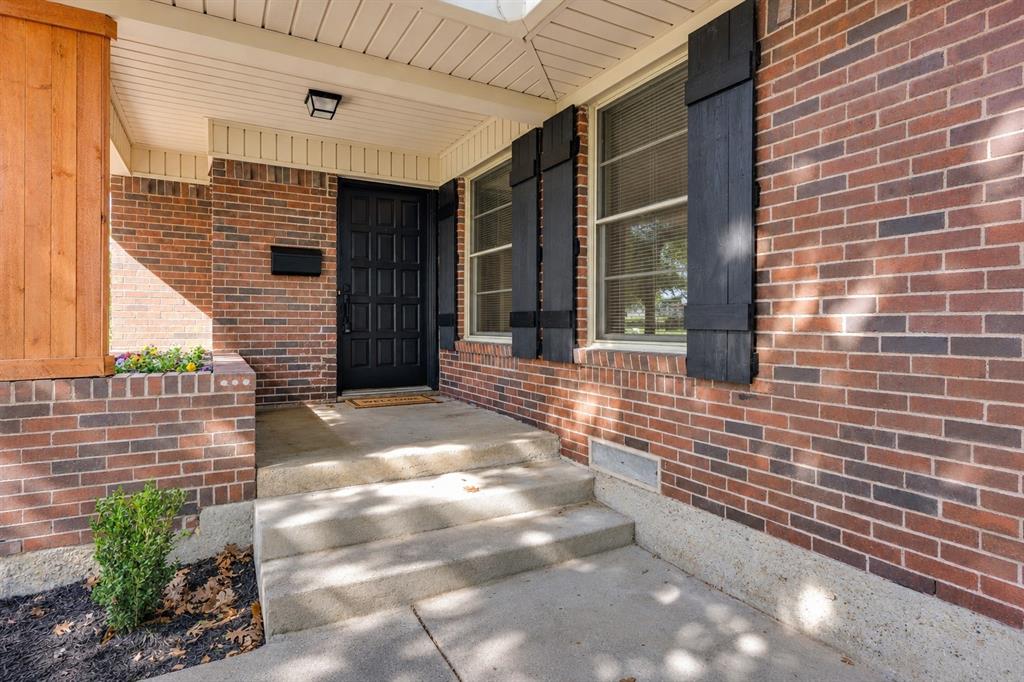
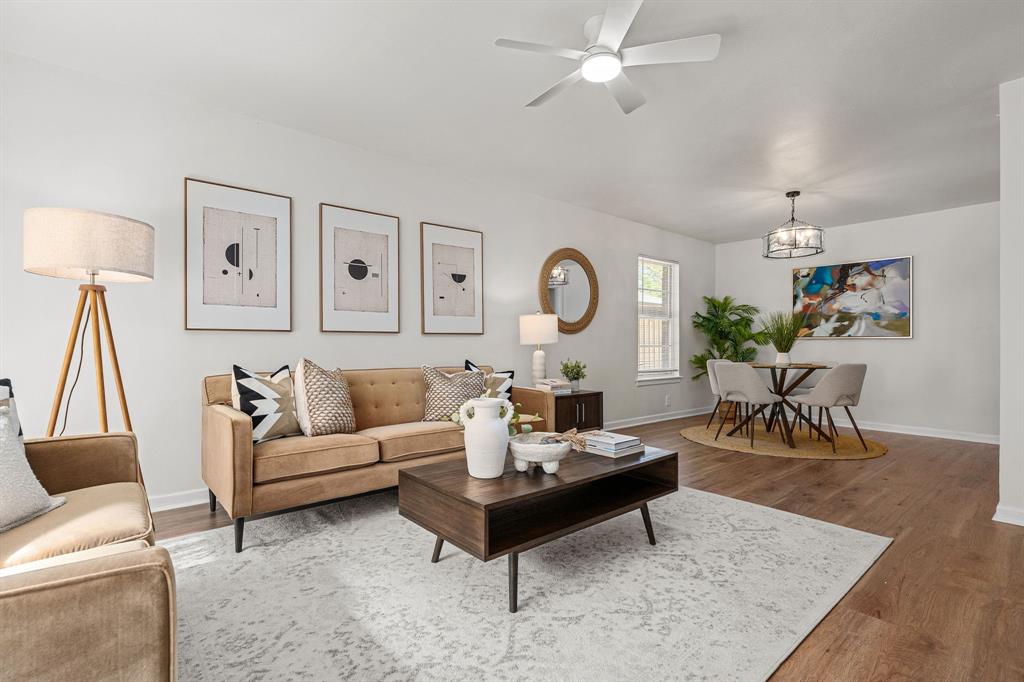
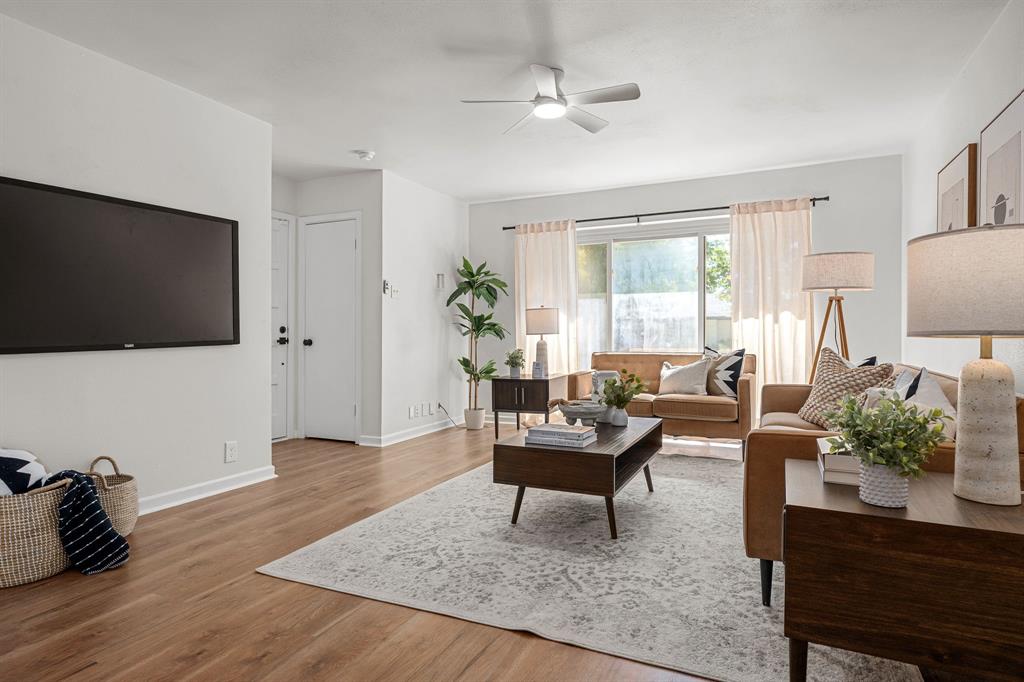
Tucked among the mature, tree-lined streets of Richardson Heights, this charming 3-bedroom, 2-bath home offers a welcoming place to settle in and make your own. Its inviting curb appeal sets the tone, while inside, fresh paint and luxury vinyl plank flooring bring a bright, refreshed feel throughout. The updated kitchen offers a comfortable space for everything from slow weekend mornings to preparing dinner after a busy day. With three bedrooms, there's flexibility to create spaces that fit your lifestyle, whether that's a home office, guest room, or a little room to grow. Out back, the fenced yard invites you to enjoy the outdoors, with room for weekend gatherings, backyard games, or simply unwinding at the end of the day. Beyond your front door, Richardson Heights offers the kind of neighborhood charm that's hard to find. Spend an afternoon at nearby Heights Park, cool off at the Heights Aquatic Center, or enjoy the convenience of the YMCA just minutes away. Grocery stores and everyday essentials are just around the corner, while easy access to US-75 keeps the rest of Dallas within reach. Come experience it for yourself and schedule a showing!

Save
Ask
Tour
Hide
Share
Listing Snapshot
PriceĀ 
$399,000
Days On SiteĀ 
0 Days
BedroomsĀ 
3
Inside Area (SqFt)Ā 
1,335 sqft
Total BathsĀ 
2
Full BathsĀ 
2
Partial BathsĀ 
N/A
Lot SizeĀ 
0.206 Acres
Year BuiltĀ 
1955
MLS NumberĀ 
21426243
StatusĀ 
Active
Property TaxĀ 
$7,256
HOA/Condo/Coop FeesĀ 
N/A
Sq Ft SourceĀ 
N/A
Friends & Family
Recent Activity
11 hours agoListing updated with changes from the MLS
11 hours agoListing first seen on site
General Features
AcresĀ 
0.206
FoundationĀ 
Pillar/Post/PierSlab
GarageĀ 
Yes
Garage SpacesĀ 
2
LevelsĀ 
One
ParkingĀ 
DrivewayGarage
Property Sub TypeĀ 
Single Family Residence
SewerĀ 
Public Sewer
Special CircumstancesĀ 
Standard
Water SourceĀ 
Public
Interior Features
AppliancesĀ 
DishwasherDisposalGas CooktopGas Water HeaterMicrowaveConvection Oven
CoolingĀ 
Central Air
FlooringĀ 
Vinyl
HeatingĀ 
Central
InteriorĀ 
Built-in FeaturesEat-in Kitchen
Window FeaturesĀ 
Window Coverings
BedroomĀ 
Dimensions - 13 x 12Level - First
Dining RoomĀ 
Dimensions - 10 x 10Level - First
Living RoomĀ 
Dimensions - 15 x 14Level - First
Master BedroomĀ 
Dimensions - 14 x 14Level - First
Save
Ask
Tour
Hide
Share
Exterior Features
Construction DetailsĀ 
Brick
ExteriorĀ 
Rain GuttersPrivate Yard
FencingĀ 
Back YardFenced
Lot FeaturesĀ 
Few Trees
Patio And PorchĀ 
Front Porch
RoofĀ 
CompositionShingle
Windows/DoorsĀ 
Window Coverings
Community Features
School DistrictĀ 
Richardson ISD
Financing Terms AvailableĀ 
CashConventionalVA Loan
Schools
School District
Richardson ISD
Elementary School
Richardson Heights
Middle School
Richardson West
High School
Richardson
Listing courtesy of Annie Anderson of Legacy Buyer Partners annie.andersondfw@gmail.com


Ā© 2020 North Texas Real Estate Information Systems. All rights reserved. Information is deemed reliable but is not guaranteed accurate by the MLS or NTREIS. The information being provided is for the consumer's personal, non-commercial use, and may not be reproduced, redistributed, or used for any purpose other than to identify prospective properties consumers may be interested in purchasing.
Last checked: 2026-11-06 02:49 AM CST

Neighborhood & Commute
Source: Walkscore
Save
Ask
Tour
Hide
Share