Search Dallas Homes For Sale

- Search Dallas Homes For Sale
Save
Ask
Tour
Hide
Share
$1,425,000
6 Days On Site

1020 Cove Meadow Court
Grand Prairie, TX 75104

For Sale|Single Family Residence|Active
4
Beds
5
Total Baths
4
Full Baths
1
Partial Bath
4,409
SqFt
$323
/SqFt
2026
Built
Subdivision:
Lake Ridge Sec 10-2
County:
Dallas
1020 Cove Meadow Court1020 Cove Meadow Court1020 Cove Meadow Court1020 Cove Meadow Court
Save
Ask
Tour
Hide
Share

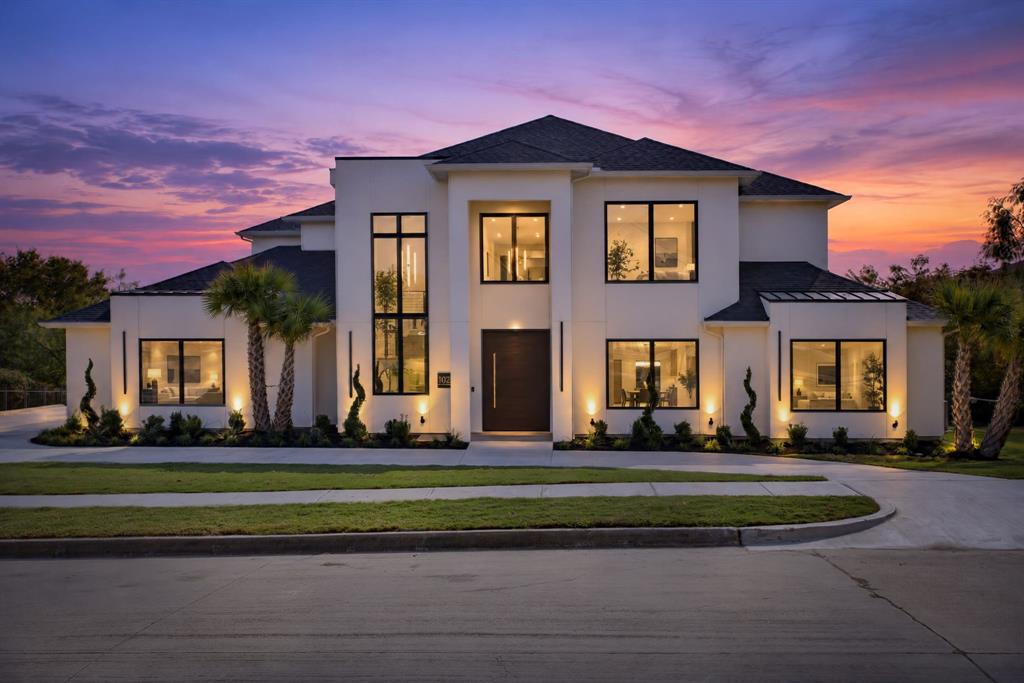
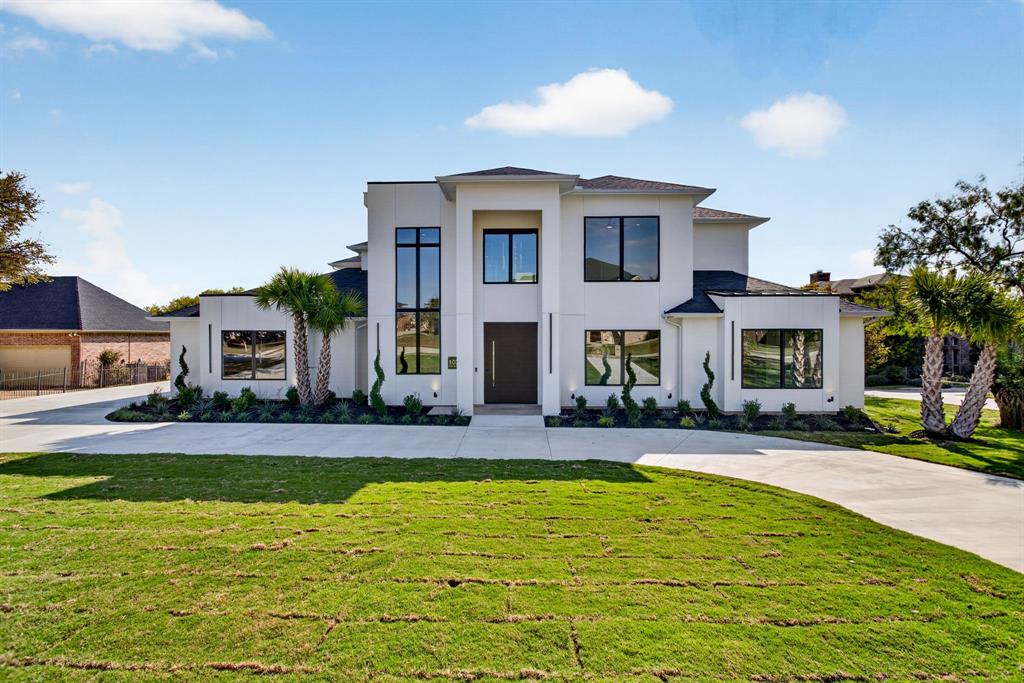
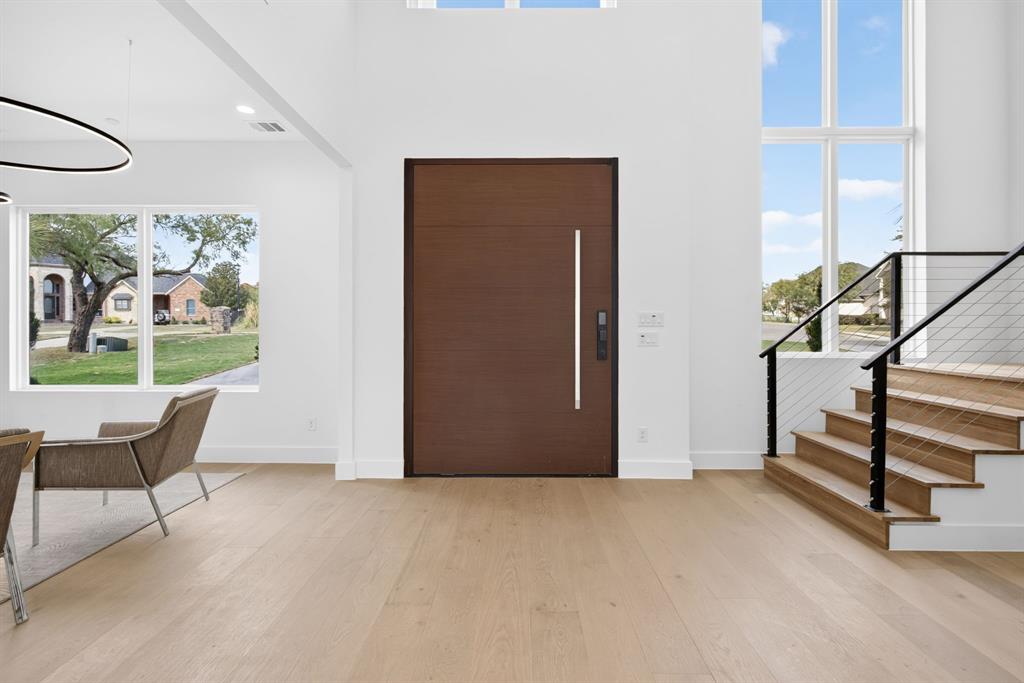
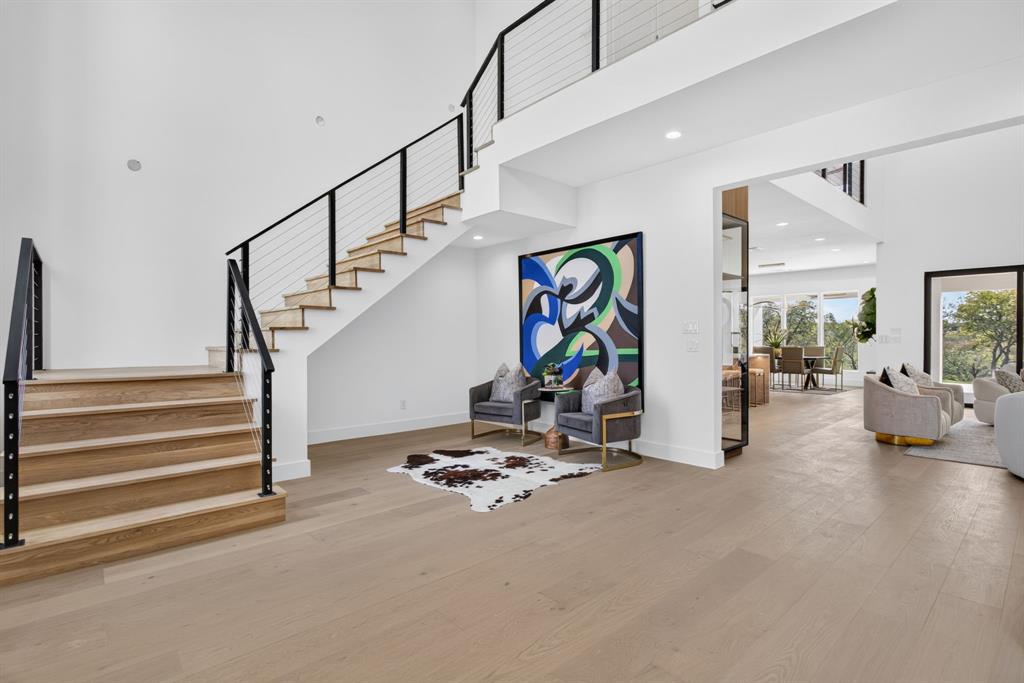
WOW! Experience extraordinary luxury in this stunning new construction estate overlooking the golf course in prestigious Lake Ridge! Expertly built by Art Deco Designer Homes, this impressive two-story residence features soaring ceilings, expansive windows, elegant architectural details, stunning luxury lighting, and a gourmet kitchen with custom cabinetry and luxury appliances. Enjoy a spacious main-level primary suite with sitting area, dedicated private study, full media room, striking full-glass garage doors, and parking for over 12 vehicles. Built with quality in mind, featuring an engineered foundation with commercial-grade concrete and a Structure Sure Warranty. Outdoor luxury awaits with an oversized balcony, covered patio, imported palm trees, professionally designed landscaping, fully sodded yard, and eight-zone sprinkler system. Prewired for audio, video, and security. EXCEPTIONAL DESIGN. SUPERIOR CRAFTSMANSHIP. GOLF COURSE LUXURY! A MUST-SEE! Schedule your private tour today!

Save
Ask
Tour
Hide
Share
Listing Snapshot
PriceĀ 
$1,425,000
Days On SiteĀ 
6 Days
BedroomsĀ 
4
Inside Area (SqFt)Ā 
4,409 sqft
Total BathsĀ 
5
Full BathsĀ 
4
Partial BathsĀ 
1
Lot SizeĀ 
0.515 Acres
Year BuiltĀ 
2026
MLS NumberĀ 
21426315
StatusĀ 
Active
Property TaxĀ 
$3,320
HOA/Condo/Coop FeesĀ 
$20.83 monthly
Sq Ft SourceĀ 
N/A
Friends & Family
Recent Activity
16 hours agoListing updated with changes from the MLS
6 days agoListing first seen on site
General Features
AcresĀ 
0.515
Attached GarageĀ 
Yes
FoundationĀ 
Slab
GarageĀ 
Yes
Garage SpacesĀ 
3
LevelsĀ 
Two
ParkingĀ 
DrivewayGarage Faces SideAttached
Property Sub TypeĀ 
Single Family Residence
SewerĀ 
Public Sewer
Special CircumstancesĀ 
Standard
StyleĀ 
Contemporary/Modern
Water SourceĀ 
Public
Interior Features
AppliancesĀ 
DishwasherDisposalGas OvenGas RangeMicrowaveRefrigerator
CoolingĀ 
Electric
FireplaceĀ 
Yes
Fireplace FeaturesĀ 
DecorativeLiving Room
FireplacesĀ 
1
FlooringĀ 
Ceramic TileHardwoodWood
HeatingĀ 
Central
InteriorĀ 
Built-in FeaturesKitchen IslandPantryVaulted Ceiling(s)Walk-In Closet(s)
BedroomĀ 
Dimensions - 14 x 13Level - Second
Dining RoomĀ 
Dimensions - 16 x 12Level - First
KitchenĀ 
Dimensions - 18 x 16Level - FirstFeatures - Kitchen Island
Living RoomĀ 
Dimensions - 24 x 20Level - First
Master BedroomĀ 
Dimensions - 20 x 17Level - FirstFeatures - Ceiling Fan(s), Walk-In Closet(s)
Save
Ask
Tour
Hide
Share
Exterior Features
Construction DetailsĀ 
Wood SidingFrameStucco
Patio And PorchĀ 
PatioRear Porch
RoofĀ 
CompositionShingle
Community Features
Association FeeĀ 
$250.0
Association Fee FrequencyĀ 
Annually
School DistrictĀ 
Cedar Hill ISD
Financing Terms AvailableĀ 
CashConventionalFHAVA Loan
Schools
School District
Cedar Hill ISD
Elementary School
Lakeridge
Middle School
Permenter
High School
Cedar Hill
Listing courtesy of Chance Elmore of Keller Williams Realty DPR chancebiz@yahoo.com


Ā© 2020 North Texas Real Estate Information Systems. All rights reserved. Information is deemed reliable but is not guaranteed accurate by the MLS or NTREIS. The information being provided is for the consumer's personal, non-commercial use, and may not be reproduced, redistributed, or used for any purpose other than to identify prospective properties consumers may be interested in purchasing.
Last checked: 2026-11-16 02:37 AM CST

Neighborhood & Commute
Source: Walkscore
Save
Ask
Tour
Hide
Share