Search Dallas Homes For Sale

- Search Dallas Homes For Sale
Save
Ask
Tour
Hide
Share
$665,000
8 Days On Site

4905 Walking Stick Road
McKinney, TX 75071

For Sale|Single Family Residence|Active
4
Beds
5
Total Baths
4
Full Baths
1
Partial Bath
3,297
SqFt
$202
/SqFt
2023
Built
Subdivision:
Painted Tree Lakeside West Ph 1
County:
Collin
4905 Walking Stick Road4905 Walking Stick Road4905 Walking Stick Road4905 Walking Stick Road
Save
Ask
Tour
Hide
Share

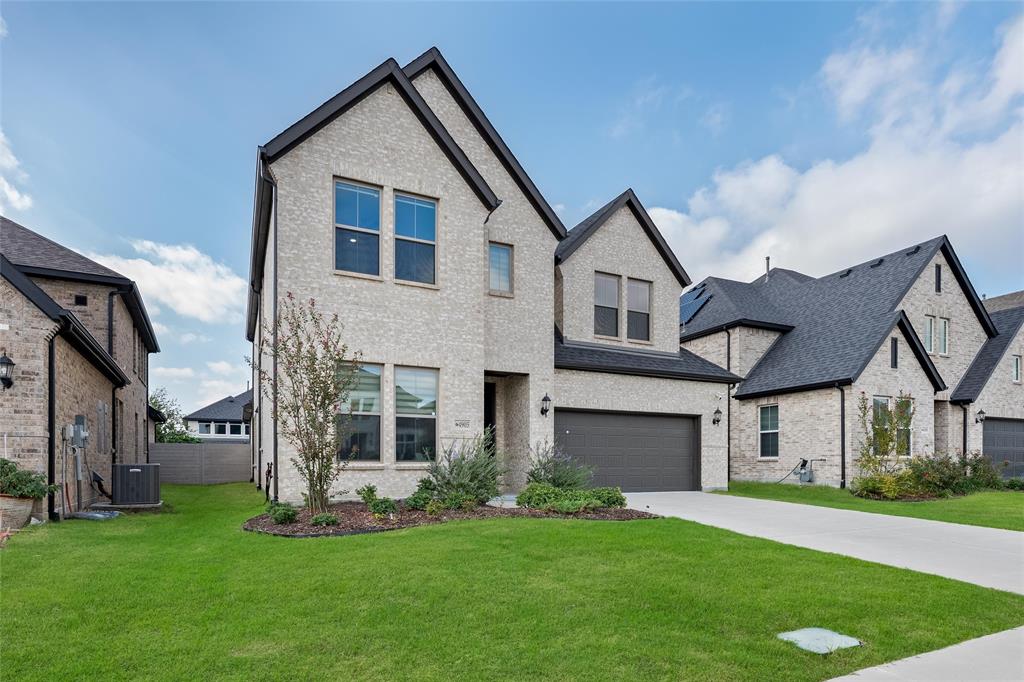
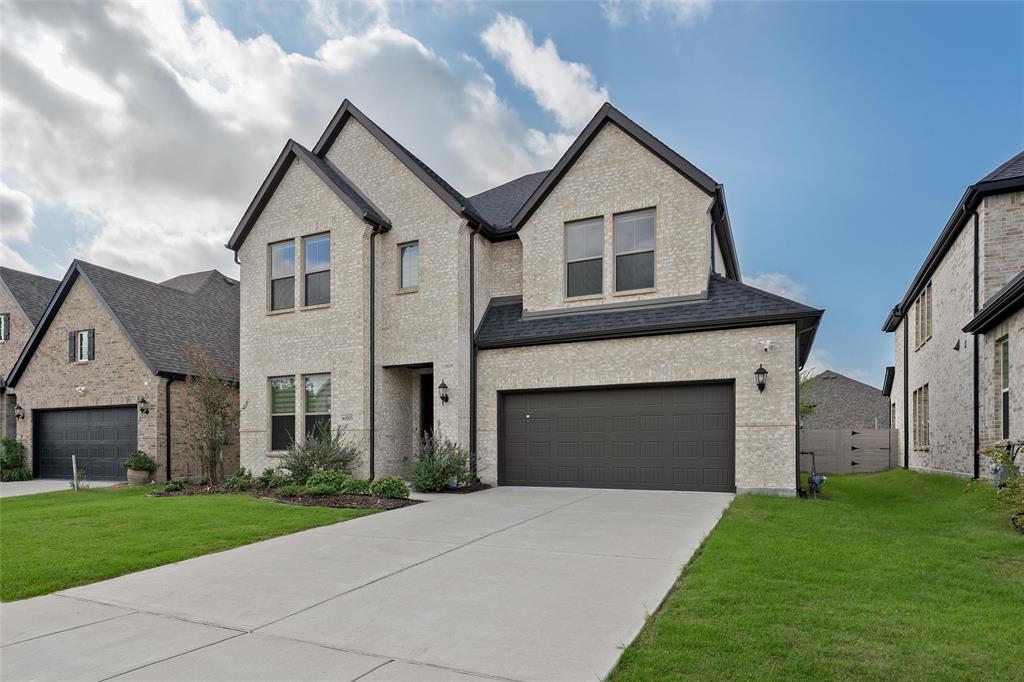
The feel of new construction without the wait! Built in 2024 and barely lived in, this stunning McKinney home offers the rare opportunity to enjoy a nearly new home that is truly move-in ready. With four spacious bedrooms, each featuring its own private en suite bathroom, this thoughtfully designed floor plan offers an exceptional combination of comfort, privacy, and functionality. From the moment you step inside, you'll appreciate the bright, airy atmosphere and inviting living spaces. The beautiful kitchen serves as the heart of the home, opening seamlessly into the spacious living room to create the perfect setting for both everyday living and entertaining. Natural light fills the open-concept space, making it feel warm, welcoming, and effortlessly elegant. The spacious primary suite offers a peaceful retreat with plenty of room to unwind, while the additional bedrooms provide comfortable accommodations for family or guests, each with the added luxury of a private bathroom. Upstairs, a versatile bonus living area provides the perfect space for an additional lounge. Immaculately maintained, this home combines modern design, generous living spaces, and a fabulous community. A truly special find in McKinney.

Save
Ask
Tour
Hide
Share
Listing Snapshot
PriceĀ 
$665,000
Days On SiteĀ 
8 Days
BedroomsĀ 
4
Inside Area (SqFt)Ā 
3,297 sqft
Total BathsĀ 
5
Full BathsĀ 
4
Partial BathsĀ 
1
Lot SizeĀ 
0.142 Acres
Year BuiltĀ 
2023
MLS NumberĀ 
21426425
StatusĀ 
Active
Property TaxĀ 
$11,655
HOA/Condo/Coop FeesĀ 
$90 monthly
Sq Ft SourceĀ 
N/A
Friends & Family
Recent Activity
a week agoListing updated with changes from the MLS
a week agoListing first seen on site
General Features
AcresĀ 
0.142
Attached GarageĀ 
Yes
FoundationĀ 
Slab
GarageĀ 
Yes
Garage SpacesĀ 
2
LevelsĀ 
Two
ParkingĀ 
Garage Faces FrontAttached
Property Sub TypeĀ 
Single Family Residence
SecurityĀ 
Smoke Detector(s)
SewerĀ 
Public Sewer
Special CircumstancesĀ 
Standard
StyleĀ 
Traditional
UtilitiesĀ 
Cable Available
Water SourceĀ 
Public
Interior Features
AppliancesĀ 
DishwasherDisposalGas CooktopMicrowave
CoolingĀ 
Ceiling Fan(s)Central AirElectric
FlooringĀ 
CarpetTileVinyl
HeatingĀ 
CentralNatural Gas
InteriorĀ 
Eat-in KitchenKitchen IslandWalk-In Closet(s)High Speed Internet
Window FeaturesĀ 
Window Coverings
Bath-FullĀ 
Dimensions - 4 x 9Level - Second
Bath-HalfĀ 
Dimensions - 5 x 5Level - First
BedroomĀ 
Dimensions - 13 x 13Level - SecondFeatures - Ceiling Fan(s), Walk-In Closet(s)
Dining RoomĀ 
Dimensions - 18 x 10Level - First
Family RoomĀ 
Dimensions - 14 x 16Level - Second
KitchenĀ 
Dimensions - 10 x 18Level - FirstFeatures - Breakfast Bar, Eat-in Kitchen, Kitchen Island
LaundryĀ 
Dimensions - 6 x 9Level - First
Living RoomĀ 
Dimensions - 18 x 14Level - First
Master BathroomĀ 
Dimensions - 10 x 13Level - First
Master BedroomĀ 
Dimensions - 14 x 17Level - FirstFeatures - Ceiling Fan(s), Walk-In Closet(s)
Media RoomĀ 
Dimensions - 14 x 15Level - Second
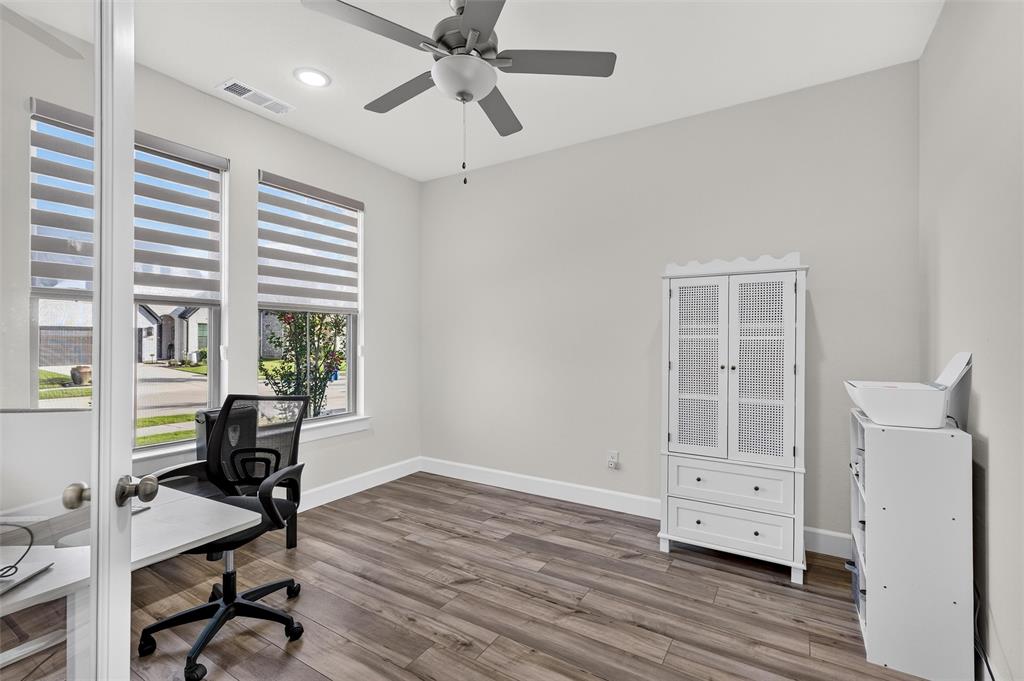
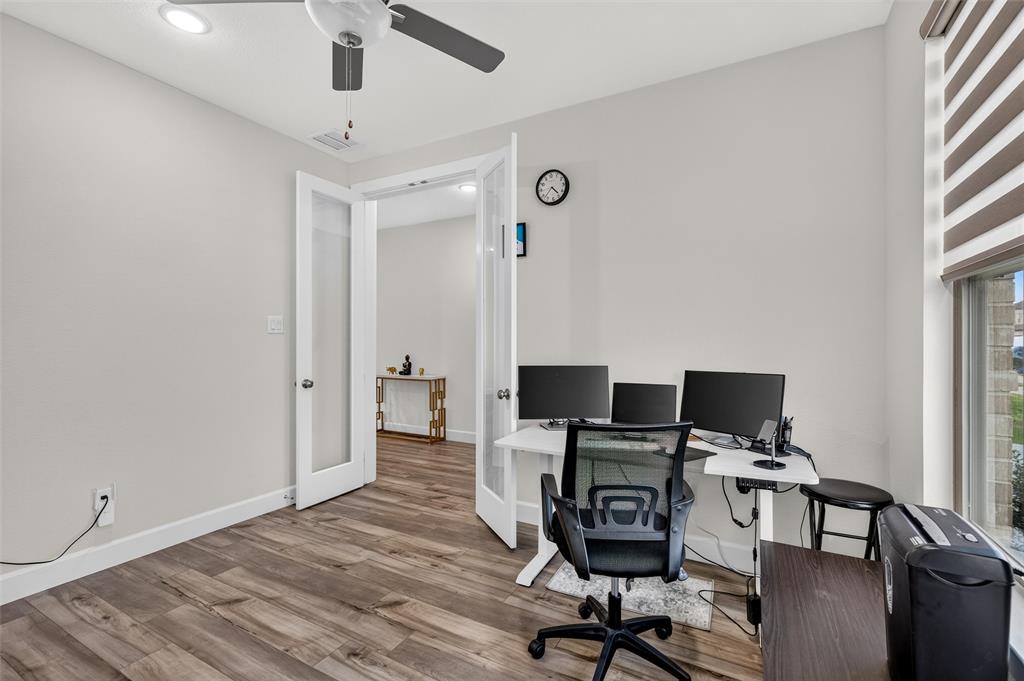
OfficeĀ 
Dimensions - 10 x 12Level - First
Save
Ask
Tour
Hide
Share
Exterior Features
Construction DetailsĀ 
Brick
ExteriorĀ 
Rain Gutters
FencingĀ 
Wood
Lot FeaturesĀ 
Interior LotLandscapedSubdivided
Patio And PorchĀ 
CoveredPatio
RoofĀ 
Composition
Windows/DoorsĀ 
Window Coverings
Community Features
Association FeeĀ 
$270.0
Association Fee FrequencyĀ 
Quarterly
Community FeaturesĀ 
Pool
School DistrictĀ 
McKinney ISD
Financing Terms AvailableĀ 
CashConventional
Schools
School District
McKinney ISD
Elementary School
Lizzie Nell Cundiff McClure
Middle School
Johnson
High School
McKinney North
Listing courtesy of Christine Hogan of Regal, REALTORS christinehogangroup@gmail.com


Ā© 2020 North Texas Real Estate Information Systems. All rights reserved. Information is deemed reliable but is not guaranteed accurate by the MLS or NTREIS. The information being provided is for the consumer's personal, non-commercial use, and may not be reproduced, redistributed, or used for any purpose other than to identify prospective properties consumers may be interested in purchasing.
Last checked: 2026-11-11 03:32 AM CST

Neighborhood & Commute
Source: Walkscore
Save
Ask
Tour
Hide
Share